Skip main navigation
Closed
  • $585,000

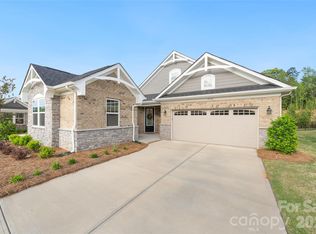
    9526 Liberty Hill Dr, Mint Hill, NC 28227

    4beds
    2,385sqft
    Single Family Residence
    Built in 2023
    0.19 Acres Lot
    $584,500 Zestimate®
    $245/sqft
    $3,142 Estimated rent

    Home value

    $584,500

    $544,000 - $625,000

    $3,142/mo

    Zestimate® history
    Loading
    Loading...

    Owner options

    List your home for rent

    $3,142/mo

    Rent Zestimate®

    Find your next renter with Zillow Rental Manager. Plus, with online applications, you can quickly screen prospective tenants – for free.

    Learn more

    $3,142/mo

    Rent Zestimate®

    Refinance and save

    $3,767/mo

    Est. payment

    Refinancing to a lower rate could help reduce your monthly payments and save thousands over the life of the loan.

    See today's rates

    $3,767/mo

    Est. payment

    Explore your selling options

    Work with a Zillow partner agent

    Leverage their expertise and Zillow's premium Showcase listings to get your home seen by more buyers.

    Get started

    List with your own agent

    Get your home in front of millions of buyers by listing it on Zillow.

    Learn how to do it

    Sell it yourself

    Take full control of how buyers see your home on Zillow by listing For Sale by Owner (FSBO).

    List your home

    What's special

    Outdoor poolElegant finishesCustom moldingsAbundant natural lightStunning custom walk-in pantryGlass-enclosed showerLarge sink
    Beautifully appointed home filled with impressive upgrades and standout features from the moment you step inside. Plantation shutters, custom moldings, and abundant natural light create an inviting first impression. Just off the foyer, a private generational suite is thoughtfully separated from the main living areas, offering both flexibility and privacy. This suite features a spacious bedroom with room for a sitting area or office, a large walk-in closet, and a private en-suite bath with tile flooring, a glass-enclosed shower, raised vanity, and elegant finishes. A convenient half bath near the foyer is perfect for guests. The heart of the home showcases an open-concept layout anchored by a chef’s dream kitchen. Highlights include a striking oversized contrasting island with quartz countertops, large sink, and seating for four. Lighted cabinetry with glass-front accents surrounds the 5-burner gas cooktop, complemented by a wall oven and microwave, soft close drawers and pull-out cabinet shelving, along with a stunning custom walk-in pantry that truly feels like a design feature—one you’ll want to keep on display. The living room continues the upscale feel with plantation shutters and direct access to the screened porch, ideal for indoor-outdoor living. The fenced backyard offers plenty of space to relax, entertain, or play /a built in gas line providing endless grilling! The main primary suite is a true retreat, featuring a tray ceiling, recessed lighting, and a custom walk-in closet. The luxurious en-suite bath boasts a seamless tiled walk-in shower, custom cabinetry with dual built-in hampers, a raised dual vanity, and a private water closet. Two additional bedrooms are tucked down a separate hallway for added privacy and share a full bath with a dual vanity. Completing the home is a spacious laundry room equipped with cabinetry and a utility sink, adding both style and functionality. Thoughtfully designed and impeccably finished, this home offers comfort, elegance, and versatility in every space. Residents of Sonata also enjoy a range of amenities, including an outdoor pool, clubhouse, pickleball courts, and scenic walking trails, making this home a true haven. HOA dues include all neighborhood amenities plus lawn maintenance!

    Zillow last checked:

    Listing updated:

    Listed by:

    Anna Granger annagrangerhomes@gmail.com,

    1st Choice Properties Inc

    Bought with:

    John Green

    Hines & Associates Realty LLC

    Source: Canopy MLS as distributed by MLS GRID,MLS#: 4332270MLS Logo

    Facts & features

    Interior

    Bedrooms & bathrooms
    • Bedrooms: 4
    • Bathrooms: 4
    • Full bathrooms: 3
    • 1/2 bathrooms: 1
    • Main level bedrooms: 4
    Primary bedroom
    • Level: Main
    Bedroom s
    • Level: Main
    Bedroom s
    • Level: Main
    Bathroom half
    • Level: Main
    Bathroom full
    • Level: Main
    Bathroom full
    • Level: Main
    Other
    • Level: Main
    Dining room
    • Level: Main
    Kitchen
    • Level: Main
    Laundry
    • Level: Main
    Living room
    • Level: Main
    Heating
    • Central, Natural Gas
    Cooling
    • Central Air
    Appliances
    • Included: Dishwasher, Disposal, Exhaust Hood, Gas Cooktop, Gas Water Heater, Microwave, Plumbed For Ice Maker, Self Cleaning Oven, Wall Oven
    • Laundry: Laundry Room, Main Level, Sink
    Features
    • Built-in Features, Kitchen Island, Open Floorplan, Walk-In Closet(s), Walk-In Pantry, Other - See Remarks
    • Flooring: Tile, Vinyl
    • Windows: Insulated Windows, Window Treatments
    • Has basement: No
    • Attic: Pull Down Stairs
    Interior area
    • Total structure area: 2,385
    • Total interior livable area: 2,385 sqft
    • Finished area above ground: 2,385
    • Finished area below ground: 0

    Property

    Parking
    • Total spaces: 2
    • Parking features: Attached Garage, Garage Door Opener, Garage Faces Front, Garage on Main Level
    • Attached garage spaces: 2
    Accessibility
    • Accessibility features: Roll-In Shower
    Features
    • Levels: One
    • Stories: 1
    • Patio & porch: Covered, Front Porch, Rear Porch, Screened
    • Exterior features: In-Ground Irrigation, Lawn Maintenance, Other - See Remarks
    • Pool features: Community
    • Fencing: Back Yard,Fenced
    Lot
    • Size: 0.19 Acres
    • Dimensions: 60' x 140'
    • Features: Level, Private, Other - See Remarks
    Living quarters
    • Secondary features: Interior Connected,Room w/ Private Bath,Other - See Remarks
    Details
    • Parcel number: 13906341
    • Zoning: R
    • Special conditions: Standard

    Construction

    Type & style
    • Home type: SingleFamily
    • Architectural style: Transitional
    • Property subtype: Single Family Residence
    Materials
    • Brick Full, Stone Veneer
    • Foundation: Slab
    Condition
    • New construction: No
    • Year built: 2023
    Details
    • Builder model: Martin - Craftsman 6.5
    • Builder name: Mattamy

    Utilities & green energy

    • Sewer: Public Sewer
    • Water: Public
    • Utilities for property: Electricity Connected

    Community & HOA

    Community
    • Features: Clubhouse, Fitness Center, Game Court, Picnic Area, Recreation Area, Sidewalks, Street Lights, Walking Trails
    • Security: Security System
    • Subdivision: Sonata at Mint Hill
    HOA
    • Has HOA: Yes
    • HOA fee: $297 monthly
    • HOA name: Kuester HOA Management
    Location
    • Region: Mint Hill

    Financial & listing details

    • Price per square foot: $245/sqft
    • Tax assessed value: $489,000
    • Annual tax amount: $3,564
    • Date on market: 1/8/2026
    • Cumulative days on market: 41 days
    • Listing terms: Cash,Conventional,FHA,VA Loan
    • Electric utility on property: Yes
    • Road surface type: Concrete, Paved

    Price history

    DateEventPrice
    3/23/2026Sold$585,000-2.5%$245/sqft
    Source: Canopy MLS as distributed by MLS GRID #4332270 Report a problem
    2/19/2026Pending sale$599,900$252/sqft
    Source: Canopy MLS as distributed by MLS GRID #4332270 Report a problem
    1/8/2026Listed for sale$599,900+0.1%$252/sqft
    Source: Canopy MLS as distributed by MLS GRID #4332270 Report a problem
    3/12/2024Sold$599,353-2.1%$251/sqft
    Source: Canopy MLS as distributed by MLS GRID #4068110 Report a problem
    1/3/2024Pending sale$612,358$257/sqft
    Source: Canopy MLS as distributed by MLS GRID #4068110 Report a problem
    11/22/2023Price change$612,358+1.7%$257/sqft
    Source: Mattamy Homes Report a problem
    10/23/2023Price change$602,358+0%$253/sqft
    Source: Canopy MLS as distributed by MLS GRID #4068110 Report a problem
    10/12/2023Listed for sale$602,298$253/sqft
    Source: Canopy MLS as distributed by MLS GRID #4068110 Report a problem

    Public tax history

    YearProperty taxesTax assessment
    2025$3,564 +10.6%$489,000 +7.5%
    2024$3,222 $455,000 +295.7%
    2023-- $115,000 +27.8%
    2022-- $90,000
    2021-- $90,000
    Find assessor info on the county website

    Neighborhood: 28227

    Nearby schools

    GreatSchools rating
    Schools provided by the listing agent
    • Middle: Mint Hill

    Source: Canopy MLS as distributed by MLS GRID. This data may not be complete. We recommend contacting the local school district to confirm school assignments for this home.

    Get a cash offer in 3 minutes
    Find out how much your home could sell for in as little as 3 minutes with a no-obligation cash offer.
    Estimated market value
    $584,500
    Get a cash offer in 3 minutes
    Find out how much your home could sell for in as little as 3 minutes with a no-obligation cash offer.
    Estimated market value
    $584,500