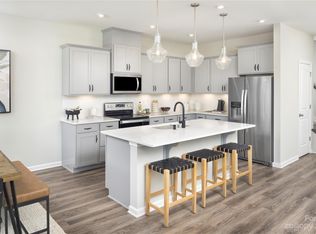
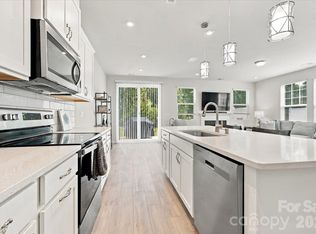

$5,000 BUYER INCENTIVE AND PRICE IMPROVEMENT! Welcome Home! This beautiful like-new end unit townhome (only 2 years old) is a must see! Open floor plan, great for entertaining. Durable vinyl plank flooring throughout downstairs. The kitchen offers quartz countertops, a spacious island with additional storage space and an oversized walk-in pantry. Upstairs, you'll find a loft area, perfect for relaxing, office space, playroom or additional gathering space. Primary bedroom features trey ceiling and an en-suite bath with dual vanities, a beautiful tiled shower, separate bath tub and a large walk in closet. Secondary bedrooms provides plenty of space for family or guest and great closet space for storage and organization. This home is located just minutes from I-485, Concord Mills and great restaurants/shopping.
Active
$399,000
8032 Overmeadow Ln, Charlotte, NC 28269
3beds
1,837sqft
Townhouse
Built in 2024
0.08 Acres Lot
$394,400 Zestimate®
$217/sqft
$198/mo HOA
What's special
Beautiful tiled showerOversized walk-in pantryKitchen offers quartz countertopsLarge walk in closetSeparate bath tub
- 209 days
- 77
- 2
Zillow last checked:
Listing updated:
Listed by:
Latricia Gilmore gilmorelatricia1@gmail.com,
Carod Properties
Source: Canopy MLS as distributed by MLS GRID,MLS#: 4360268
Facts & features
Interior
Bedrooms & bathrooms
- Bedrooms: 3
- Bathrooms: 3
- Full bathrooms: 2
- 1/2 bathrooms: 1
Primary bedroom
- Level: Upper
Bedroom s
- Level: Upper
Bedroom s
- Level: Upper
Bathroom half
- Level: Main
Bathroom full
- Level: Upper
Bathroom full
- Level: Upper
Dining area
- Level: Main
Family room
- Level: Main
Kitchen
- Level: Main
Laundry
- Level: Upper
Loft
- Level: Upper
Heating
- Electric, Heat Pump
Cooling
- Ceiling Fan(s), Central Air, Electric
Appliances
- Included: Dishwasher, Disposal, Electric Oven, Electric Water Heater, Exhaust Fan, Microwave
- Laundry: Electric Dryer Hookup, Laundry Room, Upper Level
Features
- Flooring: Carpet, Tile, Vinyl
- Has basement: No
Interior area
- Total structure area: 1,837
- Total interior livable area: 1,837 sqft
- Finished area above ground: 1,837
- Finished area below ground: 0
Property
Parking
- Total spaces: 2
- Parking features: Attached Garage, Garage on Main Level
- Attached garage spaces: 2
Features
- Levels: Two
- Stories: 2
- Entry location: Main
- Patio & porch: Patio
Lot
- Size: 0.08 Acres
Details
- Parcel number: 02972337
- Zoning: R-8MF(CD)
- Special conditions: Standard
Construction
Type & style
- Home type: Townhouse
- Property subtype: Townhouse
Materials
- Shingle/Shake, Stone Veneer, Vinyl
- Foundation: Slab
Condition
- New construction: No
- Year built: 2024
Utilities & green energy
- Sewer: Public Sewer
- Water: City
Community & HOA
Community
- Features: Dog Park, Sidewalks, Street Lights
- Subdivision: Northfield Crossing
HOA
- Has HOA: Yes
- HOA fee: $198 monthly
- HOA name: Superior Association Management
Location
- Region: Charlotte
Financial & listing details
- Price per square foot: $217/sqft
- Tax assessed value: $399,800
- Annual tax amount: $3,120
- Date on market: 3/24/2026
- Cumulative days on market: 209 days
- Listing terms: Cash,Conventional,FHA,VA Loan
- Road surface type: Concrete, Paved
Estimated market value
$394,400
$375,000 - $414,000
$2,400/mo
Price history
| Date | Event | Price |
|---|---|---|
| 5/19/2026 | Price change | $399,000-2.7%$217/sqft |
Source:  Canopy MLS as distributed by MLS GRID #4360268 Report a problem Canopy MLS as distributed by MLS GRID #4360268 Report a problem | ||
| 3/24/2026 | Listed for sale | $410,000+1.1%$223/sqft |
Source: Canopy MLS as distributed by MLS GRID #4360268 Report a problem | ||
| 4/1/2024 | Sold | $405,500$221/sqft |
Source: Public Record Report a problem | ||
Public tax history
| Year | Property taxes | Tax assessment |
|---|---|---|
| 2025 | $3,120 +1.4% | $399,800 |
| 2024 | $3,077 | $399,800 +299.8% |
| 2023 | -- | $100,000 +53.8% |
| 2022 | -- | $65,000 |
Find assessor info on the county website
Monthly payment
Est. payment
Payment breakdown
Explore the cost of this home by adjusting the details. Changes won't be saved.Climate risks
Neighborhood: Prosperity Village
Nearby schools
Schools provided by the listing agent
- Middle: Ridge Road
- High: Mallard Creek
Source: Canopy MLS as distributed by MLS GRID. This data may not be complete. We recommend contacting the local school district to confirm school assignments for this home.
Similar homes
- $380,0003 bd3 ba2.1k sqft6215 Woodland Commons Dr, Charlotte, NC 28269For Sale
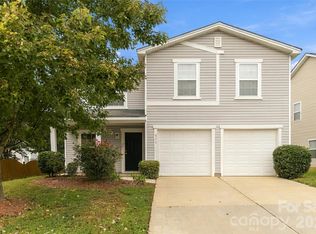
 MLS ID #4432348, Kara Coll, COMPASS. Canopy MLS as distributed by MLS GRID
 - $399,9993 bd3 ba2k sqft11206 Pond Valley Ct, Charlotte, NC 28269For Sale
 MLS ID #4395105, Erica Hicks, Premier South. Canopy MLS as distributed by MLS GRID
 - $384,9903 bd3 ba1.7k sqftCheyney, Charlotte, NC 28269New Construction
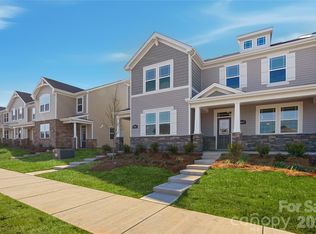 MLS ID #4399611, Christine Powell, Mattamy Carolina Corporation. Canopy MLS as distributed by MLS GRID
 - $369,9903 bd3 ba1.7k sqftCheyney, Charlotte, NC 28269New Construction
 MLS ID #4377169, Christine Powell, Mattamy Carolina Corporation. Canopy MLS as distributed by MLS GRID
 - $296,0003 bd3 ba1.7k sqft9116 Mallard Mills Dr, Charlotte, NC 28262For SaleMLS ID #4392847, Trace Manning, Realty One Group Revolution. Canopy MLS as distributed by MLS GRID
- $450,0003 bd3 ba2.1k sqft421 Halliwell St, Charlotte, NC 28262For SaleMLS ID #4432300, Donna Collier, Carolina Homes Connection, LLC. Canopy MLS as distributed by MLS GRID
- $389,9003 bd3 ba1.7k sqft18048 Pear Hawthorne Dr, Huntersville, NC 28078For SaleMLS ID #4429932, Julie Cash, Coldwell Banker Realty. Canopy MLS as distributed by MLS GRID
- $489,9994 bd3 ba2.6k sqft9002 Willowfield Dr, Charlotte, NC 28269For SaleMLS ID #4424238, Courtney Marie McClure, Keller Williams Unlimited. Canopy MLS as distributed by MLS GRID
- $375,0003 bd3 ba1.8k sqft2037 Howell Creek Way, Charlotte, NC 28215For SaleMLS ID #4399858, Jonathan Diianni, COMPASS. Canopy MLS as distributed by MLS GRID
- $475,0004 bd3 ba2.6k sqft6536 Georgia Oak Rd, Charlotte, NC 28269For SaleMLS ID #4417712, John Bolos, Keller Williams South Park. Canopy MLS as distributed by MLS GRID
- $420,0003 bd3 ba1.5k sqftBrightWalk, Charlotte, NC 28206For SaleMLS ID #4373391, Shivam Patel, Patel Standard realty. Canopy MLS as distributed by MLS GRID
- $399,0004 bd3 ba2.1k sqft5035 San Francisco Cres, Charlotte, NC 28216New ConstructionMLS ID #4413168, Stephanie Brown, Better Homes and Garden Real Estate Paracle. Canopy MLS as distributed by MLS GRID
- $345,0003 bd3 ba1.9k sqft4035 Rothwood Ln, Harrisburg, NC 28075For SaleMLS ID #4432695, Tucker Parkerson, EXP Realty LLC. Canopy MLS as distributed by MLS GRID
- $389,9504 bd3 ba2k sqft6901 Robinson Church Rd, Charlotte, NC 28215For SaleMLS ID #4390816, Douglas Christen, Nestlewood Realty, LLC. Canopy MLS as distributed by MLS GRID
- $429,9003 bd4 ba2k sqft13924 Winmau Ln #10, Huntersville, NC 28078For SaleMLS ID #4416163, Elizabeth Mitchell, Fathom Realty NC LLC. Canopy MLS as distributed by MLS GRID
- $400,0003 bd3 ba1.8k sqft6100 Gala Ln, Charlotte, NC 28215For SaleMLS ID #4415242, Sena Sweargen, Century 21 Providence Realty. Canopy MLS as distributed by MLS GRID
- $365,0003 bd3 ba2k sqft8411 Romana Red Ln, Charlotte, NC 28213For SaleMLS ID #4406606, Kara West, COMPASS. Canopy MLS as distributed by MLS GRID
- $275,0003 bd3 ba1.6k sqft3132 Hutton Gardens Ln, Charlotte, NC 28269For SaleMLS ID #4422591, Thomas Elrod, Keller Williams Ballantyne Area. Canopy MLS as distributed by MLS GRID
- $390,0003 bd3 ba2k sqft111 Canter Ln, Mooresville, NC 28115For SaleMLS ID #4359538, Latricia Gilmore, Carod Properties. Canopy MLS as distributed by MLS GRID
- $419,0003 bd2 ba1.3k sqft3724 Cobbleridge Dr, Charlotte, NC 28215For SaleMLS ID #4362889, Joshua Drown, The McDevitt Agency. Canopy MLS as distributed by MLS GRID
