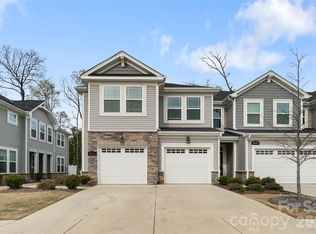
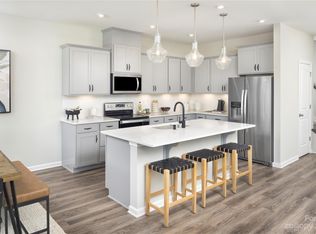
Welcome to this like-new end unit 3-bedroom, 2.5-bath townhome in the highly desirable Northfield Crossing community! This Mattamy-built Clifton floor plan offers a thoughtfully designed layout, lots of natural light that combines modern finishes with practical functionality. A convenient side entry leads directly into a drop zone, while the garage includes a built-in storage system to keep your gear, tools, and essentials organized from day one. The main level features a spacious, open gourmet kitchen with a center island, abundant cabinetry, and a seamless flow into the family room and dining area perfect for entertaining or everyday living. Upstairs, a versatile loft provides flexible space for a home office, playroom, or media area, alongside the owner’s suite and two additional bedrooms. Enjoy your private backyard that backs to a wooded area, offering a peaceful, natural buffer and rare privacy for a townhome. Barely lived in and move-in ready, this home combines the ease of new construction with low-maintenance living. Ideally located just minutes from shopping, dining, and with quick access to I-485 and I-85, making commutes and weekend errands are a breeze.
*******Preferred Lender is offering 90bps of loan amount towards pricing that reduces closing costs. Available until October 31 or until funds are available at no cost to the borrower $3700 buyer closing cost incentive on the home offered by seller which can be used with any lender of choice! Stack the incentives which could add up to $7000 in closing cost credits *****(as long as lender allows)
Active
Price cut: $6K (10/7)
$369,000
8036 Overmeadow Ln, Charlotte, NC 28269
3beds
1,881sqft
Townhouse
Built in 2023
0.08 Acres Lot
$365,700 Zestimate®
$196/sqft
$198/mo HOA
What's special
Modern finishesLots of natural lightSpacious open gourmet kitchenCenter islandConvenient side entryThoughtfully designed layoutAbundant cabinetry
- 32 days
- 223
- 16
Zillow last checked:
Listing updated:
Listed by:
Lenora Bennett justcalllenora@gmail.com,
ERA Live Moore
Source: Canopy MLS as distributed by MLS GRID,MLS#: 4419889
Facts & features
Interior
Bedrooms & bathrooms
- Bedrooms: 3
- Bathrooms: 3
- Full bathrooms: 2
- 1/2 bathrooms: 1
Primary bedroom
- Level: Upper
Bedroom s
- Level: Upper
Bedroom s
- Level: Upper
Bathroom full
- Level: Upper
Bathroom full
- Level: Upper
Bathroom half
- Level: Main
Dining area
- Level: Main
Family room
- Level: Main
Kitchen
- Features: Breakfast Bar
- Level: Main
Laundry
- Level: Upper
Loft
- Level: Upper
Other
- Features: Built-in Features, Drop Zone
- Level: Main
Heating
- Heat Pump
Cooling
- Central Air, Electric
Appliances
- Included: Dishwasher, Disposal, Electric Cooktop, Electric Oven, Electric Water Heater, Microwave, Plumbed For Ice Maker
- Laundry: Laundry Room, Upper Level, Washer Hookup
Features
- Breakfast Bar, Drop Zone, Soaking Tub, Kitchen Island, Open Floorplan, Pantry
- Flooring: Carpet, Tile, Vinyl
- Has basement: No
- Attic: Pull Down Stairs
- Fireplace features: Family Room
Interior area
- Total structure area: 1,881
- Total interior livable area: 1,881 sqft
- Finished area above ground: 1,881
- Finished area below ground: 0
Video & virtual tour
Property
Parking
- Total spaces: 4
- Parking features: Driveway, Attached Garage, Garage Door Opener, Garage Faces Front, Garage on Main Level
- Attached garage spaces: 2
- Uncovered spaces: 2
Features
- Levels: Two
- Stories: 2
- Entry location: Main
- Patio & porch: Patio, Side Porch
- Exterior features: Lawn Maintenance
Lot
- Size: 0.08 Acres
- Dimensions: 33 x 101 x 33 x 101
- Features: Cleared, Corner Lot, End Unit, Green Area, Private, Wooded
Details
- Parcel number: 02972336
- Zoning: R-8MF(CD)
- Special conditions: Relocation,Third Party Approval
Construction
Type & style
- Home type: Townhouse
- Architectural style: Transitional
- Property subtype: Townhouse
Materials
- Stone Veneer, Vinyl
- Foundation: Slab
Condition
- New construction: No
- Year built: 2023
Details
- Builder model: Clifton
- Builder name: Mattamy
Utilities & green energy
- Sewer: Public Sewer
- Water: City
- Utilities for property: Cable Connected, Electricity Connected
Community & HOA
Community
- Features: Dog Park, Sidewalks, Street Lights
- Subdivision: Northfield Crossing
HOA
- Has HOA: Yes
- HOA fee: $198 monthly
- HOA name: Superior Association Management
Location
- Region: Charlotte
Financial & listing details
- Price per square foot: $196/sqft
- Tax assessed value: $396,500
- Annual tax amount: $3,095
- Date on market: 9/17/2026
- Cumulative days on market: 32 days
- Listing terms: Cash,Conventional,FHA,VA Loan,Relocation Property
- Electric utility on property: Yes
- Road surface type: Concrete, Paved
Estimated market value
$365,700
$347,000 - $384,000
$2,391/mo
Price history
| Date | Event | Price |
|---|---|---|
| 10/7/2026 | Price change | $369,000-1.6%$196/sqft |
Source:  Canopy MLS as distributed by MLS GRID #4419889 Report a problem Canopy MLS as distributed by MLS GRID #4419889 Report a problem | ||
| 9/17/2026 | Listed for sale | $375,000-10.3%$199/sqft |
Source: Canopy MLS as distributed by MLS GRID #4419889 Report a problem | ||
| 4/26/2024 | Sold | $418,000$222/sqft |
Source: Public Record Report a problem | ||
Public tax history
| Year | Property taxes | Tax assessment |
|---|---|---|
| 2025 | $3,095 +1.4% | $396,500 |
| 2024 | $3,052 | $396,500 +296.5% |
| 2023 | -- | $100,000 +53.8% |
| 2022 | -- | $65,000 |
Find assessor info on the county website
Monthly payment
Est. payment
Payment breakdown
Explore the cost of this home by adjusting the details. Changes won't be saved.Climate risks
Neighborhood: Prosperity Village
Nearby schools
Schools provided by the listing agent
- Middle: Ridge Road
- High: Mallard Creek
Source: Canopy MLS as distributed by MLS GRID. This data may not be complete. We recommend contacting the local school district to confirm school assignments for this home.
Similar homes
- $334,0003 bd2 ba1.7k sqft4315 Enoch Dr, Charlotte, NC 28269For Sale
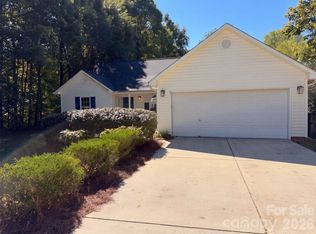
 MLS ID #4435738, Thomas Shoupe, Opendoor Brokerage LLC. Canopy MLS as distributed by MLS GRID
 - $400,0004 bd3 ba1.9k sqft10501 Worsley Ln #113, Charlotte, NC 28269For Sale
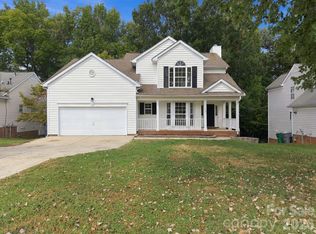 MLS ID #4422584, Kimberly Smith, Carolina Couture Realty. Canopy MLS as distributed by MLS GRID
 - $374,0004 bd3 ba2.2k sqft9233 Simonton Dr, Charlotte, NC 28269For Sale
 MLS ID #4384205, Melissa Garcia, Exit Realty Elite Properties. Canopy MLS as distributed by MLS GRID
 - $349,0004 bd3 ba1.9k sqft5714 Waverly Lynn Ln, Charlotte, NC 28269For Sale
 MLS ID #4408920, Whitney Hunt-Sailors, Opendoor Brokerage LLC. Canopy MLS as distributed by MLS GRID
 - $394,0004 bd2 ba1.9k sqft6429 Sackett Way, Charlotte, NC 28269For SaleMLS ID #4422308, Chris Rogalski, MartinGroup Properties Inc. Canopy MLS as distributed by MLS GRID
- $349,0004 bd3 ba2k sqft14304 Evening Flight Ln, Charlotte, NC 28262For SaleMLS ID #4419208, Jim Newgent, Southcrest Realty. Canopy MLS as distributed by MLS GRID
- $349,9993 bd3 ba1.5k sqft11101 Deerpath Ct, Charlotte, NC 28262For SaleMLS ID #4420188, Vincent Holmes, NorthGroup Real Estate LLC. Canopy MLS as distributed by MLS GRID
- $359,0003 bd3 ba1.9k sqft2007 Turtle Point Rd, Charlotte, NC 28262For SaleMLS ID #4397661, Lisa Belk, Mark Spain Real Estate. Canopy MLS as distributed by MLS GRID
- $360,0003 bd3 ba1.7k sqftBriarbrook, Charlotte, NC 28215For SaleMLS ID #4432633, Stacey Wilkes, Keller Williams South Park. Canopy MLS as distributed by MLS GRID
- $434,0004 bd3 ba2.4k sqft10050 Montrose Dr NW, Charlotte, NC 28269For SaleMLS ID #4383800, Verria Hairston, Opendoor Brokerage LLC. Canopy MLS as distributed by MLS GRID
- $400,0003 bd3 ba2.1k sqft5609 Burleson Dr, Charlotte, NC 28215For SaleMLS ID #4429080, Harold Blackwelder, Bestway Realty. Canopy MLS as distributed by MLS GRID
- $369,9003 bd2 ba1.3k sqft304 Plaza Dr, Harrisburg, NC 28075For SaleMLS ID #4423605, Savanna Joyner, McCoy Real Estate Inc. Canopy MLS as distributed by MLS GRID
- $321,0003 bd3 ba1.7k sqft6807 Wandering Creek Dr, Charlotte, NC 28216For SaleMLS ID #4435743, Thomas Shoupe, Opendoor Brokerage LLC. Canopy MLS as distributed by MLS GRID
- $365,0003 bd3 ba1.9k sqft2112 Long Ridge Ln, Charlotte, NC 28214For SaleMLS ID #4421277, Jim Hall, CLT Home Sells. Canopy MLS as distributed by MLS GRID
- $285,0003 bd2 ba1.1k sqft4621 Victory Ln, Charlotte, NC 28269For SaleMLS ID #4425052, Dany Miller, Keller Williams Unlimited. Canopy MLS as distributed by MLS GRID
- $335,0004 bd3 ba1.8k sqft4735 Nijinsky Ct, Charlotte, NC 28216For SaleMLS ID #4431711, Whitney Hunt-Sailors, Opendoor Brokerage LLC. Canopy MLS as distributed by MLS GRID
- $280,0003 bd2 ba1.5k sqft5124 Poplar Springs Dr, Charlotte, NC 28269For SaleMLS ID #4414665, Shanita James, Metric Realty Company. Canopy MLS as distributed by MLS GRID
- $314,9903 bd3 ba2k sqft3042 Meadow Knoll Dr, Charlotte, NC 28269For SaleMLS ID #4380868, Ola Martin, DASH Carolina. Canopy MLS as distributed by MLS GRID
- $399,0004 bd2 ba1.8k sqft3036 Bluff Hill Ln, Charlotte, NC 28215For SaleMLS ID #4417925, Rebecca Cullen, Keller Williams Connected. Canopy MLS as distributed by MLS GRID
- $346,0003 bd2 ba1.4k sqft5100 Robinwood Dr, Charlotte, NC 28215For SaleMLS ID #4413281, Lisa McGill, Opendoor Brokerage LLC. Canopy MLS as distributed by MLS GRID
