Welcome to 1277 Bryson Lane, where modern comfort meets everyday convenience in Denver, NC. This beautifully maintained home features an open-concept floor plan with a spacious kitchen flowing into the dining and living areas, perfect for entertaining and everyday living. The main-level owner's suite offers a private retreat with an en-suite bath and walk-in closet, while the downstairs laundry adds convenience. Upstairs features generously sized secondary bedrooms and a versatile media/flex space ideal for a movie room, playroom, home office, fitness area, or additional living space.
Enjoy the backyard for relaxing or entertaining. Located in a highly sought-after school district and just minutes from Lake Norman, a public boat landing, and nearby boat storage, this home makes enjoying lake life easy. Shopping, dining, parks, and everyday conveniences are also close by. Move-in ready and ideally located, this home offers the perfect blend of comfort and convenience.
Active
Price cut: $5K (10/10)
$385,000
1277 Bryson Ln, Denver, NC 28037
5beds
2,398sqft
Single Family Residence
Built in 2020
0.17 Acres Lot
$383,300 Zestimate®
$161/sqft
$75/mo HOA
What's special
Spacious kitchenDownstairs laundryWalk-in closetEn-suite bathGenerously sized secondary bedroomsOpen-concept floor planPrivate retreat
- 91 days
- 507
- 45
Zillow last checked:
Listing updated:
Listed by:
Brandon Lockard Brandon.lockard@cbcarolinas.com,
Coldwell Banker Realty
Source: Canopy MLS as distributed by MLS GRID,MLS#: 4404637
Facts & features
Interior
Bedrooms & bathrooms
- Bedrooms: 5
- Bathrooms: 3
- Full bathrooms: 2
- 1/2 bathrooms: 1
- Main level bedrooms: 1
Primary bedroom
- Level: Main
Laundry
- Level: Main
Heating
- Heat Pump
Cooling
- Central Air
Appliances
- Included: Dishwasher, Disposal, Electric Cooktop, Electric Oven, Exhaust Fan, Refrigerator
- Laundry: Mud Room
Features
- Has basement: No
Interior area
- Total structure area: 2,398
- Total interior livable area: 2,398 sqft
- Finished area above ground: 2,398
- Finished area below ground: 0
Video & virtual tour
Property
Parking
- Total spaces: 2
- Parking features: Attached Garage, Garage on Main Level
- Attached garage spaces: 2
Features
- Levels: Two
- Stories: 2
Lot
- Size: 0.17 Acres
Details
- Parcel number: 101903
- Zoning: PD-R
- Special conditions: Standard
Construction
Type & style
- Home type: SingleFamily
- Architectural style: Modern
- Property subtype: Single Family Residence
Materials
- Vinyl
- Foundation: Slab
Condition
- New construction: No
- Year built: 2020
Utilities & green energy
- Sewer: Public Sewer
- Water: City
- Utilities for property: Cable Available
Community & HOA
Community
- Subdivision: Melwood
HOA
- Has HOA: Yes
- HOA fee: $225 quarterly
Location
- Region: Denver
Financial & listing details
- Price per square foot: $161/sqft
- Tax assessed value: $379,362
- Annual tax amount: $2,435
- Date on market: 7/17/2026
- Cumulative days on market: 91 days
- Listing terms: Cash,Conventional,FHA,USDA Loan,VA Loan
- Road surface type: Concrete, Paved
Estimated market value
$383,300
$364,000 - $402,000
$2,876/mo
Price history
| Date | Event | Price |
|---|---|---|
| 10/10/2026 | Price change | $385,000-1.3%$161/sqft |
Source:  Canopy MLS as distributed by MLS GRID #4404637 Report a problem Canopy MLS as distributed by MLS GRID #4404637 Report a problem | ||
| 9/21/2026 | Price change | $390,000-2%$163/sqft |
Source: Canopy MLS as distributed by MLS GRID #4404637 Report a problem | ||
| 8/7/2026 | Price change | $398,000-2.7%$166/sqft |
Source: Canopy MLS as distributed by MLS GRID #4404637 Report a problem | ||
| 7/21/2026 | Price change | $409,000-3.8%$171/sqft |
Source: Canopy MLS as distributed by MLS GRID #4404637 Report a problem | ||
| 7/17/2026 | Listed for sale | $425,000+11%$177/sqft |
Source: Canopy MLS as distributed by MLS GRID #4404637 Report a problem | ||
| 4/16/2024 | Sold | $383,000-2.3%$160/sqft |
Source: Canopy MLS as distributed by MLS GRID #4078372 Report a problem | ||
| 3/14/2024 | Pending sale | $392,000$163/sqft |
Source: Canopy MLS as distributed by MLS GRID #4078372 Report a problem | ||
| 3/14/2024 | Price change | $392,000-0.8%$163/sqft |
Source: Canopy MLS as distributed by MLS GRID #4078372 Report a problem | ||
| 3/1/2024 | Listed for sale | $395,000$165/sqft |
Source: Canopy MLS as distributed by MLS GRID #4078372 Report a problem | ||
| 1/30/2024 | Pending sale | $395,000$165/sqft |
Source: Canopy MLS as distributed by MLS GRID #4078372 Report a problem | ||
| 1/25/2024 | Price change | $395,000-2.2%$165/sqft |
Source: Canopy MLS as distributed by MLS GRID #4078372 Report a problem | ||
| 1/11/2024 | Price change | $404,000-0.5%$168/sqft |
Source: Canopy MLS as distributed by MLS GRID #4078372 Report a problem | ||
| 10/26/2023 | Price change | $406,000-1.5%$169/sqft |
Source: Canopy MLS as distributed by MLS GRID #4078372 Report a problem | ||
| 10/12/2023 | Listed for sale | $412,000+6.2%$172/sqft |
Source: Canopy MLS as distributed by MLS GRID #4078372 Report a problem | ||
| 10/6/2023 | Sold | $388,000+44.2%$162/sqft |
Source: Public Record Report a problem | ||
| 9/15/2020 | Sold | $269,000$112/sqft |
Source: Public Record Report a problem | ||
Public tax history
| Year | Property taxes | Tax assessment |
|---|---|---|
| 2025 | $2,435 +1.1% | $379,362 |
| 2024 | $2,408 | $379,362 |
| 2023 | $2,408 +14.8% | $379,362 +41.8% |
| 2022 | $2,097 +0.9% | $267,486 |
| 2021 | $2,078 +1355.4% | $267,486 +568.7% |
| 2020 | $143 | $40,000 |
Find assessor info on the county website
Monthly payment
Est. payment
Payment breakdown
Explore the cost of this home by adjusting the details. Changes won't be saved.Climate risks
Neighborhood: 28037
Nearby schools
Schools provided by the listing agent
- Elementary: Rock Springs
- Middle: North Lincoln
- High: Lincoln
Source: Canopy MLS as distributed by MLS GRID. This data may not be complete. We recommend contacting the local school district to confirm school assignments for this home.
Similar homes
- $575,0004 bd5 ba3.1k sqft8017 Creek Park Dr, Denver, NC 28037For Sale
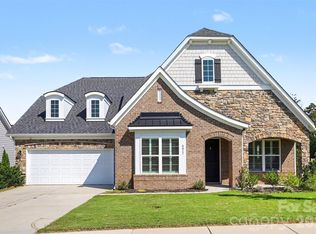
 MLS ID #4416308, Kim Fontaine, Better Homes and Gardens Real Estate Paracle. Canopy MLS as distributed by MLS GRID
 - $449,0002 bd2 ba1.6k sqft4803 Looking Glass Trl, Denver, NC 28037For Sale
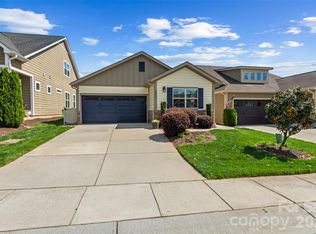 MLS ID #4370285, Kristen Sigmon, Stephen Cooley Real Estate. Canopy MLS as distributed by MLS GRID
 - $409,9005 bd3 ba2.3k sqft10210 Holly Park Dr, Charlotte, NC 28214For Sale
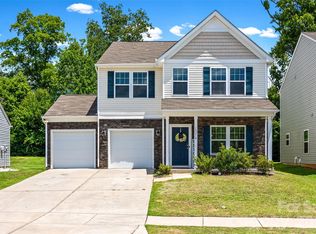 MLS ID #4402789, LUCY Rojas, NorthGroup Real Estate LLC. Canopy MLS as distributed by MLS GRID
 - $395,0004 bd3 ba2k sqft2424 Tallet Trce, Charlotte, NC 28216For Sale
 MLS ID #4418651, Melissa Simmons, True North Realty. Canopy MLS as distributed by MLS GRID
 - $389,0004 bd3 ba2.5k sqft167 Sutters Mill Dr, Troutman, NC 28166For SaleMLS ID #4422610, Sundey Groner, Lake Norman Realty, Inc.. Canopy MLS as distributed by MLS GRID
- $379,9004 bd3 ba2.3k sqft6215 Paw Village Rd, Charlotte, NC 28214For SaleMLS ID #4432466, Isabelle Burbank, Helen Adams Realty. Canopy MLS as distributed by MLS GRID
- $339,9004 bd3 ba2.2k sqft7412 Echoing Hills Ln, Maiden, NC 28650For SaleMLS ID #4409105, Don Gomez, C-A-RE Realty. Canopy MLS as distributed by MLS GRID
- $385,0004 bd3 ba2.3k sqft1949 Boulder Ct, Gastonia, NC 28054For SaleMLS ID #4416177, Noah Nimmers, Better Homes and Gardens Real Estate Paracle. Canopy MLS as distributed by MLS GRID
- $399,9003 bd3 ba2.1k sqft10304 Holly Park Dr, Charlotte, NC 28214For SaleMLS ID #4422257, Rachel Cartner, Premier South. Canopy MLS as distributed by MLS GRID
- $489,9004 bd3 ba3.2k sqft2011 Saddlebred Dr, Iron Station, NC 28080For SaleMLS ID #4399891, Jennifer Taylor, Keller Williams Advantage. Canopy MLS as distributed by MLS GRID
- $349,9905 bd3 ba2.4k sqft1706 Gaston Mountain Dr, Dallas, NC 28034For SaleMLS ID #4390534, Prashanth Jella, DASH Carolina. Canopy MLS as distributed by MLS GRID
- $355,0004 bd3 ba2.6k sqft3103 Winesap Dr, Dallas, NC 28034For SaleMLS ID #4425625, Charity McMinn, Realty One Group Revolution. Canopy MLS as distributed by MLS GRID
- $379,9004 bd3 ba3.1k sqft111 Trick Ski Ln, Statesville, NC 28677For SaleMLS ID #4398095, Andrea Ochoa, Collective Realty LLC. Canopy MLS as distributed by MLS GRID
- $359,0004 bd3 ba2.4k sqft7305 Larwill Ln, Charlotte, NC 28216For SaleMLS ID #4409248, Kelly Bergstein, BSI Builder Services. Canopy MLS as distributed by MLS GRID
- $440,0005 bd4 ba3k sqft7418 Echoing Hills Ln, Maiden, NC 28650For SaleMLS ID #4358431, Denise Wilcox, Sellstate Choice Realty. Canopy MLS as distributed by MLS GRID
- $405,0004 bd3 ba3k sqft1533 Bray Dr, Charlotte, NC 28214For SaleMLS ID #4383253, Tiffany Sears, The Sears Group, LLC. Canopy MLS as distributed by MLS GRID
- $374,5004 bd3 ba2.9k sqft108 Giant Oak Ave, Statesville, NC 28677For SaleMLS ID #4412187, Amber Eaton, Call It Closed International Inc. Canopy MLS as distributed by MLS GRID
- $430,0004 bd3 ba2.5k sqft1623 Baymont Ct #130, Stanley, NC 28164For SaleMLS ID #4424072, Jenny Linich, Keller Williams Ballantyne Area. Canopy MLS as distributed by MLS GRID
- $390,0004 bd3 ba2.1k sqft329 Wildmore Way, Charlotte, NC 28214For SaleMLS ID #4413878, Kristina Sitdikov, DASH Carolina. Canopy MLS as distributed by MLS GRID
- $450,0004 bd3 ba2.7k sqft149 Rooster Tail Ln, Troutman, NC 28166For SaleMLS ID #4393649, Andrew Cardwell, DASH Carolina. Canopy MLS as distributed by MLS GRID
