
Located in China Grove just off I-85 (Exit 68), Liberty Grove offers effortless access to Kannapolis, Concord, Salisbury, and Uptown Charlotte — with local spots like Grove Cartel Brewing Company, the farmers market, and nearby cafes just minutes from your front door. Whether you're commuting to Charlotte or the University Area, this address keeps you connected without sacrificing small-town character. Liberty Grove is a tree-lined new construction community where the HOA handles lawn maintenance, giving you more time to enjoy the dog park, playground, and sidewalk-lined streets. With single-family homes priced under $400K, it's one of the most attainable new construction opportunities in the greater Charlotte market. Discover the perfect blend of comfort and style with The Rosewood single-family ranch home. Step into a welcoming foyer that leads to an open & airy layout, where the large great room seamlessly connects to the dining area and a gourmet kitchen featuring granite countertops, 36” kitchen cabinets, an 8'6" kitchen island with seating and a pantry, with all essential appliances included. Your luxurious owner’s suite is a serene retreat, situated at the rear for maximum privacy,
including a spacious walk-in closet, double vanity & walk-in shower with framed shower door. A convenient 2-car garage offers ample storage to keep everything in its place. Coat closet for those winter coats is located at the foyer. Photos are for Illustrative Purposes Only. Primary Residence. To be built.
Active
$304,990
1848 Millstream Dr, China Grove, NC 28023
3beds
1,434sqft
:
Get pre-qualified$1,924/mo
Single Family Residence
Built in 2026
0.2 Acres Lot
$304,500 Zestimate®
$213/sqft
$92/mo HOA
What's special
Gourmet kitchenGranite countertopsSidewalk-lined streetsWelcoming foyerSpacious walk-in closetDouble vanityLarge great room
- 15 days |
- 186 |
- 12 |
Likely to sell faster than
Zillow last checked:
Listing updated:
Listed by:
Jerry Smith smithcapitalpartnersllc@gmail.com,
Smith Capital Partners LLC
Source: Canopy MLS as distributed by MLS GRID,MLS#: 4401141
Facts & features
Interior
Bedrooms & bathrooms
- Bedrooms: 3
- Bathrooms: 2
- Full bathrooms: 2
- Main level bedrooms: 3
Primary bedroom
- Features: En Suite Bathroom, Walk-In Closet(s)
- Level: Main
Bedroom s
- Features: Walk-In Closet(s)
- Level: Main
Bedroom s
- Level: Main
Bathroom full
- Level: Main
Bathroom full
- Level: Main
Dining area
- Features: Open Floorplan
- Level: Main
Great room
- Features: Open Floorplan
- Level: Main
Kitchen
- Features: Kitchen Island, Open Floorplan
- Level: Main
Laundry
- Level: Main
Heating
- Electric
Cooling
- Electric
Appliances
- Included: Dishwasher, Disposal, Electric Oven, Electric Range, Electric Water Heater, Exhaust Fan, Microwave, Plumbed For Ice Maker, Refrigerator with Ice Maker, Washer/Dryer
- Laundry: Electric Dryer Hookup, Inside, Laundry Room, Main Level, Washer Hookup
Features
- Kitchen Island, Open Floorplan, Walk-In Closet(s), Walk-In Pantry
- Flooring: Carpet, Vinyl
- Doors: Sliding Doors
- Windows: Insulated Windows
- Has basement: No
Interior area
- Total structure area: 1,434
- Total interior livable area: 1,434 sqft
- Finished area above ground: 1,434
- Finished area below ground: 0
Property
Parking
- Total spaces: 2
- Parking features: Driveway, Attached Garage, Garage Door Opener, Garage Faces Front, Garage on Main Level
- Attached garage spaces: 2
- Has uncovered spaces: Yes
Features
- Levels: One
- Stories: 1
- Patio & porch: Front Porch, Patio
Lot
- Size: 0.2 Acres
Details
- Parcel number: 124B082
- Zoning: CB
- Special conditions: Standard
Construction
Type & style
- Home type: SingleFamily
- Architectural style: Transitional
- Property subtype: Single Family Residence
Materials
- Fiber Cement
- Foundation: Slab
Condition
- New construction: Yes
- Year built: 2026
Details
- Builder model: Rosewood
- Builder name: Ryan Homes
Utilities & green energy
- Sewer: Public Sewer
- Water: City
- Utilities for property: Cable Available, Underground Power Lines, Underground Utilities
Community & HOA
Community
- Features: Sidewalks, Street Lights, Other
- Security: Carbon Monoxide Detector(s), Smoke Detector(s)
- Subdivision: Liberty Grove
HOA
- Has HOA: Yes
- HOA fee: $277 quarterly
Location
- Region: China Grove
Financial & listing details
- Price per square foot: $213/sqft
- Tax assessed value: $29,325
- Date on market: 7/9/2026
- Cumulative days on market: 16 days
- Road surface type: Concrete, Paved
Estimated market value
$304,500
$289,000 - $320,000
$1,901/mo
Price history
| Date | Event | Price |
|---|---|---|
| 7/9/2026 | Listed for sale | $304,990$213/sqft |
Source:  Canopy MLS as distributed by MLS GRID #4401141 Report a problem Canopy MLS as distributed by MLS GRID #4401141 Report a problem | ||
Public tax history
Tax history is unavailable.
Monthly payment
Est. payment
Payment breakdown
Explore the cost of this home by adjusting the details. Changes won't be saved.Climate risks
Neighborhood: 28023
Nearby schools
GreatSchools rating
- 6/10China Grove Elementary SchoolGrades: PK-5Distance: 0.9 mi
- 3/10China Grove Middle SchoolGrades: 6-8Distance: 0.7 mi
- 6/10Jesse C Carson High SchoolGrades: 9-12Distance: 1.4 mi
Schools provided by the listing agent
- Elementary: China Grove
- Middle: China Grove
- High: South Rowan
Source: Canopy MLS as distributed by MLS GRID. This data may not be complete. We recommend contacting the local school district to confirm school assignments for this home.
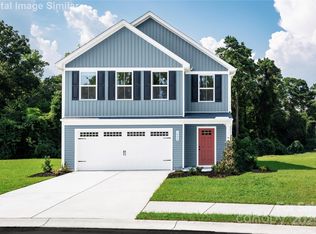
- $360,0004 bd3 ba2.1k sqft1813 Millstream Dr, China Grove, NC 28023Sold
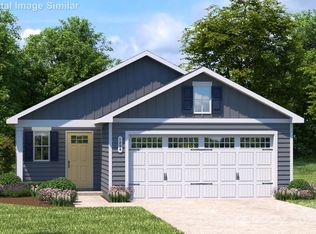
- $336,1103 bd2 ba1.4k sqft1825 Millstream Dr, China Grove, NC 28023Sold
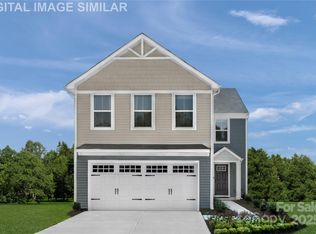
- $358,8654 bd3 ba1.9k sqft1819 Millstream Dr, China Grove, NC 28023Sold
- $329,9904 bd3 ba1.9k sqft1818 Millstream Dr, China Grove, NC 28023New Construction

- $344,9904 bd3 ba1.7k sqft1831 Millstream Dr, China Grove, NC 28023New Construction
- $239,407-- bd1 ba2.5k sqft809 E Liberty St, China Grove, NC 28023Off Market
- $328,7503 bd2 ba1.4k sqft1331 Elm Forest Ln, China Grove, NC 28023New Construction
- $45,0001.2 Acres0 E Liberty St, China Grove, NC 28023Lot/Land
A local agent can set up tours, give advice and negotiate with sellers.
Similar homes
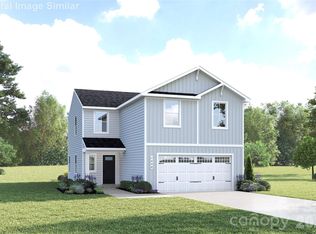
- $344,9904 bd3 ba1.7k sqftLiberty Grove, China Grove, NC 28023New Construction
 MLS ID #4401125, Jerry Smith, Smith Capital Partners LLC. Canopy MLS as distributed by MLS GRID
 - $329,9904 bd3 ba1.9k sqftLiberty Grove, China Grove, NC 28023New ConstructionMLS ID #4401121, Jerry Smith, Smith Capital Partners LLC. Canopy MLS as distributed by MLS GRID
- $309,9904 bd3 ba1.7k sqftLiberty Grove, China Grove, NC 28023New ConstructionMLS ID #4379840, Jerry Smith, Smith Capital Partners LLC. Canopy MLS as distributed by MLS GRID
- $254,9903 bd3 ba1.4k sqftLiberty Grove, China Grove, NC 28023New Construction
 MLS ID #4401127, Jerry Smith, Smith Capital Partners LLC. Canopy MLS as distributed by MLS GRID
 - $299,9993 bd2 ba1.3k sqft340 Swink Ave, Salisbury, NC 28147New ConstructionMLS ID #4403094, Tina Byrne, Byrne Properties, Inc.. Canopy MLS as distributed by MLS GRID
- $420,0003 bd2 ba1.6k sqft4690 Old Beatty Ford Rd, China Grove, NC 28023For SaleMLS ID #4397496, Leslie Harrison, Team Thomas & Associates Realty Inc.. Canopy MLS as distributed by MLS GRID
- $304,9003 bd2 ba1.2k sqft1108 Skyland St, Kannapolis, NC 28083For SaleMLS ID #4373272, Gary Myerscough, Lake Norman Realty, Inc.. Canopy MLS as distributed by MLS GRID
- $305,0003 bd2 ba1.3k sqft2216 Mooresville Rd, Salisbury, NC 28147New ConstructionMLS ID #4392200, Lana Watts, Wallace Realty. Canopy MLS as distributed by MLS GRID
- $299,9903 bd3 ba1.9k sqft361 Ladue Ln, Salisbury, NC 28147New ConstructionCanopy MLS as distributed by MLS GRID
- $329,0004 bd2 ba1.5k sqft1526 Shepard St, Kannapolis, NC 28083For SaleMLS ID #4336339, Kayla Blankenship, COMPASS. Canopy MLS as distributed by MLS GRID
- $369,9003 bd2 ba1.6k sqft105 Hidden Spring Dr, Salisbury, NC 28147For SaleMLS ID #4398555, Holly McDonnell, DM Properties & Associates. Canopy MLS as distributed by MLS GRID
- $311,9903 bd3 ba1.7k sqft402 Frozen Dream Dr, Salisbury, NC 28147New ConstructionMLS ID #4391348, Maria Wilhelm, DR Horton Inc. Canopy MLS as distributed by MLS GRID
- $319,9904 bd3 ba2k sqft353 Ladue Ln, Salisbury, NC 28147New ConstructionCanopy MLS as distributed by MLS GRID
- $274,8003 bd2 ba1k sqft251 Salem St SW, Concord, NC 28025For SaleMLS ID #4390081, Patricia Botero, EXP Realty LLC Ballantyne. Canopy MLS as distributed by MLS GRID
- $303,9903 bd3 ba1.9k sqft342 Ladue Ln, Salisbury, NC 28147New ConstructionCanopy MLS as distributed by MLS GRID
- $299,9903 bd3 ba1.5k sqftThe Mills at Rocky River Townhomes, Concord, NC 28025New ConstructionMLS ID #4406088, Jerry Smith, Smith Capital Partners LLC. Canopy MLS as distributed by MLS GRID
- $310,0004 bd3 ba1.5k sqft402 Pleasant Ave, Kannapolis, NC 28081New ConstructionMLS ID #4388232, David Miller, 4 Site Real Estate LLC. Canopy MLS as distributed by MLS GRID
- $325,0003 bd3 ba1.8k sqft517 Willamette Dr, Salisbury, NC 28146For SaleMLS ID #4405440, Megan Allan, Choice Residential Real Estate LLC. Canopy MLS as distributed by MLS GRID
- $374,9003 bd3 ba1.8k sqft1295 Elizabeth Ave, Kannapolis, NC 28083For SaleMLS ID #4388265, Sue Zimmerman, Coldwell Banker Realty. Canopy MLS as distributed by MLS GRID
- $284,0003 bd2 ba1.2k sqft147 White St, Concord, NC 28027For SaleMLS ID #4349359, Saige Maxwell, Saige Real Estate. Canopy MLS as distributed by MLS GRID
