Located in China Grove just off I-85 (Exit 68), Liberty Grove puts you within easy reach of Kannapolis, Concord, Salisbury, and Uptown Charlotte — with local favorites like Gary's BBQ, the farmers market, and Grove Cartel Brewing Company just minutes away. This is small-town living with big-city access, making it an ideal fit for commuters and those who want to stay connected to the greater Charlotte region. Liberty Grove is a tree-lined new construction community offering the area's most affordable townhome ownership with true low-maintenance living — the HOA covers both lawn care and exterior maintenance so you can spend your time enjoying the dog park, playground, and sidewalk-lined streets instead. The Poplar is a two-story townhome offering 3 bedrooms, 2.5 baths, and over 1,440 square feet of thoughtfully designed space. The open main level flows from a kitchen island through the dining area into the great room — ideal for everyday living and entertaining — while all three bedrooms are privately tucked upstairs, including a spacious owner's suite with walk-in closet and dual-sink bath. A flex third bedroom works equally well as a home office, and the 10x12 patio gives you an outdoor retreat without the yard work. Buyers may take advantage of closing cost assistance when using the preferred lender.
Experience new construction townhome living at an attainable price point in one of Rowan County's most commuter-friendly communities — schedule your tour today to see the Poplar at Liberty Grove.
Active
$254,990
2271 Stephens Farm Dr, China Grove, NC 28023
3beds
1,442sqft
:
Get pre-qualified$1,656/mo
Townhouse
Built in 2026
0.05 Acres Lot
$254,700 Zestimate®
$177/sqft
$125/mo HOA
What's special
- 16 days |
- 135 |
- 13 |
Likely to sell faster than
Zillow last checked:
Listing updated:
Listed by:
Jerry Smith smithcapitalpartnersllc@gmail.com,
Smith Capital Partners LLC
Source: Canopy MLS as distributed by MLS GRID,MLS#: 4401127
Facts & features
Interior
Bedrooms & bathrooms
- Bedrooms: 3
- Bathrooms: 3
- Full bathrooms: 2
- 1/2 bathrooms: 1
Primary bedroom
- Features: En Suite Bathroom, Walk-In Closet(s)
- Level: Upper
Bedroom s
- Level: Upper
Bedroom s
- Level: Upper
Bathroom full
- Level: Upper
Bathroom full
- Level: Upper
Bathroom half
- Level: Main
Dining area
- Level: Main
Great room
- Level: Main
Kitchen
- Features: Kitchen Island, Open Floorplan
- Level: Main
Laundry
- Level: Upper
Heating
- Electric
Cooling
- Central Air, Electric
Appliances
- Included: Dishwasher, Disposal, Electric Oven, Electric Range, Electric Water Heater, Exhaust Hood, Microwave, Plumbed For Ice Maker, Refrigerator, Washer/Dryer
- Laundry: Electric Dryer Hookup, Inside, Laundry Closet, Upper Level, Washer Hookup
Features
- Kitchen Island, Open Floorplan, Walk-In Closet(s)
- Flooring: Carpet, Vinyl
- Windows: Insulated Windows
- Has basement: No
Interior area
- Total structure area: 1,442
- Total interior livable area: 1,442 sqft
- Finished area above ground: 1,442
- Finished area below ground: 0
Property
Parking
- Total spaces: 1
- Parking features: Driveway, Attached Garage, Garage Door Opener, Garage Faces Front, Garage on Main Level
- Attached garage spaces: 1
- Has uncovered spaces: Yes
Features
- Levels: Two
- Stories: 2
- Entry location: Main
- Patio & porch: Front Porch, Patio
- Exterior features: Lawn Maintenance
- Fencing: Privacy
Lot
- Size: 0.05 Acres
Details
- Parcel number: 124B197
- Zoning: CB
- Special conditions: Standard
Construction
Type & style
- Home type: Townhouse
- Architectural style: Transitional
- Property subtype: Townhouse
Materials
- Fiber Cement
- Foundation: Slab
Condition
- New construction: Yes
- Year built: 2026
Details
- Builder model: Poplar
- Builder name: Ryan Homes
Utilities & green energy
- Sewer: Public Sewer
- Water: Public
- Utilities for property: Cable Available, Underground Power Lines, Underground Utilities
Community & HOA
Community
- Features: Dog Park, Playground, Sidewalks, Street Lights, Other
- Security: Carbon Monoxide Detector(s), Smoke Detector(s)
- Subdivision: Liberty Grove
HOA
- Has HOA: Yes
- HOA fee: $125 monthly
Location
- Region: China Grove
Financial & listing details
- Price per square foot: $177/sqft
- Tax assessed value: $25,500
- Annual tax amount: $291
- Date on market: 7/9/2026
- Cumulative days on market: 16 days
- Road surface type: Concrete, Paved
Estimated market value
$254,700
$242,000 - $267,000
$1,812/mo
Price history
| Date | Event | Price |
|---|---|---|
| 7/9/2026 | Listed for sale | $254,990$177/sqft |
Source:  Canopy MLS as distributed by MLS GRID #4401127 Report a problem Canopy MLS as distributed by MLS GRID #4401127 Report a problem | ||
Public tax history
| Year | Property taxes | Tax assessment |
|---|---|---|
| 2025 | $291 | $25,500 |
Find assessor info on the county website
Monthly payment
Est. payment
Payment breakdown
Explore the cost of this home by adjusting the details. Changes won't be saved.Climate risks
Neighborhood: 28023
Nearby schools
GreatSchools rating
- 6/10China Grove Elementary SchoolGrades: PK-5Distance: 0.8 mi
- 3/10China Grove Middle SchoolGrades: 6-8Distance: 0.7 mi
- 3/10South Rowan High SchoolGrades: 9-12Distance: 2.1 mi
Schools provided by the listing agent
- Elementary: China Grove
- Middle: China Grove
- High: South Rowan
Source: Canopy MLS as distributed by MLS GRID. This data may not be complete. We recommend contacting the local school district to confirm school assignments for this home.
- $253,600-- bd-- ba-- sqft2513 Bruner Ct, China Grove, NC 28023Off Market
- $25,500-- bd-- ba-- sqft2523 Bruner Ct, China Grove, NC 28023Off Market
- $238,800-- bd-- ba-- sqft2533 Bruner Ct, China Grove, NC 28023Off Market
- $25,500-- bd-- ba-- sqft2543 Bruner Ct, China Grove, NC 28023Off Market
- $274,1453 bd3 ba1.4k sqft2553 Bruner Ct, China Grove, NC 28023Sold
- $277,300-- bd-- ba-- sqft806 Bare St, China Grove, NC 28023Off Market
- $302,500-- bd2 ba1.4k sqft2583 Bruner Ct, China Grove, NC 28023Sold
- from $240,9903 bd3 ba1.4k sqftPoplar Plan, Liberty Grove Townhomes, China Grove, NC 28023New Construction
A local agent can set up tours, give advice and negotiate with sellers.
Similar homes
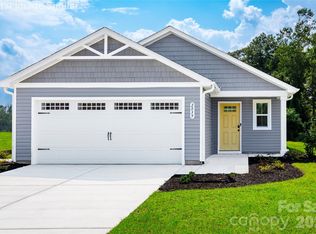
- $304,9903 bd2 ba1.4k sqftLiberty Grove, China Grove, NC 28023New Construction
 MLS ID #4401141, Jerry Smith, Smith Capital Partners LLC. Canopy MLS as distributed by MLS GRID
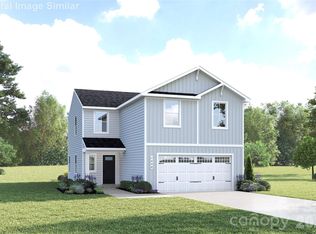
 - $344,9904 bd3 ba1.7k sqftLiberty Grove, China Grove, NC 28023New Construction
 MLS ID #4401125, Jerry Smith, Smith Capital Partners LLC. Canopy MLS as distributed by MLS GRID
 - $329,9904 bd3 ba1.9k sqftLiberty Grove, China Grove, NC 28023New Construction
 MLS ID #4401121, Jerry Smith, Smith Capital Partners LLC. Canopy MLS as distributed by MLS GRID
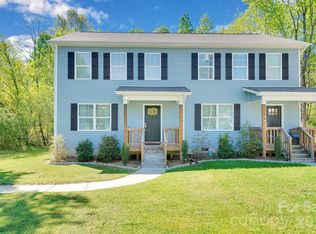
 - $255,0003 bd3 ba1.3k sqft2877 Vale Ave, Kannapolis, NC 28081For Sale
 MLS ID #4366966, Jenny DeHart, Lake Norman Realty, Inc.. Canopy MLS as distributed by MLS GRID
 - $309,9904 bd3 ba1.7k sqftLiberty Grove, China Grove, NC 28023New ConstructionMLS ID #4379840, Jerry Smith, Smith Capital Partners LLC. Canopy MLS as distributed by MLS GRID
- $263,0003 bd3 ba1.5k sqft1052 McLain Rd, Kannapolis, NC 28083For SaleMLS ID #4288996, Amir Habet, Keller Williams South Park. Canopy MLS as distributed by MLS GRID
- $279,9003 bd2 ba1.4k sqft703 S Main St, Landis, NC 28088For SaleMLS ID #4385611, Matt Perkins, Mooresville Realty LLC. Canopy MLS as distributed by MLS GRID
- $289,9393 bd3 ba1.4k sqft436 Sand Dunes Dr #85, Kannapolis, NC 28081New ConstructionMLS ID #4405600, Victoria Martin, Lennar Sales Corp. Canopy MLS as distributed by MLS GRID
- $299,9993 bd2 ba1.3k sqft340 Swink Ave, Salisbury, NC 28147New ConstructionMLS ID #4403094, Tina Byrne, Byrne Properties, Inc.. Canopy MLS as distributed by MLS GRID
- $260,2003 bd3 ba1.5k sqftCherry Grove, Kannapolis, NC 28081New ConstructionCanopy MLS as distributed by MLS GRID
- $283,7773 bd2 ba1.2k sqft1016 Raney St, Salisbury, NC 28146For SaleMLS ID #4386876, Keith Knight, Wallace Realty. Canopy MLS as distributed by MLS GRID
- $299,9903 bd3 ba1.5k sqftThe Mills at Rocky River Townhomes, Concord, NC 28025New ConstructionMLS ID #4406088, Jerry Smith, Smith Capital Partners LLC. Canopy MLS as distributed by MLS GRID
- $269,9903 bd3 ba1.5k sqftCherry Grove, Kannapolis, NC 28081New ConstructionMLS ID #4365697, Jerry Smith, Smith Capital Partners LLC. Canopy MLS as distributed by MLS GRID
- $245,0003 bd2 ba1.3k sqft411 Grim St, Salisbury, NC 28144New ConstructionMLS ID #4404911, Ashley Garrett, Keller Williams Ballantyne Area. Canopy MLS as distributed by MLS GRID
- $259,9002 bd2 ba1k sqft118 Glen Rae St SW, Concord, NC 28025For SaleMLS ID #4369406, Jennifer Villalobos, Keller Williams South Park. Canopy MLS as distributed by MLS GRID
- $245,0003 bd3 ba1.4k sqft330 Malvern Ave SW #E, Concord, NC 28025New ConstructionMLS ID #4355130, Tim Reid, Reid's Real Estate & Marketing Group. Canopy MLS as distributed by MLS GRID
- $250,0003 bd3 ba1.5k sqft430 N Fulton St, Salisbury, NC 28144For SaleMLS ID #4372374, Ryan Massey, Keller Williams South Park. Canopy MLS as distributed by MLS GRID
- $305,0002 bd3 ba1.2k sqft17754 Caldwell Track Dr, Huntersville, NC 28031For SaleMLS ID #4405379, Lisa Archer, Keller Williams Ballantyne Area. Canopy MLS as distributed by MLS GRID
- $255,0004 bd3 ba1.6k sqft60 Valley St NW, Concord, NC 28025For SaleMLS ID #4320490, Amanda Guy, EXP Realty LLC Ballantyne. Canopy MLS as distributed by MLS GRID
- $310,0003 bd2 ba1.2k sqft2555 Winfield St, Kannapolis, NC 28083New ConstructionMLS ID #4384874, Leslie Harrison, Team Thomas & Associates Realty Inc.. Canopy MLS as distributed by MLS GRID
