Situated in China Grove just off I-85 (Exit 68), Liberty Grove connects you to Kannapolis, Concord, Salisbury, and Uptown Charlotte with ease — while keeping you close to local favorites like Grove Cartel Brewing Company, the farmers market, and neighborhood cafes that make the morning commute a little more enjoyable. It's a commuter-friendly address wrapped in genuine small-town character. Liberty Grove is a tree-lined new construction community where the HOA covers lawn maintenance, so your weekends are yours to enjoy the dog park, playground, and sidewalk-lined streets. New construction single-family homes priced under $400K make this one of the most compelling ownership opportunities in the greater Charlotte region. The Torrey is a four-bedroom, 2.5-bath two-story home offering nearly 1,950 square feet built around space and separation. The open main level flows from a kitchen island and pantry through the dining area into the great room — a layout designed for gathering and everyday living — while all four bedrooms are privately positioned upstairs, including a spacious owner's suite with walk-in closet. An upper-level loft adds a dedicated flex zone perfect for a home
office, playroom, or media space, and upper-level laundry keeps the daily routine convenient. A 2-car garage completes the package. Buyers may take advantage of closing cost assistance when using the preferred lender. If you need four bedrooms, room to grow, and a new construction price point under $350K near Charlotte — schedule your visit to see the Torrey at Liberty Grove today.
Active
$329,990
1818 Millstream Dr, China Grove, NC 28023
4beds
1,946sqft
:
Get pre-qualified$2,073/mo
Single Family Residence
Built in 2026
0.15 Acres Lot
$329,600 Zestimate®
$170/sqft
$92/mo HOA
What's special
Sidewalk-lined streetsUpper-level laundryDog park
- 18 days |
- 186 |
- 15 |
Likely to sell faster than
Zillow last checked:
Listing updated:
Listed by:
Jerry Smith smithcapitalpartnersllc@gmail.com,
Smith Capital Partners LLC
Source: Canopy MLS as distributed by MLS GRID,MLS#: 4401121
Facts & features
Interior
Bedrooms & bathrooms
- Bedrooms: 4
- Bathrooms: 3
- Full bathrooms: 2
- 1/2 bathrooms: 1
Primary bedroom
- Features: Walk-In Closet(s)
- Level: Upper
Bedroom s
- Level: Upper
Bedroom s
- Level: Upper
Bedroom s
- Level: Upper
Bathroom full
- Level: Upper
Bathroom full
- Level: Upper
Bathroom half
- Level: Main
Dining area
- Features: Open Floorplan
- Level: Main
Great room
- Features: Open Floorplan
- Level: Main
Kitchen
- Features: Kitchen Island, Open Floorplan
- Level: Main
Laundry
- Level: Upper
Heating
- Electric
Cooling
- Central Air, Electric
Appliances
- Included: Dishwasher, Disposal, Electric Oven, Electric Range, Electric Water Heater, Exhaust Hood, Microwave, Plumbed For Ice Maker, Refrigerator with Ice Maker, Washer/Dryer
- Laundry: Electric Dryer Hookup, Inside, Laundry Room, Upper Level, Washer Hookup
Features
- Kitchen Island, Open Floorplan, Pantry, Walk-In Closet(s)
- Flooring: Carpet, Vinyl
- Windows: Insulated Windows
- Has basement: No
Interior area
- Total structure area: 1,946
- Total interior livable area: 1,946 sqft
- Finished area above ground: 1,946
- Finished area below ground: 0
Property
Parking
- Total spaces: 2
- Parking features: Driveway, Attached Garage, Garage Door Opener, Garage Faces Front, Garage on Main Level
- Attached garage spaces: 2
- Has uncovered spaces: Yes
Features
- Levels: Two
- Stories: 2
- Patio & porch: Front Porch, Patio
- Exterior features: Lawn Maintenance
Lot
- Size: 0.15 Acres
Details
- Parcel number: 124B077
- Zoning: CB
- Special conditions: Standard
Construction
Type & style
- Home type: SingleFamily
- Architectural style: Transitional
- Property subtype: Single Family Residence
Materials
- Fiber Cement
- Foundation: Slab
Condition
- New construction: Yes
- Year built: 2026
Details
- Builder model: Torrey
- Builder name: Ryan Homes
Utilities & green energy
- Sewer: Public Sewer
- Water: Public
- Utilities for property: Cable Available, Underground Power Lines, Underground Utilities
Community & HOA
Community
- Features: Dog Park, Playground, Sidewalks, Street Lights, Other
- Security: Carbon Monoxide Detector(s), Smoke Detector(s)
- Subdivision: Liberty Grove
HOA
- Has HOA: Yes
- HOA fee: $277 quarterly
- HOA name: Hawthorne Management
Location
- Region: China Grove
Financial & listing details
- Price per square foot: $170/sqft
- Tax assessed value: $29,325
- Date on market: 7/9/2026
- Cumulative days on market: 18 days
- Road surface type: Concrete, Paved
Estimated market value
$329,600
$313,000 - $346,000
$2,100/mo
Price history
| Date | Event | Price |
|---|---|---|
| 7/9/2026 | Listed for sale | $329,990$170/sqft |
Source:  Canopy MLS as distributed by MLS GRID #4401121 Report a problem Canopy MLS as distributed by MLS GRID #4401121 Report a problem | ||
Public tax history
Tax history is unavailable.
Monthly payment
Est. payment
Payment breakdown
Explore the cost of this home by adjusting the details. Changes won't be saved.Climate risks
Neighborhood: 28023
Nearby schools
GreatSchools rating
- 6/10China Grove Elementary SchoolGrades: PK-5Distance: 0.9 mi
- 3/10China Grove Middle SchoolGrades: 6-8Distance: 0.7 mi
- 6/10Jesse C Carson High SchoolGrades: 9-12Distance: 1.4 mi
Schools provided by the listing agent
- Elementary: China Grove
- Middle: China Grove
- High: South Rowan
Source: Canopy MLS as distributed by MLS GRID. This data may not be complete. We recommend contacting the local school district to confirm school assignments for this home.
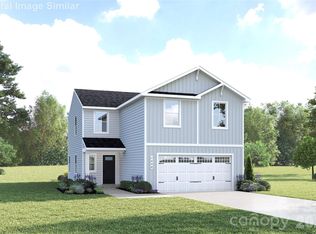
- $344,9904 bd3 ba1.7k sqft1831 Millstream Dr, China Grove, NC 28023New Construction
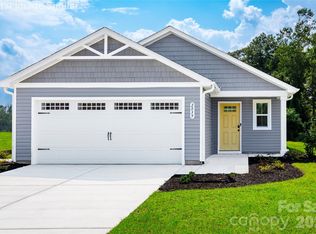
- $239,407-- bd1 ba2.5k sqft809 E Liberty St, China Grove, NC 28023Off Market
- $304,9903 bd2 ba1.4k sqft1848 Millstream Dr, China Grove, NC 28023New Construction
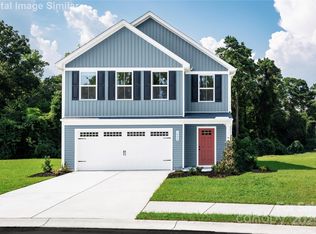
- $360,0004 bd3 ba2.1k sqft1813 Millstream Dr, China Grove, NC 28023Sold
- $336,1103 bd2 ba1.4k sqft1825 Millstream Dr, China Grove, NC 28023Sold
- $358,8654 bd3 ba1.9k sqft1819 Millstream Dr, China Grove, NC 28023Sold
- $328,7503 bd2 ba1.4k sqft1331 Elm Forest Ln, China Grove, NC 28023New Construction
- $45,0001.2 Acres0 E Liberty St, China Grove, NC 28023Lot/Land
A local agent can set up tours, give advice and negotiate with sellers.
Similar homes
- $344,9904 bd3 ba1.7k sqftLiberty Grove, China Grove, NC 28023New Construction
 MLS ID #4401125, Jerry Smith, Smith Capital Partners LLC. Canopy MLS as distributed by MLS GRID
 - $304,9903 bd2 ba1.4k sqftLiberty Grove, China Grove, NC 28023New ConstructionMLS ID #4401141, Jerry Smith, Smith Capital Partners LLC. Canopy MLS as distributed by MLS GRID
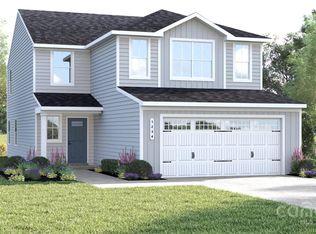
- $354,9905 bd3 ba2.2k sqftLiberty Grove, China Grove, NC 28023New Construction
 MLS ID #4312026, Jerry Smith, Smith Capital Partners LLC. Canopy MLS as distributed by MLS GRID
 - $309,9904 bd3 ba1.7k sqftLiberty Grove, China Grove, NC 28023New ConstructionMLS ID #4379840, Jerry Smith, Smith Capital Partners LLC. Canopy MLS as distributed by MLS GRID
- $254,9903 bd3 ba1.4k sqftLiberty Grove, China Grove, NC 28023New ConstructionMLS ID #4401127, Jerry Smith, Smith Capital Partners LLC. Canopy MLS as distributed by MLS GRID
- $329,0004 bd2 ba1.5k sqft1526 Shepard St, Kannapolis, NC 28083For SaleMLS ID #4336339, Kayla Blankenship, COMPASS. Canopy MLS as distributed by MLS GRID
- $319,9904 bd3 ba2k sqft353 Ladue Ln, Salisbury, NC 28147New ConstructionCanopy MLS as distributed by MLS GRID
- $299,9993 bd2 ba1.3k sqft340 Swink Ave, Salisbury, NC 28147New ConstructionMLS ID #4403094, Tina Byrne, Byrne Properties, Inc.. Canopy MLS as distributed by MLS GRID
- $369,9003 bd2 ba1.6k sqft105 Hidden Spring Dr, Salisbury, NC 28147For SaleMLS ID #4398555, Holly McDonnell, DM Properties & Associates. Canopy MLS as distributed by MLS GRID
- $334,1254 bd3 ba2k sqft362 Ladue Ln, Salisbury, NC 28147New ConstructionCanopy MLS as distributed by MLS GRID
- $310,0003 bd2 ba1.2k sqft2555 Winfield St, Kannapolis, NC 28083New ConstructionMLS ID #4384874, Leslie Harrison, Team Thomas & Associates Realty Inc.. Canopy MLS as distributed by MLS GRID
- $299,9903 bd3 ba1.9k sqft361 Ladue Ln, Salisbury, NC 28147New ConstructionCanopy MLS as distributed by MLS GRID
- $351,9903 bd3 ba2.2k sqft623 Fawnridge Dr, Salisbury, NC 28147New ConstructionCanopy MLS as distributed by MLS GRID
- $357,9905 bd3 ba2.4k sqft357 Ladue Ln, Salisbury, NC 28147New ConstructionCanopy MLS as distributed by MLS GRID
- $311,9903 bd3 ba1.7k sqft402 Frozen Dream Dr, Salisbury, NC 28147New ConstructionMLS ID #4391348, Maria Wilhelm, DR Horton Inc. Canopy MLS as distributed by MLS GRID
- $350,0004 bd3 ba1.7k sqft660 Pointe Andrews Dr, Concord, NC 28025For SaleMLS ID #4367100, Nancy Braun, Showcase Realty LLC. Canopy MLS as distributed by MLS GRID
- $374,9003 bd3 ba1.8k sqft1295 Elizabeth Ave, Kannapolis, NC 28083For SaleMLS ID #4388265, Sue Zimmerman, Coldwell Banker Realty. Canopy MLS as distributed by MLS GRID
- $325,0003 bd3 ba1.8k sqft517 Willamette Dr, Salisbury, NC 28146For SaleMLS ID #4405440, Megan Allan, Choice Residential Real Estate LLC. Canopy MLS as distributed by MLS GRID
- $350,0005 bd3 ba2.6k sqft210 Silver Oak Cir, Rockwell, NC 28138For SaleMLS ID #4358487, Sherry Hickman, Ivester Jackson Christie's. Canopy MLS as distributed by MLS GRID
- $303,9903 bd3 ba1.9k sqft342 Ladue Ln, Salisbury, NC 28147New ConstructionCanopy MLS as distributed by MLS GRID
