NEW CONSTRUCTION! Welcome to Silverstein, located minutes from historic downtown Salisbury and convenient to 85, shopping, and restaurants. The Aria is one of our ranch plans featured at Silverstein in Salisbury, North Carolina!
The Aria is a spacious and modern single-story home designed with open-concept living in mind. This home features three bedrooms, two bathrooms, and a two-car garage. Upon entering the home, you'll be greeted by an inviting foyer that leads directly into the heart of the home. This open plan features living room, dining room, and well-appointed kitchen. The kitchen is equipped with a pantry, stainless steel appliances, and a large island with a breakfast bar, making it perfect for both cooking and casual dining. The Aria also features a luxurious primary suite, complete with a large walk-in closet and a primary bathroom with dual vanities, large linen closet and spacious shower. The additional two bedrooms and secondary bathroom are located at the opposite end of the home, providing optimal privacy for both you and your guests. In the rear of the home is a covered porch that is perfect for outdoor entertaining. With its thoughtful design, the Aria is the perfect place to call home.
Active
Price increase: $7.6K (8/4)
$327,590
430 Frozen Dream Dr, Salisbury, NC 28147
3beds
1,618sqft
:
Get pre-qualified$2,008/mo
Single Family Residence
Built in 2026
0.16 Acres Lot
$327,100 Zestimate®
$202/sqft
$62/mo HOA
What's special
Spacious showerTwo bathroomsTwo-car garageInviting foyerLarge walk-in closetLuxurious primary suiteLarge linen closet
- 202 days |
- 5 |
- 1 |
Zillow last checked:
Listing updated:
Listed by:
Maria Wilhelm mcwilhelm@drhorton.com,
DR Horton Inc,
Ghada Aljakhbeer,
DR Horton Inc
Source: Canopy MLS as distributed by MLS GRID,MLS#: 4337876
Facts & features
Interior
Bedrooms & bathrooms
- Bedrooms: 3
- Bathrooms: 2
- Full bathrooms: 2
- Main level bedrooms: 3
Primary bedroom
- Level: Main
Bedroom s
- Level: Main
Bedroom s
- Level: Main
Bathroom full
- Level: Main
Kitchen
- Level: Main
Laundry
- Level: Main
Heating
- Forced Air, Natural Gas, Zoned
Cooling
- Central Air, Zoned
Appliances
- Included: Dishwasher, Disposal, Gas Range
- Laundry: Upper Level
Features
- Flooring: Carpet, Vinyl
- Windows: Insulated Windows
- Has basement: No
- Fireplace features: Family Room
Interior area
- Total structure area: 1,618
- Total interior livable area: 1,618 sqft
- Finished area above ground: 1,618
- Finished area below ground: 0
Video & virtual tour
Property
Parking
- Total spaces: 2
- Parking features: Attached Garage, Garage on Main Level
- Attached garage spaces: 2
Features
- Levels: One
- Stories: 1
Lot
- Size: 0.16 Acres
Details
- Parcel number: Lot 80
- Zoning: GR-6
- Special conditions: Standard
Construction
Type & style
- Home type: SingleFamily
- Architectural style: Traditional
- Property subtype: Single Family Residence
Materials
- Vinyl
- Foundation: Slab
Condition
- New construction: Yes
- Year built: 2026
Details
- Builder model: Aria / Q
- Builder name: D.R. Horton
Utilities & green energy
- Sewer: Public Sewer
- Water: City
Community & HOA
Community
- Features: Playground
- Subdivision: Silverstein
HOA
- Has HOA: Yes
- HOA fee: $186 quarterly
- HOA name: Cusick
Location
- Region: Salisbury
Financial & listing details
- Price per square foot: $202/sqft
- Date on market: 1/19/2026
- Cumulative days on market: 60 days
- Road surface type: Concrete, Paved
Estimated market value
$327,100
$311,000 - $343,000
$1,991/mo
Price history
| Date | Event | Price |
|---|---|---|
| 8/4/2026 | Price change | $327,590+2.4%$202/sqft |
Source:  Canopy MLS as distributed by MLS GRID #4337876 Report a problem Canopy MLS as distributed by MLS GRID #4337876 Report a problem | ||
| 3/16/2026 | Pending sale | $319,990$198/sqft |
Source: Canopy MLS as distributed by MLS GRID #4337876 Report a problem | ||
| 1/19/2026 | Listed for sale | $319,990$198/sqft |
Source: Canopy MLS as distributed by MLS GRID #4337876 Report a problem | ||
Public tax history
Tax history is unavailable.
Monthly payment
Est. payment
Payment breakdown
Explore the cost of this home by adjusting the details. Changes won't be saved.Climate risks
Neighborhood: 28147
Nearby schools
GreatSchools rating
- 2/10Hurley Elementary SchoolGrades: PK-5Distance: 2.4 mi
- NAKnox Middle SchoolGrades: 6-8Distance: 2.5 mi
- 3/10Salisbury High SchoolGrades: 9-12Distance: 2.4 mi
Schools provided by the listing agent
- Elementary: Hurley
- Middle: West Rowan
- High: Salisbury
Source: Canopy MLS as distributed by MLS GRID. This data may not be complete. We recommend contacting the local school district to confirm school assignments for this home.
- $359,8405 bd3 ba2.5k sqft460 Frozen Dream Dr, Salisbury, NC 28144Sold
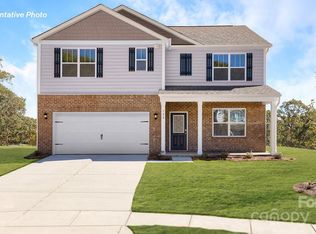
- $333,0904 bd2 ba1.7k sqft403 Frozen Dream Dr, Salisbury, NC 28144New Construction
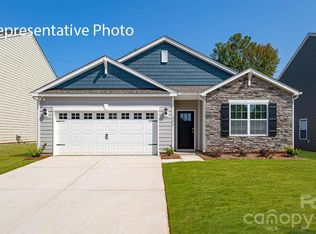
- $355,8405 bd3 ba2.5k sqft441 Frozen Dream Dr, Salisbury, NC 28144Sold

- $330,0904 bd2 ba1.7k sqft435 Frozen Dream Dr, Salisbury, NC 28144Pending
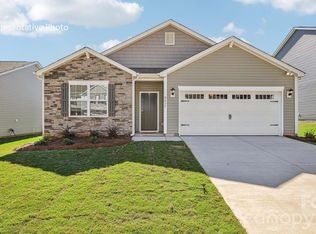
- $342,5905 bd3 ba2.5k sqft314 Frozen Dream Dr, Salisbury, NC 28144Pending
- $391,8405 bd3 ba2.5k sqft195 Superstar Ln, Salisbury, NC 28144Sold
- $335,0893 bd2 ba1.7k sqft416 Frozen Dream Dr, Salisbury, NC 28144Pending
- $326,0904 bd3 ba1.9k sqft150 Early Bird Ln, Salisbury, NC 28147Sold
A local agent can set up tours, give advice and negotiate with sellers.
Similar homes
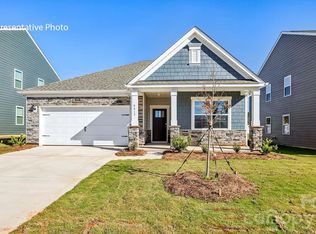
- $328,5903 bd2 ba1.6k sqft402 Frozen Dream Dr, Salisbury, NC 28147New Construction
 Canopy MLS as distributed by MLS GRID
 - $333,0904 bd3 ba1.9k sqft252 Early Bird Ln, Salisbury, NC 28147New Construction
 Canopy MLS as distributed by MLS GRID
 - $333,0904 bd2 ba1.7k sqft403 Frozen Dream Dr, Salisbury, NC 28144New ConstructionCanopy MLS as distributed by MLS GRID
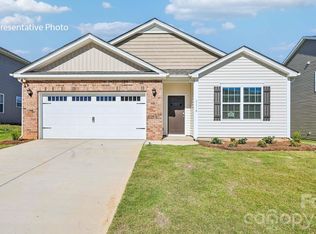
- $331,0904 bd2 ba1.7k sqft339 Frozen Dream Dr, Salisbury, NC 28144New Construction
 Canopy MLS as distributed by MLS GRID
 - $319,9904 bd3 ba2k sqft353 Ladue Ln, Salisbury, NC 28147New ConstructionMLS ID #4394608, Heather Smith, CCNC Realty Group LLC. Canopy MLS as distributed by MLS GRID
- $324,0903 bd2 ba1.6k sqft409 Frozen Dream Dr, Salisbury, NC 28147New ConstructionCanopy MLS as distributed by MLS GRID
- $326,5903 bd2 ba1.6k sqft315 Frozen Dream Dr, Salisbury, NC 28147New ConstructionCanopy MLS as distributed by MLS GRID
- $299,9903 bd3 ba1.9k sqft361 Ladue Ln, Salisbury, NC 28147New ConstructionCanopy MLS as distributed by MLS GRID
- $303,9903 bd3 ba1.9k sqft342 Ladue Ln, Salisbury, NC 28147New ConstructionCanopy MLS as distributed by MLS GRID
- $334,1254 bd3 ba2k sqft362 Ladue Ln, Salisbury, NC 28147New ConstructionCanopy MLS as distributed by MLS GRID
- $299,0003 bd2 ba1.6k sqft301 Frozen Dream Dr, Salisbury, NC 28147New ConstructionCanopy MLS as distributed by MLS GRID
- $300,0003 bd3 ba1.8k sqft1085 Winding Creek Rd, Salisbury, NC 28146For SaleMLS ID #4409936, Amy Baker, Howard Hanna Allen Tate Huntersville. Canopy MLS as distributed by MLS GRID
- $369,9003 bd2 ba1.6k sqft105 Hidden Spring Dr, Salisbury, NC 28147For SaleMLS ID #4398555, Holly McDonnell, DM Properties & Associates. Canopy MLS as distributed by MLS GRID
- $341,2403 bd3 ba2.1k sqft248 Early Bird Ln, Salisbury, NC 28147New ConstructionCanopy MLS as distributed by MLS GRID
- $355,1803 bd3 ba2k sqft319 Pantego Pl, Salisbury, NC 28144New ConstructionMLS ID #4411234, Jimmy McClurg, Meritage Homes of the Carolinas. Canopy MLS as distributed by MLS GRID
- $334,9003 bd2 ba1.6k sqft1145 Stoneglen Dr, Granite Quarry, NC 28146New ConstructionMLS ID #4400443, Brandon Chase, CEDAR REALTY LLC. Canopy MLS as distributed by MLS GRID
- $325,0003 bd3 ba1.8k sqft517 Willamette Dr, Salisbury, NC 28146For SaleMLS ID #4405440, Megan Allan, Choice Residential Real Estate LLC. Canopy MLS as distributed by MLS GRID
- $285,9003 bd2 ba1.1k sqft1255 Langston Ln, Salisbury, NC 28144For SaleMLS ID #4410177, MaShanna Ball, CEDAR REALTY LLC. Canopy MLS as distributed by MLS GRID
- $344,2303 bd3 ba2.2k sqft2485 Maxton Dr, Salisbury, NC 28144New ConstructionCanopy MLS as distributed by MLS GRID
- $339,2803 bd3 ba2.1k sqft2468 Maxton Dr, Salisbury, NC 28144New ConstructionCanopy MLS as distributed by MLS GRID
