Choose your lot and design your dream home!
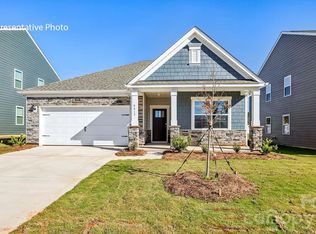
The Cali is one of our ranch style plans featured at Silverstein in Salisbury, NC.. The Cali’s spacious and modern single-story home design is popular for its open-concept style for living. This home features four bedrooms, two bathrooms, and a two-car garage.
The inviting foyer leading directly into the heart of the home greets you upon entering. directly into the heart of the home. This open plan features a family room, dining room, and thoughtfully designed kitchen equipped with stainless steel appliances, quartz countertops, a large island with a breakfast bar, and a corner walk-in pantry, making it perfectly suited for both cooking and entertaining guests.
The Cali also features a luxurious primary suite, complete with a walk-in closet, primary bathroom with dual vanities. The additional three bedrooms and secondary bathroom are located at the opposite end of the home, providing optimal privacy for both you and your guests.
In the rear of the home is a covered porch that is ideal for entertaining guests outdoor. The Cali is the perfect place to call home, do not miss this opportunity to make the Cali yours in Salisbury, NC.
Under contract-no show
$335,089
416 Frozen Dream Dr, Salisbury, NC 28144
3beds
1,764sqft
:
Get pre-qualified$2,074/mo
Single Family Residence
Built in 2026
0.18 Acres Lot
$-- Zestimate®
$190/sqft
$62/mo HOA
What's special
- 34 days |
- 1 |
- 0 |
Zillow last checked:
Listing updated:
Listed by:
Maria Wilhelm mcwilhelm@drhorton.com,
DR Horton Inc
Source: Canopy MLS as distributed by MLS GRID,MLS#: 4398567
Facts & features
Interior
Bedrooms & bathrooms
- Bedrooms: 3
- Bathrooms: 2
- Full bathrooms: 2
- Main level bedrooms: 3
Primary bedroom
- Level: Upper
Bedroom s
- Level: Main
Bedroom s
- Level: Upper
Bedroom s
- Level: Upper
Bathroom full
- Level: Main
Bathroom full
- Level: Upper
Bathroom full
- Level: Upper
Dining room
- Level: Main
Kitchen
- Level: Main
Laundry
- Level: Upper
Living room
- Level: Main
Loft
- Level: Upper
Study
- Level: Main
Heating
- Forced Air, Natural Gas, Zoned
Cooling
- Central Air, Electric, Zoned
Appliances
- Included: Dishwasher, Disposal, Electric Water Heater, Gas Oven, Microwave, Plumbed For Ice Maker
- Laundry: Electric Dryer Hookup, Laundry Room, Upper Level, Washer Hookup
Features
- Pantry
- Flooring: Carpet, Laminate, Vinyl
- Has basement: No
- Fireplace features: Gas Log
Interior area
- Total structure area: 1,764
- Total interior livable area: 1,764 sqft
- Finished area above ground: 1,764
- Finished area below ground: 0
Video & virtual tour
Property
Parking
- Total spaces: 2
- Parking features: Driveway, Attached Garage, Garage on Main Level
- Attached garage spaces: 2
- Has uncovered spaces: Yes
Features
- Levels: One
- Stories: 1
- Patio & porch: Front Porch, Patio
Lot
- Size: 0.18 Acres
Details
- Parcel number: Lot 79
- Zoning: GR-6
- Special conditions: Standard
Construction
Type & style
- Home type: SingleFamily
- Property subtype: Single Family Residence
Materials
- Shingle/Shake, Stone Veneer, Vinyl
- Foundation: Slab
Condition
- New construction: Yes
- Year built: 2026
Details
- Builder model: Cali P
- Builder name: D.R. Horton
Utilities & green energy
- Sewer: Public Sewer
- Water: City
Community & HOA
Community
- Security: Security System
- Subdivision: Silverstein
HOA
- Has HOA: Yes
- HOA fee: $186 quarterly
- HOA name: Cusick Management Company
Location
- Region: Salisbury
Financial & listing details
- Price per square foot: $190/sqft
- Date on market: 6/29/2026
- Cumulative days on market: 47 days
- Road surface type: Concrete, Paved
Estimated market value
Not available
Estimated sales range
Not available
$2,141/mo
Price history
| Date | Event | Price |
|---|---|---|
| 6/29/2026 | Pending sale | $335,089-7.1%$190/sqft |
Source:  Canopy MLS as distributed by MLS GRID #4398567 Report a problem Canopy MLS as distributed by MLS GRID #4398567 Report a problem | ||
| 6/9/2026 | Listing removed | $360,840$205/sqft |
Source: Canopy MLS as distributed by MLS GRID #4386142 Report a problem | ||
| 6/8/2026 | Price change | $360,840+0.8%$205/sqft |
Source: Canopy MLS as distributed by MLS GRID #4386142 Report a problem | ||
| 5/26/2026 | Listed for sale | $357,840$203/sqft |
Source: Canopy MLS as distributed by MLS GRID #4386142 Report a problem | ||
Public tax history
Tax history is unavailable.
Monthly payment
Est. payment
Payment breakdown
Explore the cost of this home by adjusting the details. Changes won't be saved.Climate risks
Neighborhood: 28144
Nearby schools
GreatSchools rating
- 2/10Hurley Elementary SchoolGrades: PK-5Distance: 2.5 mi
- NAKnox Middle SchoolGrades: 6-8Distance: 2.4 mi
- 3/10Salisbury High SchoolGrades: 9-12Distance: 2.3 mi
Schools provided by the listing agent
- Elementary: Hurley
- Middle: West Rowan
- High: Salisbury
Source: Canopy MLS as distributed by MLS GRID. This data may not be complete. We recommend contacting the local school district to confirm school assignments for this home.

- $355,4805 bd3 ba2.5k sqft441 Frozen Dream Dr, Salisbury, NC 28144Pending
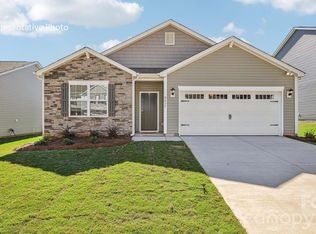
- $330,0904 bd2 ba1.7k sqft435 Frozen Dream Dr, Salisbury, NC 28144Pending
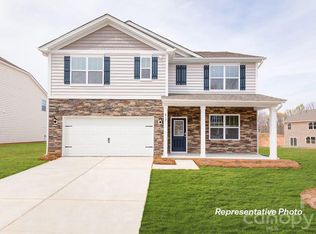
- $342,5905 bd3 ba2.5k sqft314 Frozen Dream Dr, Salisbury, NC 28144Pending
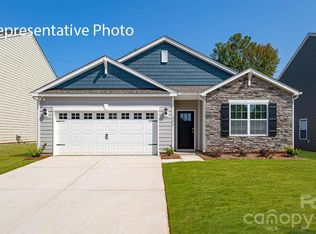
- $333,0904 bd2 ba1.7k sqft403 Frozen Dream Dr, Salisbury, NC 28144New Construction
- $359,8405 bd3 ba2.5k sqft460 Frozen Dream Dr, Salisbury, NC 28144Sold
- $319,9903 bd2 ba1.6k sqft430 Frozen Dream Dr, Salisbury, NC 28147Pending
- $2,754,49733.25 Acres1110 Harrison Rd, Salisbury, NC 28147Off Market
- $49,7351.4 Acres1085 Harrison Rd, Salisbury, NC 28147Off Market
A local agent can set up tours, give advice and negotiate with sellers.
Similar homes
- $328,5903 bd2 ba1.6k sqft402 Frozen Dream Dr, Salisbury, NC 28147New Construction
 MLS ID #4391348, Maria Wilhelm, DR Horton Inc. Canopy MLS as distributed by MLS GRID
 - $319,9904 bd3 ba2k sqft353 Ladue Ln, Salisbury, NC 28147New Construction
 Canopy MLS as distributed by MLS GRID
 - $299,9903 bd3 ba1.9k sqft361 Ladue Ln, Salisbury, NC 28147New Construction
 Canopy MLS as distributed by MLS GRID
 - $365,0003 bd2 ba1.5k sqft1229 Morehead Dr, Salisbury, NC 28144For Sale
 MLS ID #4407670, Robert McClure Jr, McClure Group Realty LLC. Canopy MLS as distributed by MLS GRID
 - $334,1254 bd3 ba2k sqft362 Ladue Ln, Salisbury, NC 28147New ConstructionCanopy MLS as distributed by MLS GRID
- $326,5903 bd2 ba1.6k sqft315 Frozen Dream Dr, Salisbury, NC 28147New ConstructionCanopy MLS as distributed by MLS GRID
- $351,9903 bd3 ba2.2k sqft623 Fawnridge Dr, Salisbury, NC 28147New ConstructionMLS ID #4398746, Amy Whitley, CCNC Realty Group LLC. Canopy MLS as distributed by MLS GRID
- $324,9003 bd2 ba1.3k sqft1270 N Shaver St, Salisbury, NC 28144New ConstructionMLS ID #4293122, Monica Poole, Monica Poole Realty LLC. Canopy MLS as distributed by MLS GRID
- $369,9003 bd2 ba1.6k sqft105 Hidden Spring Dr, Salisbury, NC 28147For SaleMLS ID #4398555, Holly McDonnell, DM Properties & Associates. Canopy MLS as distributed by MLS GRID
- $324,0903 bd2 ba1.6k sqft409 Frozen Dream Dr, Salisbury, NC 28147New ConstructionMLS ID #4389369, Maria Wilhelm, DR Horton Inc. Canopy MLS as distributed by MLS GRID
- $341,2403 bd3 ba2.1k sqft248 Early Bird Ln, Salisbury, NC 28147New ConstructionCanopy MLS as distributed by MLS GRID
- $303,9903 bd3 ba1.9k sqft342 Ladue Ln, Salisbury, NC 28147New ConstructionCanopy MLS as distributed by MLS GRID
- $334,9003 bd2 ba1.6k sqft1145 Stoneglen Dr, Granite Quarry, NC 28146New ConstructionMLS ID #4400443, Brandon Chase, CEDAR REALTY LLC. Canopy MLS as distributed by MLS GRID
- $299,0003 bd2 ba1.6k sqft301 Frozen Dream Dr, Salisbury, NC 28147New ConstructionCanopy MLS as distributed by MLS GRID
- $299,9993 bd2 ba1.3k sqft340 Swink Ave, Salisbury, NC 28147New ConstructionMLS ID #4403094, Tina Byrne, Byrne Properties, Inc.. Canopy MLS as distributed by MLS GRID
- $346,9903 bd3 ba1.9k sqftLiberty Grove, China Grove, NC 28023New ConstructionMLS ID #4393970, Jerry Smith, Smith Capital Partners LLC. Canopy MLS as distributed by MLS GRID
- $245,0003 bd2 ba1.3k sqft411 Grim St, Salisbury, NC 28144New ConstructionMLS ID #4404911, Ashley Garrett, Keller Williams Ballantyne Area. Canopy MLS as distributed by MLS GRID
- $360,9905 bd3 ba2.6k sqft171 Grants Landing Dr, Salisbury, NC 28147New ConstructionCanopy MLS as distributed by MLS GRID
- $250,0003 bd3 ba1.5k sqft430 N Fulton St, Salisbury, NC 28144For SaleMLS ID #4372374, Ryan Massey, Keller Williams South Park. Canopy MLS as distributed by MLS GRID
- $239,9003 bd2 ba1k sqft1102 W Horah St, Salisbury, NC 28144New ConstructionMLS ID #4368492, Caterin Arredondo Gonzalez, NorthGroup Real Estate LLC. Canopy MLS as distributed by MLS GRID
