The 2628 floorplan offers an exceptional blend of space, comfort, and thoughtful design. This impressive two-story home features 5 bedrooms, 3.5 bathrooms, and a 2-car garage—perfect for modern living.
Step inside to a welcoming foyer that flows seamlessly into the formal dining room, leading into a spacious open-concept kitchen and family room. The chef-inspired kitchen is the heart of the home, complete with a large center island and breakfast bar, abundant counter space, stylish cabinetry, and quality appliances. A walk-in pantry adds even more convenience and storage.
The main-level owner’s suite is privately tucked away at the rear of the home, creating a peaceful retreat. The ensuite bath features a double vanity, a separate water closet, and a generous walk-in closet.
Upstairs, you’ll find four additional bedrooms, each with ample closet space, along with two full bathrooms designed for comfort and functionality. A versatile bonus room provides the perfect space for a media room, playroom, or additional lounge area. The second-floor laundry room adds everyday convenience.
An attached 2-car garage offers secure parking and extra storage. Built with quality craftsmanship and attention to detail, this home combines durability with energy efficiency. With a variety of finishes and customization options available, this floor plan allows you to create a space that truly feels like home.
Under contract-no show
$404,575
1230 Kildare Dr #81, Salisbury, NC 28146
5beds
2,628sqft
Single Family Residence
Built in 2026
0.31 Acres Lot
$403,700 Zestimate®
$154/sqft
$75/mo HOA
What's special
Stylish cabinetryVersatile bonus roomChef-inspired kitchenSecond-floor laundry roomWelcoming foyerQuality appliancesWalk-in pantry
- 159 days |
- 13 |
- 0 |
Zillow last checked:
Listing updated:
Listed by:
Felicia Bellamy felicia.bellamy@adamshomes.com,
Adams Homes Realty-NC, Inc.,
Mark Fowler,
Adams Homes Realty-NC, Inc.
Source: Canopy MLS as distributed by MLS GRID,MLS#: 4359411
Facts & features
Interior
Bedrooms & bathrooms
- Bedrooms: 5
- Bathrooms: 4
- Full bathrooms: 3
- 1/2 bathrooms: 1
- Main level bedrooms: 1
Primary bedroom
- Features: Garden Tub, Walk-In Closet(s)
- Level: Main
- Area: 187.9 Square Feet
- Dimensions: 12' 8" X 14' 10"
Bedroom s
- Level: Upper
- Area: 181.56 Square Feet
- Dimensions: 14' 4" X 12' 8"
Bedroom s
- Level: Upper
- Area: 157.36 Square Feet
- Dimensions: 12' 8" X 12' 5"
Bedroom s
- Level: Upper
- Area: 126 Square Feet
- Dimensions: 12' 6" X 10' 1"
Bedroom s
- Level: Upper
- Area: 126.81 Square Feet
- Dimensions: 12' 7" X 10' 1"
Bathroom half
- Level: Main
Bathroom full
- Level: Upper
Bathroom full
- Level: Upper
Bonus room
- Level: Upper
- Area: 328.37 Square Feet
- Dimensions: 21' 5" X 15' 4"
Dining room
- Level: Main
- Area: 132 Square Feet
- Dimensions: 11' 0" X 12' 0"
Family room
- Level: Main
- Area: 252 Square Feet
- Dimensions: 14' 0" X 18' 0"
Kitchen
- Features: Breakfast Bar
- Level: Main
- Area: 227.12 Square Feet
- Dimensions: 12' 4" X 18' 5"
Laundry
- Level: Upper
Heating
- Electric
Cooling
- Electric
Appliances
- Included: Dishwasher, Disposal, Electric Range, Electric Water Heater, Microwave, Plumbed For Ice Maker, Self Cleaning Oven
- Laundry: Electric Dryer Hookup, Laundry Room, Upper Level, Washer Hookup
Features
- Flooring: Carpet, Tile, Laminate
- Windows: Insulated Windows
- Has basement: No
Interior area
- Total structure area: 2,628
- Total interior livable area: 2,628 sqft
- Finished area above ground: 2,628
- Finished area below ground: 0
Property
Parking
- Total spaces: 2
- Parking features: Driveway, Attached Garage, Garage Faces Front, Garage on Main Level
- Attached garage spaces: 2
- Has uncovered spaces: Yes
Features
- Levels: Two
- Stories: 2
- Patio & porch: Covered, Patio, Porch
- Pool features: Community
Lot
- Size: 0.31 Acres
Details
- Parcel number: 057C081
- Zoning: RES
- Special conditions: Standard
Construction
Type & style
- Home type: SingleFamily
- Property subtype: Single Family Residence
Materials
- Vinyl
- Foundation: Slab
Condition
- New construction: Yes
- Year built: 2026
Details
- Builder model: 2628 Elev B
- Builder name: Adams Homes
Utilities & green energy
- Sewer: Public Sewer
- Water: City
- Utilities for property: Cable Available, Electricity Connected
Community & HOA
Community
- Features: Cabana
- Subdivision: Kerns Ridge
HOA
- Has HOA: Yes
- HOA fee: $900 annually
Location
- Region: Salisbury
Financial & listing details
- Price per square foot: $154/sqft
- Tax assessed value: $27,625
- Date on market: 3/19/2026
- Cumulative days on market: 159 days
- Listing terms: Cash,Conventional,FHA,USDA Loan,VA Loan
- Electric utility on property: Yes
- Road surface type: Concrete, Paved
Estimated market value
$403,700
$384,000 - $424,000
$2,522/mo
Price history
| Date | Event | Price |
|---|---|---|
| 7/16/2026 | Pending sale | $404,575$154/sqft |
Source:  Canopy MLS as distributed by MLS GRID #4359411 Report a problem Canopy MLS as distributed by MLS GRID #4359411 Report a problem | ||
| 5/13/2026 | Price change | $404,575+1.5%$154/sqft |
Source: Canopy MLS as distributed by MLS GRID #4359411 Report a problem | ||
| 5/11/2026 | Price change | $398,575-1.5%$152/sqft |
Source: Canopy MLS as distributed by MLS GRID #4359411 Report a problem | ||
| 4/1/2026 | Price change | $404,575+2%$154/sqft |
Source: Canopy MLS as distributed by MLS GRID #4359411 Report a problem | ||
| 3/19/2026 | Listed for sale | $396,575$151/sqft |
Source: Canopy MLS as distributed by MLS GRID #4359411 Report a problem | ||
Public tax history
Tax history is unavailable.
Monthly payment
Est. payment
Payment breakdown
Explore the cost of this home by adjusting the details. Changes won't be saved.Climate risks
Neighborhood: 28146
Nearby schools
GreatSchools rating
- 4/10E Hanford Dole Elementary SchoolGrades: PK-5Distance: 0.7 mi
- 2/10North Rowan Middle SchoolGrades: 6-8Distance: 2.8 mi
- 2/10North Rowan High SchoolGrades: 9-12Distance: 2.5 mi
- $341,4004 bd2 ba2.1k sqft165 Swinford Dr #82, Salisbury, NC 28146New Construction

- $321,4003 bd2 ba1.7k sqft155 Swinford Dr #83, Salisbury, NC 28144New Construction
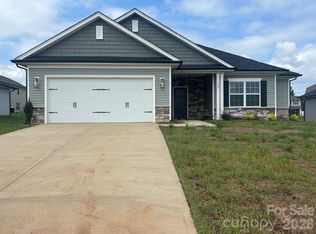
- $372,9004 bd3 ba2.3k sqft1245 Kildare Dr #9, Salisbury, NC 28146New Construction

- $427,1005 bd4 ba3.3k sqft1255 Kildare Dr #10, Salisbury, NC 28146Sold
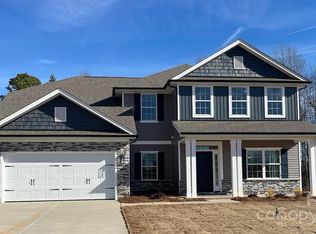
- $340,4004 bd2 ba1.9k sqft145 Swinford Dr #84, Salisbury, NC 28146New Construction
- $412,9006 bd4 ba3.1k sqft1170 Kildare Dr #77, Salisbury, NC 28146Sold
- $351,4004 bd2 ba2.1k sqft135 Swinford Dr #85, Salisbury, NC 28146New Construction
- $381,9004 bd3 ba2.6k sqft1225 Kildare Dr #7, Salisbury, NC 28146Sold
A local agent can set up tours, give advice and negotiate with sellers.
Similar homes
- $424,6005 bd4 ba3.3k sqft1085 Kildare Dr #67, Salisbury, NC 28146New Construction
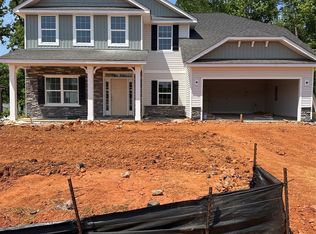
 MLS ID #4359570, Felicia Bellamy, Adams Homes Realty-NC, Inc.. Canopy MLS as distributed by MLS GRID
 - $351,4004 bd2 ba2.1k sqft135 Swinford Dr #85, Salisbury, NC 28146New Construction
 MLS ID #4400387, Michelle Chavarria, Adams Homes Realty-NC, Inc.. Canopy MLS as distributed by MLS GRID
 - $342,9004 bd2 ba2.1k sqft1075 Kildare Dr #66, Salisbury, NC 28146New Construction
 MLS ID #4356761, Felicia Bellamy, Adams Homes Realty-NC, Inc.. Canopy MLS as distributed by MLS GRID
 - $341,4004 bd2 ba2.1k sqft165 Swinford Dr #82, Salisbury, NC 28146New ConstructionMLS ID #4343599, Michelle Chavarria, Adams Homes Realty-NC, Inc.. Canopy MLS as distributed by MLS GRID
- $340,4004 bd2 ba1.9k sqft145 Swinford Dr #84, Salisbury, NC 28146New ConstructionMLS ID #4400367, Michelle Chavarria, Adams Homes Realty-NC, Inc.. Canopy MLS as distributed by MLS GRID
- $425,0003 bd2 ba1.7k sqft1005 Spring Rock Dr, Salisbury, NC 28146For SaleMLS ID #4412191, Karen Bostic, Keller Williams Unified. Canopy MLS as distributed by MLS GRID
- $321,4003 bd2 ba1.7k sqft155 Swinford Dr #83, Salisbury, NC 28144New ConstructionMLS ID #4343037, Michelle Chavarria, Adams Homes Realty-NC, Inc.. Canopy MLS as distributed by MLS GRID
- $474,9003 bd3 ba1.9k sqft7995 Stokes Ferry Rd, Salisbury, NC 28146New ConstructionMLS ID #4412225, Mandy Sifford, Select Properties of the Carolinas LLC. Canopy MLS as distributed by MLS GRID
- from $381,9804 bd3 ba2.4k sqftManchester Plan, Oxford Station, Salisbury, NC 28144New ConstructionMeritage Homes
- from $372,9905 bd4 ba2.7k sqftReedy Plan, Grants Landing, Salisbury, NC 28147New ConstructionCentury Communities
- from $384,9905 bd3 ba2.4k sqftCaldwell Plan, Grants Landing, Salisbury, NC 28147New ConstructionCentury Communities
- $355,0005 bd3 ba2.5k sqft320 Marinna Joy Cir, Rockwell, NC 28138For SaleMLS ID #4415217, Eric Trail, Carolina Valor Realty LLC. Canopy MLS as distributed by MLS GRID
- $399,9994 bd2 ba2.6k sqft114 N Harris St, China Grove, NC 28023For SaleMLS ID #4390519, Jill Sellers, Bentley Realty. Canopy MLS as distributed by MLS GRID
- $366,4905 bd3 ba2.8k sqft331 Frozen Dream Dr, Salisbury, NC 28147New ConstructionDR Horton
- from $325,9003 bd3 ba2k sqftDevin Plan, Shay Crossing, Salisbury, NC 28146New ConstructionTrue Homes
- $419,9005 bd3 ba2.6k sqft3190 Lavender Ln #48, Kannapolis, NC 28083New ConstructionMLS ID #4407026, Brandon Chase, CEDAR REALTY LLC. Canopy MLS as distributed by MLS GRID
- $249,9003 bd2 ba1.3k sqft1038 Grady St, Salisbury, NC 28144New ConstructionMLS ID #4417922, Caterin Arredondo Gonzalez, CAS Realty Group LLC. Canopy MLS as distributed by MLS GRID
- $368,9905 bd3 ba2.8k sqft307 Frozen Dream Dr, Salisbury, NC 28147New ConstructionDR Horton
- from $351,9905 bd3 ba2.4k sqftRaybun Plan, Grants Landing, Salisbury, NC 28147New ConstructionCentury Communities
- from $367,9903 bd3 ba1.8k sqftAlexander Plan, Oxford Station, Salisbury, NC 28144New ConstructionMeritage Homes
