The popular 2100 floor plan by Adams Homes combines spacious living with modern comfort in a thoughtfully designed single-story layout. Featuring 4 bedrooms and 2 full baths, this home offers plenty of space for families, guests, or those needing flexible living areas.
The open-concept design seamlessly connects the kitchen, dining area, and family room, creating an inviting space that's perfect for everyday living and entertaining. The well-equipped kitchen features stainless steel appliances, a center island, abundant counter space, and ample cabinetry for storage.
Privately situated at the rear of the home, the owner's suite offers a relaxing retreat with a spacious walk-in closet and an ensuite bath featuring dual vanities, a 5' shower with ceramic walls. Three additional generously sized bedrooms provide flexibility for family members, guests, a home office, or hobby space.
A two-car garage offers convenient parking and additional storage, while the rear concrete patio extends the living space outdoors—ideal for grilling, relaxing, or enjoying time with family and friends. Built with the quality craftsmanship and attention to detail of the 2100 floor plan delivers the perfect balance of style, comfort, and functionality.
Active
$343,400
135 Swinford Dr #85, Salisbury, NC 28146
4beds
2,100sqft
:
Get pre-qualified$2,136/mo
Single Family Residence
Built in 2026
0.21 Acres Lot
$342,600 Zestimate®
$164/sqft
$75/mo HOA
What's special
Modern comfortWell-equipped kitchenCenter islandSpacious livingRelaxing retreatAmple cabinetry for storageSingle-story layout
- 35 days |
- 74 |
- 6 |
Zillow last checked:
Listing updated:
Listed by:
Felicia Bellamy felicia.bellamy@adamshomes.com,
Adams Homes Realty-NC, Inc.
Source: Canopy MLS as distributed by MLS GRID,MLS#: 4400387
Facts & features
Interior
Bedrooms & bathrooms
- Bedrooms: 4
- Bathrooms: 2
- Full bathrooms: 2
- Main level bedrooms: 4
Primary bedroom
- Features: Ceiling Fan(s), Coffered Ceiling(s), Vaulted Ceiling(s)
- Level: Main
- Area: 234.01 Square Feet
- Dimensions: 16' 4" X 14' 4"
Bedroom s
- Level: Main
- Area: 138 Square Feet
- Dimensions: 11' 6" X 12' 0"
Bedroom s
- Level: Main
- Area: 145.71 Square Feet
- Dimensions: 11' 6" X 12' 8"
Other
- Level: Main
- Area: 143.75 Square Feet
- Dimensions: 11' 6" X 12' 6"
Family room
- Level: Main
- Area: 363.48 Square Feet
- Dimensions: 19' 10" X 18' 4"
Kitchen
- Level: Main
- Area: 211.54 Square Feet
- Dimensions: 14' 8" X 14' 5"
Heating
- Electric
Cooling
- Central Air
Appliances
- Included: Dishwasher, Disposal, Electric Range, Electric Water Heater, Microwave
- Laundry: Electric Dryer Hookup, Mud Room, Utility Room, Inside, Main Level, Washer Hookup
Features
- Flooring: Carpet, Tile
- Has basement: No
Interior area
- Total structure area: 2,100
- Total interior livable area: 2,100 sqft
- Finished area above ground: 2,100
- Finished area below ground: 0
Property
Parking
- Total spaces: 2
- Parking features: Driveway, Attached Garage, Garage Door Opener, Garage Faces Front, Garage on Main Level
- Attached garage spaces: 2
- Has uncovered spaces: Yes
Features
- Levels: One
- Stories: 1
- Pool features: Community
Lot
- Size: 0.21 Acres
Details
- Parcel number: 057C085
- Zoning: RES
- Special conditions: Standard
Construction
Type & style
- Home type: SingleFamily
- Property subtype: Single Family Residence
Materials
- Stone Veneer, Vinyl
- Foundation: Slab
Condition
- New construction: Yes
- Year built: 2026
Details
- Builder model: 2100-A
- Builder name: Adams Homes
Utilities & green energy
- Sewer: Public Sewer
- Water: City
- Utilities for property: Cable Available, Electricity Connected, Satellite Internet Available, Underground Power Lines, Underground Utilities
Community & HOA
Community
- Features: Cabana
- Subdivision: Kerns Ridge
HOA
- Has HOA: Yes
- HOA fee: $900 annually
Location
- Region: Salisbury
Financial & listing details
- Price per square foot: $164/sqft
- Tax assessed value: $27,625
- Date on market: 7/3/2026
- Cumulative days on market: 35 days
- Listing terms: Cash,Conventional,FHA,USDA Loan,VA Loan
- Electric utility on property: Yes
- Road surface type: Concrete, Paved
Estimated market value
$342,600
$325,000 - $360,000
$2,237/mo
Price history
| Date | Event | Price |
|---|---|---|
| 7/3/2026 | Listed for sale | $343,400$164/sqft |
Source:  Canopy MLS as distributed by MLS GRID #4400387 Report a problem Canopy MLS as distributed by MLS GRID #4400387 Report a problem | ||
Public tax history
Tax history is unavailable.
Monthly payment
Est. payment
Payment breakdown
Explore the cost of this home by adjusting the details. Changes won't be saved.Climate risks
Neighborhood: 28146
Nearby schools
GreatSchools rating
- 4/10E Hanford Dole Elementary SchoolGrades: PK-5Distance: 0.8 mi
- 2/10North Rowan Middle SchoolGrades: 6-8Distance: 2.8 mi
- 2/10North Rowan High SchoolGrades: 9-12Distance: 2.5 mi
- $365,4004 bd3 ba2.3k sqft125 Swinford Dr #86, Salisbury, NC 28146New Construction

- $340,4004 bd2 ba1.9k sqft145 Swinford Dr #84, Salisbury, NC 28146New Construction

- $321,4003 bd2 ba1.7k sqft155 Swinford Dr #83, Salisbury, NC 28144New Construction

- $412,9006 bd4 ba3.1k sqft1170 Kildare Dr #77, Salisbury, NC 28146Sold
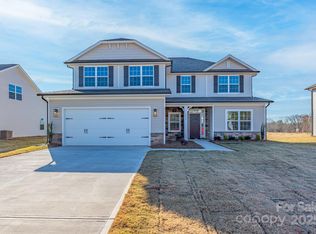
- $341,4004 bd2 ba2.1k sqft165 Swinford Dr #82, Salisbury, NC 28146New Construction
- $381,9004 bd3 ba2.6k sqft1225 Kildare Dr #7, Salisbury, NC 28146Sold
- $438,1005 bd4 ba3.6k sqft1190 Kildare Dr #79, Salisbury, NC 28146Sold
- $404,5755 bd4 ba2.6k sqft1230 Kildare Dr #81, Salisbury, NC 28146Pending
A local agent can set up tours, give advice and negotiate with sellers.
Similar homes
- $340,4004 bd2 ba1.9k sqft145 Swinford Dr #84, Salisbury, NC 28146New Construction
 MLS ID #4400367, Felicia Bellamy, Adams Homes Realty-NC, Inc.. Canopy MLS as distributed by MLS GRID
 - $365,4004 bd3 ba2.3k sqft125 Swinford Dr #86, Salisbury, NC 28146New ConstructionMLS ID #4400425, Felicia Bellamy, Adams Homes Realty-NC, Inc.. Canopy MLS as distributed by MLS GRID
- $364,9004 bd3 ba2.3k sqft1095 Kildare Dr #68, Salisbury, NC 28146New Construction
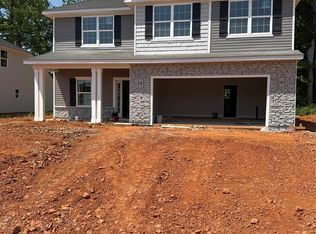 MLS ID #4359575, Felicia Bellamy, Adams Homes Realty-NC, Inc.. Canopy MLS as distributed by MLS GRID
 - $321,4003 bd2 ba1.7k sqft155 Swinford Dr #83, Salisbury, NC 28144New ConstructionMLS ID #4343037, Mark Fowler, Adams Homes Realty-NC, Inc.. Canopy MLS as distributed by MLS GRID
- $329,5803 bd2 ba1.6k sqft2424 Maxton Dr, Salisbury, NC 28144New Construction
 MLS ID #1229512, James McClurg. Triad MLS
 - $331,0904 bd2 ba1.7k sqft339 Frozen Dream Dr, Salisbury, NC 28147New ConstructionDR Horton
- from $367,9903 bd3 ba1.8k sqftAlexander Plan, Oxford Station, Salisbury, NC 28144New ConstructionMeritage Homes
- $324,2803 bd3 ba2.1k sqft2435 Maxton Dr, Salisbury, NC 28144New ConstructionMLS ID #1228602, James McClurg. Triad MLS
- $474,9003 bd3 ba1.9k sqft7995 Stokes Ferry Rd, Salisbury, NC 28146New ConstructionMLS ID #4412225, Mandy Sifford, Select Properties of the Carolinas LLC. Canopy MLS as distributed by MLS GRID
- from $344,2303 bd3 ba2.2k sqftCottonwood Plan, Oxford Station, Salisbury, NC 28144New ConstructionMeritage Homes
- $330,9905 bd3 ba2.6k sqft151 Corn Ct, Linwood, NC 27299New ConstructionCanopy MLS as distributed by MLS GRID
- $295,0002 bd2 ba1.5k sqft415 Garner Dr, Salisbury, NC 28146For SaleMLS ID #4280387, Tammy Petrea, Century 21 Towne and Country. Canopy MLS as distributed by MLS GRID
- $465,0004 bd2 ba2.1k sqft1196 Sunset Point Rd, Salisbury, NC 28146New ConstructionMLS ID #4370816, Amy Daniels, Center Point Properties LLC. Canopy MLS as distributed by MLS GRID
- from $344,9903 bd2 ba1.5k sqftBuchanan Plan, Oxford Station, Salisbury, NC 28144New ConstructionMeritage Homes
- $333,0904 bd2 ba1.7k sqft403 Frozen Dream Dr, Salisbury, NC 28147New ConstructionDR Horton
- $299,0004 bd3 ba1.9k sqft236 Early Bird Ln, Salisbury, NC 28147New ConstructionCanopy MLS as distributed by MLS GRID
- from $353,9904 bd3 ba2.8k sqftHanover Plan, Silverstein, Salisbury, NC 28147New ConstructionDR Horton
- $369,9905 bd4 ba2.7k sqft322 Ladue Ln, Salisbury, NC 28147New ConstructionCanopy MLS as distributed by MLS GRID
- from $320,9904 bd2 ba1.7k sqftCali Plan, Silverstein, Salisbury, NC 28147New ConstructionDR Horton
- $378,9905 bd4 ba2.7k sqft358 Ladue Ln, Salisbury, NC 28147New ConstructionCanopy MLS as distributed by MLS GRID
