Brand new, energy-efficient home available Aug 2026! Enjoy happy hour on the Chandler's covered back patio. Inside, the sprawling kitchen island overlooks the great room. In the primary suite, dual sinks and a walk-in closet simplify busy mornings. Available in Salisbury, our ranch and two-story homes feature energy-efficient designs and open-concept floorplans for every lifestyle. Not far from Kannapolis and Concord, you'll find an abundance of options for dining, retail and entertainment. Take a trip to Salisbury today to learn how you can call Oxford Station home. Each of our homes is built with innovative, energy-efficient features designed to help you enjoy more savings, better health, real comfort and peace of mind.
Active
$329,349
2424 Maxton Dr, Salisbury, NC 28144
3beds
1,648sqft
:
Get pre-qualified$2,049/mo
Single Family Residence
Built in 2026
0.18 Acres Lot
$-- Zestimate®
$200/sqft
$73/mo HOA
What's special
Sprawling kitchen islandPrimary suiteWalk-in closetDual sinksGreat roomOpen-concept floorplansCovered back patio
- 2 days |
- 75 |
- 4 |
Zillow last checked:
Listing updated:
Listed by:
Jimmy McClurg jimmy.mcclurg@meritagehomes.com,
Meritage Homes of the Carolinas
Source: Canopy MLS as distributed by MLS GRID,MLS#: 4409101
Facts & features
Interior
Bedrooms & bathrooms
- Bedrooms: 3
- Bathrooms: 2
- Full bathrooms: 2
- Main level bedrooms: 3
Primary bedroom
- Level: Main
Bedroom s
- Level: Main
Bedroom s
- Level: Main
Bathroom full
- Level: Main
Bathroom full
- Level: Main
Dining area
- Level: Main
Great room
- Level: Main
Kitchen
- Level: Main
Laundry
- Level: Main
Heating
- ENERGY STAR Qualified Equipment
Cooling
- Central Air, ENERGY STAR Qualified Equipment
Appliances
- Included: Dishwasher, Disposal, Microwave, Refrigerator with Ice Maker, Washer/Dryer
- Laundry: Inside, Main Level
Features
- Open Floorplan, Pantry, Walk-In Closet(s), Walk-In Pantry
- Flooring: Carpet, Tile, Vinyl
- Has basement: No
- Attic: Pull Down Stairs
Interior area
- Total structure area: 1,648
- Total interior livable area: 1,648 sqft
- Finished area above ground: 1,648
- Finished area below ground: 0
Property
Parking
- Total spaces: 2
- Parking features: Driveway, Garage on Main Level
- Garage spaces: 2
- Has uncovered spaces: Yes
Features
- Levels: One
- Stories: 1
- Patio & porch: Covered
- Exterior features: Other - See Remarks
Lot
- Size: 0.18 Acres
- Dimensions: 55 x 120
- Features: Level
Details
- Parcel number: 576101368655
- Zoning: RES
- Special conditions: Standard
Construction
Type & style
- Home type: SingleFamily
- Architectural style: Ranch
- Property subtype: Single Family Residence
Materials
- Brick Partial, Stone Veneer, Vinyl
- Foundation: Slab
Condition
- New construction: Yes
- Year built: 2026
Details
- Builder model: Chandler
- Builder name: Meritage Homes
Utilities & green energy
- Sewer: Public Sewer
- Water: City
Green energy
- Energy efficient items: Insulation
- Construction elements: Advanced Framing, Low VOC Coatings
Community & HOA
Community
- Features: Playground, Walking Trails
- Subdivision: Oxford Station
HOA
- Has HOA: Yes
- HOA fee: $73 monthly
- HOA name: Kuester
- HOA phone: 704-973-9019
Location
- Region: Salisbury
Financial & listing details
- Price per square foot: $200/sqft
- Date on market: 7/29/2026
- Cumulative days on market: 2 days
- Listing terms: Cash,Conventional,FHA,VA Loan
- Road surface type: Concrete, Paved
Estimated market value
Not available
Estimated sales range
Not available
Not available
Price history
| Date | Event | Price |
|---|---|---|
| 7/29/2026 | Listed for sale | $329,349$200/sqft |
Source:  Canopy MLS as distributed by MLS GRID #4409101 Report a problem Canopy MLS as distributed by MLS GRID #4409101 Report a problem | ||
Public tax history
Tax history is unavailable.
Monthly payment
Est. payment
Payment breakdown
Explore the cost of this home by adjusting the details. Changes won't be saved.Climate risks
Neighborhood: 28144
Nearby schools
GreatSchools rating
- 1/10North Rowan Elementary SchoolGrades: PK-5Distance: 2 mi
- 2/10North Rowan Middle SchoolGrades: 6-8Distance: 2.1 mi
- 2/10North Rowan High SchoolGrades: 9-12Distance: 2 mi
Schools provided by the listing agent
- Elementary: North Rowan
- Middle: North Rowan
- High: North Rowan
Source: Canopy MLS as distributed by MLS GRID. This data may not be complete. We recommend contacting the local school district to confirm school assignments for this home.

- $339,2803 bd3 ba2.1k sqft2468 Maxton Dr, Salisbury, NC 28144New Construction
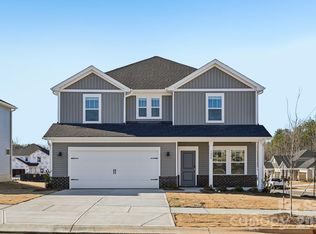
- $362,1764 bd3 ba2.4k sqft2464 Maxton Dr, Salisbury, NC 28144Sold
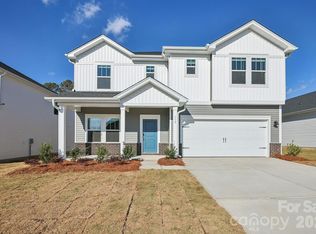
- $344,2303 bd3 ba2.2k sqft2485 Maxton Dr, Salisbury, NC 28144New Construction
- $374,7504 bd3 ba2.4k sqft2434 Maxton Dr, Salisbury, NC 28144New Construction
- $319,9803 bd3 ba2.1k sqft1470 Carthage Dr, Salisbury, NC 28144New Construction
- $173,300-- bd1 ba1.1k sqft2725 7th St, Salisbury, NC 28144Off Market
- $321,4003 bd2 ba1.5k sqft2765 7th St, Salisbury, NC 28144Off Market
- $345,200-- bd2 ba1.9k sqft255 Trexler Loop, Salisbury, NC 28144Off Market
A local agent can set up tours, give advice and negotiate with sellers.
Similar homes
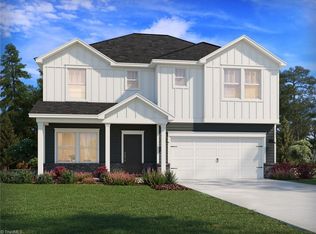
- $329,9803 bd3 ba2.2k sqft2445 Maxton Dr, Salisbury, NC 28144New Construction
 MLS ID #1228603, James McClurg. Triad MLS
 - $324,5004 bd3 ba2.3k sqft1221 Forestdale Dr, Salisbury, NC 28144For Sale
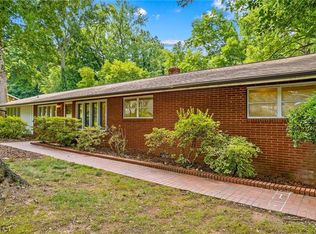 MLS ID #1229101, Teresa Rufty. Triad MLS
 - $329,0003 bd2 ba1.5k sqft115 Birkdale Dr, Salisbury, NC 28144For Sale
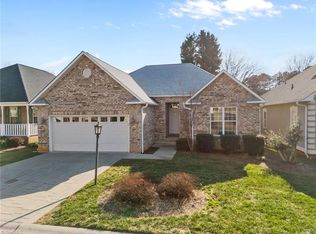 MLS ID #1224070, Ashlee Flippin. Triad MLS
 - $324,2803 bd3 ba2.1k sqft2435 Maxton Dr, Salisbury, NC 28144New Construction
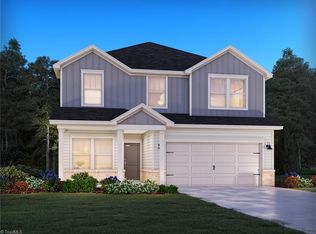 Triad MLS
 - $339,3333 bd2 ba1.5k sqft1627 N Main St, Salisbury, NC 28144For Sale
 MLS ID #4402430, Victor Poplin, Select Properties of the Carolinas LLC. Canopy MLS as distributed by MLS GRID
 - $365,0003 bd2 ba1.5k sqft1229 Morehead Dr, Salisbury, NC 28144For SaleMLS ID #4407670, Robert McClure Jr, McClure Group Realty LLC. Canopy MLS as distributed by MLS GRID
- from $351,9903 bd2 ba1.6k sqftChandler Plan, Oxford Station, Salisbury, NC 28144New ConstructionMeritage Homes
- $374,9003 bd2 ba1.7k sqft110 Confederate Ave, Salisbury, NC 28144For SaleMLS ID #4405453, Monica Poole, Monica Poole Realty LLC. Canopy MLS as distributed by MLS GRID
- from $284,9903 bd3 ba1.5k sqftAmber Plan, Hawkins Meadows, Spencer, NC 28144New ConstructionMeritage Homes
- $344,2303 bd3 ba2.2k sqft2485 Maxton Dr, Salisbury, NC 28144New ConstructionCanopy MLS as distributed by MLS GRID
- $339,2803 bd3 ba2.1k sqft2468 Maxton Dr, Salisbury, NC 28144New ConstructionCanopy MLS as distributed by MLS GRID
- $336,0003 bd2 ba1.5k sqft1210 Edgedale Dr, Salisbury, NC 28144For SaleMLS ID #4383729, David Dawe, The Pathway Group LLC. Canopy MLS as distributed by MLS GRID
- $289,5003 bd1 ba987 sqft360 Trexler Loop, Salisbury, NC 28144For SaleMLS ID #4337473, Patti Mills, Call It Closed International Inc. Canopy MLS as distributed by MLS GRID
- $310,0003 bd2 ba2.3k sqft514 Idlewood Dr, Salisbury, NC 28144For SaleMLS ID #4329615, Beth Holland, Mark Spain Real Estate. Canopy MLS as distributed by MLS GRID
- $319,9803 bd3 ba2.1k sqft1470 Carthage Dr, Salisbury, NC 28144New ConstructionCanopy MLS as distributed by MLS GRID
- $300,0003 bd3 ba2.1k sqft1415 Troon Dr, Salisbury, NC 28144For SaleMLS ID #4374861, Rob Petit, Keller Williams Unified. Canopy MLS as distributed by MLS GRID
- $349,0003 bd2 ba1.1k sqft3230 W Innes St, Salisbury, NC 28144For SaleMLS ID #4313094, Debbie Clontz, Debbie Clontz Real Estate LLC. Canopy MLS as distributed by MLS GRID
- from $344,9903 bd2 ba1.5k sqftBuchanan Plan, Oxford Station, Salisbury, NC 28144New ConstructionMeritage Homes
- from $319,9803 bd3 ba2.1k sqftRockwell Plan, Oxford Station, Salisbury, NC 28144New ConstructionMeritage Homes
- $349,9003 bd2 ba1.5k sqft4355 Franklin Community Center Rd, Salisbury, NC 28144For SaleMLS ID #4303878, TJ Norris, Local R.E. Inc.. Canopy MLS as distributed by MLS GRID
