Brand new, energy-efficient home available! Outfit the Dakota's main-level flex space as a home office and skip your commute. In the kitchen, the island overlooks the open living space. Upstairs, the loft separates the secondary bedrooms from the primary suite. Oxford Station will feature a variety of ranch and two-story floorplans from the $300s. Conveniently located near I-85, homeowners will enjoy easy access to retail, entertainment and employment in Salisbury, Kannapolis, Concord and other surrounding areas. Join the interest list today to be notified of available homes and pricing. Each of our homes is built with innovative, energy-efficient features designed to help you enjoy more savings, better health, real comfort and peace of mind.
Active
$374,750
2434 Maxton Dr, Salisbury, NC 28144
4beds
2,479sqft
:
Get pre-qualified$2,322/mo
Single Family Residence
Built in 2026
0.2 Acres Lot
$-- Zestimate®
$151/sqft
$73/mo HOA
What's special
Main-level flex spaceEnergy-efficient home
- 2 days |
- 45 |
- 3 |
Zillow last checked:
Listing updated:
Listed by:
Jimmy McClurg jimmy.mcclurg@meritagehomes.com,
Meritage Homes of the Carolinas
Source: Canopy MLS as distributed by MLS GRID,MLS#: 4409093
Facts & features
Interior
Bedrooms & bathrooms
- Bedrooms: 4
- Bathrooms: 3
- Full bathrooms: 2
- 1/2 bathrooms: 1
Primary bedroom
- Level: Upper
Bedroom s
- Level: Upper
Bedroom s
- Level: Upper
Bedroom s
- Level: Upper
Bathroom half
- Level: Main
Bathroom full
- Level: Upper
Bathroom full
- Level: Upper
Bonus room
- Level: Main
Dining area
- Level: Main
Great room
- Level: Main
Kitchen
- Level: Main
Laundry
- Level: Upper
Loft
- Level: Upper
Study
- Level: Main
Heating
- ENERGY STAR Qualified Equipment
Cooling
- Central Air, ENERGY STAR Qualified Equipment
Appliances
- Included: Dishwasher, Disposal, Low Flow Fixtures, Microwave, Refrigerator with Ice Maker, Washer/Dryer
- Laundry: Inside
Features
- Drop Zone, Kitchen Island, Pantry
- Flooring: Carpet, Tile, Vinyl
- Has basement: No
- Attic: Pull Down Stairs
Interior area
- Total structure area: 2,479
- Total interior livable area: 2,479 sqft
- Finished area above ground: 2,479
- Finished area below ground: 0
Property
Parking
- Total spaces: 2
- Parking features: Driveway, Attached Garage, Garage on Main Level
- Attached garage spaces: 2
- Has uncovered spaces: Yes
Features
- Levels: Two
- Stories: 2
- Patio & porch: Covered, Patio
Lot
- Size: 0.2 Acres
- Dimensions: 55 x 120
Details
- Parcel number: 576101368761
- Zoning: RES
- Special conditions: Standard
Construction
Type & style
- Home type: SingleFamily
- Architectural style: Modern,Traditional
- Property subtype: Single Family Residence
Materials
- Brick Partial, Stone Veneer, Vinyl
- Foundation: Slab
Condition
- New construction: Yes
- Year built: 2026
Details
- Builder model: Dakota
- Builder name: Meritage Homes
Utilities & green energy
- Sewer: Public Sewer
- Water: City
Green energy
- Energy efficient items: Insulation
- Construction elements: Advanced Framing, Low VOC Coatings
- Water conservation: Low-Flow Fixtures
Community & HOA
Community
- Features: Playground, Walking Trails
- Subdivision: Oxford Station
HOA
- Has HOA: Yes
- HOA fee: $73 monthly
- HOA name: Kuester
- HOA phone: 704-973-9019
Location
- Region: Salisbury
Financial & listing details
- Price per square foot: $151/sqft
- Date on market: 7/29/2026
- Cumulative days on market: 2 days
- Listing terms: Cash,Conventional,FHA,VA Loan
- Road surface type: Concrete, Paved
Estimated market value
Not available
Estimated sales range
Not available
Not available
Price history
| Date | Event | Price |
|---|---|---|
| 7/29/2026 | Listed for sale | $374,750$151/sqft |
Source:  Canopy MLS as distributed by MLS GRID #4409093 Report a problem Canopy MLS as distributed by MLS GRID #4409093 Report a problem | ||
Public tax history
Tax history is unavailable.
Monthly payment
Est. payment
Payment breakdown
Explore the cost of this home by adjusting the details. Changes won't be saved.Climate risks
Neighborhood: 28144
Nearby schools
GreatSchools rating
- 1/10North Rowan Elementary SchoolGrades: PK-5Distance: 2 mi
- 2/10North Rowan Middle SchoolGrades: 6-8Distance: 2.1 mi
- 2/10North Rowan High SchoolGrades: 9-12Distance: 2 mi
Schools provided by the listing agent
- Elementary: North Rowan
- Middle: North Rowan
- High: North Rowan
Source: Canopy MLS as distributed by MLS GRID. This data may not be complete. We recommend contacting the local school district to confirm school assignments for this home.

- $339,2803 bd3 ba2.1k sqft2468 Maxton Dr, Salisbury, NC 28144New Construction
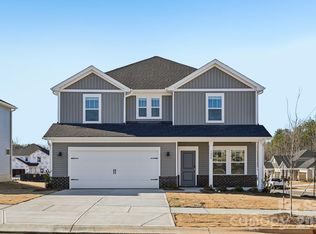
- $362,1764 bd3 ba2.4k sqft2464 Maxton Dr, Salisbury, NC 28144Sold
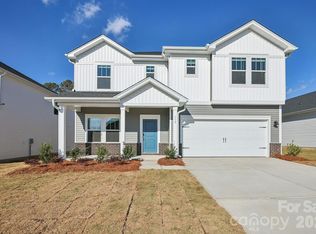
- $344,2303 bd3 ba2.2k sqft2485 Maxton Dr, Salisbury, NC 28144New Construction
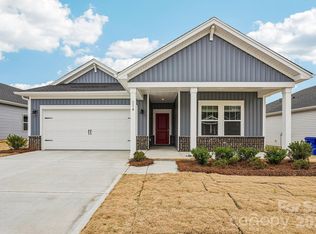
- $329,3493 bd2 ba1.6k sqft2424 Maxton Dr, Salisbury, NC 28144New Construction
- $319,9803 bd3 ba2.1k sqft1470 Carthage Dr, Salisbury, NC 28144New Construction
- $173,300-- bd1 ba1.1k sqft2725 7th St, Salisbury, NC 28144Off Market
- $321,4003 bd2 ba1.5k sqft2765 7th St, Salisbury, NC 28144Off Market
- $345,200-- bd2 ba1.9k sqft255 Trexler Loop, Salisbury, NC 28144Off Market
A local agent can set up tours, give advice and negotiate with sellers.
Similar homes
- $410,0004 bd4 ba2.9k sqft324 W Harrison St, Salisbury, NC 28144For Sale By Owner
- $324,5004 bd3 ba2.3k sqft1221 Forestdale Dr, Salisbury, NC 28144For Sale
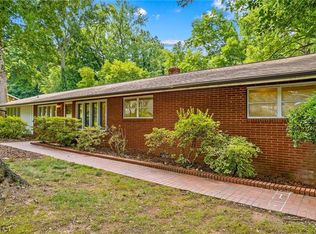
 MLS ID #1229101, Teresa Rufty. Triad MLS
 - $329,9803 bd3 ba2.2k sqft2445 Maxton Dr, Salisbury, NC 28144New Construction
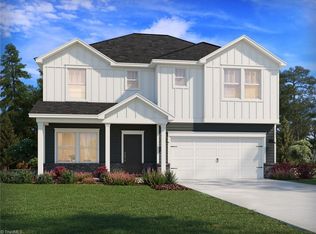 MLS ID #1228603, James McClurg. Triad MLS
 - $329,3493 bd2 ba1.6k sqft2424 Maxton Dr, Salisbury, NC 28144New Construction
 MLS ID #4409101, Jimmy McClurg, Meritage Homes of the Carolinas. Canopy MLS as distributed by MLS GRID
 - $379,7804 bd3 ba2.7k sqft2405 Maxton Dr, Salisbury, NC 28144New ConstructionMLS ID #1224769, James McClurg. Triad MLS
- $420,0004 bd3 ba2.9k sqft502 Camelot Dr, Salisbury, NC 28144For SaleMLS ID #1219874, Ashlee Flippin. Triad MLS
- $374,9003 bd2 ba1.7k sqft110 Confederate Ave, Salisbury, NC 28144For SaleMLS ID #4405453, Monica Poole, Monica Poole Realty LLC. Canopy MLS as distributed by MLS GRID
- $369,9804 bd3 ba2.4k sqft2455 Maxton Dr, Salisbury, NC 28144New ConstructionCanopy MLS as distributed by MLS GRID
- $365,0003 bd2 ba1.5k sqft1229 Morehead Dr, Salisbury, NC 28144For SaleMLS ID #4407670, Robert McClure Jr, McClure Group Realty LLC. Canopy MLS as distributed by MLS GRID
- $344,2303 bd3 ba2.2k sqft2485 Maxton Dr, Salisbury, NC 28144New ConstructionCanopy MLS as distributed by MLS GRID
- from $369,9804 bd3 ba2.4k sqftManchester Plan, Oxford Station, Salisbury, NC 28144New ConstructionMeritage Homes
- $324,2803 bd3 ba2.1k sqft2435 Maxton Dr, Salisbury, NC 28144New ConstructionTriad MLS
- from $394,9904 bd3 ba2.4k sqftDakota Plan, Oxford Station, Salisbury, NC 28144New ConstructionMeritage Homes
- $375,0003 bd2 ba2.6k sqft875 Bonanza Dr, Salisbury, NC 28144For SaleMLS ID #1211889, Dave Gutheil. Triad MLS
- $369,0004 bd4 ba2.4k sqft1300 N Main St, Salisbury, NC 28144For SaleMLS ID #1224239, Crystal O'Connor. Triad MLS
- from $351,9903 bd2 ba1.6k sqftChandler Plan, Oxford Station, Salisbury, NC 28144New ConstructionMeritage Homes
- from $410,9904 bd3 ba2.5k sqftChandler Basement Plan, Oxford Station, Salisbury, NC 28144New ConstructionMeritage Homes
- $339,2803 bd3 ba2.1k sqft2468 Maxton Dr, Salisbury, NC 28144New ConstructionCanopy MLS as distributed by MLS GRID
- from $376,9903 bd3 ba2k sqftGibson Plan, Oxford Station, Salisbury, NC 28144New ConstructionMeritage Homes
- $329,0003 bd2 ba1.5k sqft115 Birkdale Dr, Salisbury, NC 28144For SaleMLS ID #1224070, Ashlee Flippin. Triad MLS
