Located in The Gables, a 55+ neighborhood. Beautiful wood floors as you enter through the front door into the spacious foyer and great room. The galley kitchen makes preparing meals easy. Kitchen is equipped with range, microwave, dishwasher, refrigerator, pantry, and Corian countertops. Make yourself at home in this 3 season sunroom. Home is located on a corner lot.
Active
Price cut: $5K (8/31)
$290,000
415 Garner Dr, Salisbury, NC 28146
2beds
1,555sqft
Single Family Residence
Built in 2006
0.15 Acres Lot
$-- Zestimate®
$186/sqft
$143/mo HOA
What's special
Wood floorsGalley kitchenCorner lotGreat roomSpacious foyer
- 462 days
- 177
- 5
Zillow last checked:
Listing updated:
Listed by:
Tammy Petrea tamyope2016@gmail.com,
Century 21 Towne and Country
Source: Canopy MLS as distributed by MLS GRID,MLS#: 4280387
Facts & features
Interior
Bedrooms & bathrooms
- Bedrooms: 2
- Bathrooms: 2
- Full bathrooms: 2
- Main level bedrooms: 2
Primary bedroom
- Level: Main
Bedroom s
- Level: Main
Dining area
- Level: Main
Great room
- Level: Main
Kitchen
- Level: Main
Sunroom
- Level: Main
Heating
- Natural Gas
Cooling
- Central Air
Appliances
- Included: Dishwasher, Electric Range, Microwave, Refrigerator
- Laundry: Laundry Room
Features
- Has basement: No
- Fireplace features: Gas Log
Interior area
- Total structure area: 1,555
- Total interior livable area: 1,555 sqft
- Finished area above ground: 1,555
- Finished area below ground: 0
Property
Parking
- Total spaces: 2
- Parking features: Attached Garage, Garage on Main Level
- Attached garage spaces: 2
Features
- Levels: One
- Stories: 1
Lot
- Size: 0.15 Acres
Details
- Parcel number: 403F036
- Zoning: RES
- Special conditions: Standard
Construction
Type & style
- Home type: SingleFamily
- Property subtype: Single Family Residence
Materials
- Vinyl
- Foundation: Slab
- Roof: Composition
Condition
- New construction: No
- Year built: 2006
Utilities & green energy
- Sewer: Public Sewer
- Water: City
Community & HOA
Community
- Features: Fifty Five and Older
- Senior community: Yes
- Subdivision: The Gables
HOA
- Has HOA: Yes
- HOA fee: $143 monthly
- HOA name: The Gables at Kepley Farms
Location
- Region: Salisbury
Financial & listing details
- Price per square foot: $186/sqft
- Tax assessed value: $244,950
- Annual tax amount: $3,050
- Date on market: 7/11/2025
- Cumulative days on market: 462 days
- Road surface type: Concrete, Paved
Estimated market value
Not available
Estimated sales range
Not available
Not available
Price history
| Date | Event | Price |
|---|---|---|
| 8/31/2026 | Price change | $290,000-1.7%$186/sqft |
Source:  Canopy MLS as distributed by MLS GRID #4280387 Report a problem Canopy MLS as distributed by MLS GRID #4280387 Report a problem | ||
| 7/23/2026 | Price change | $295,000-1.7%$190/sqft |
Source: Canopy MLS as distributed by MLS GRID #4280387 Report a problem | ||
| 6/12/2026 | Price change | $300,000-11.8%$193/sqft |
Source: Canopy MLS as distributed by MLS GRID #4280387 Report a problem | ||
| 4/24/2026 | Listed for sale | $340,000-2.9%$219/sqft |
Source: Canopy MLS as distributed by MLS GRID #4280387 Report a problem | ||
| 7/11/2025 | Listed for sale | $350,000+4.5%$225/sqft |
Source: Canopy MLS as distributed by MLS GRID #4280387 Report a problem | ||
| 8/10/2023 | Sold | $335,000$215/sqft |
Source: Canopy MLS as distributed by MLS GRID #4046907 Report a problem | ||
| 7/6/2023 | Listed for sale | $335,000+81.1%$215/sqft |
Source: Canopy MLS as distributed by MLS GRID #CAR4046907 Report a problem | ||
| 6/20/2007 | Sold | $185,000+26.7%$119/sqft |
Source: Public Record Report a problem | ||
| 6/8/2006 | Sold | $146,000$94/sqft |
Source: Public Record Report a problem | ||
Public tax history
| Year | Property taxes | Tax assessment |
|---|---|---|
| 2025 | $3,050 | $244,950 |
| 2024 | $3,050 +4.1% | $244,950 |
| 2023 | $2,930 +22.2% | $244,950 +40.7% |
| 2022 | $2,397 | $174,096 |
| 2021 | $2,397 | $174,096 |
| 2020 | $2,397 | $174,096 |
| 2019 | $2,397 +12.9% | $174,096 +13.1% |
| 2018 | $2,124 +4.9% | $153,986 |
| 2017 | $2,024 | $153,986 |
| 2016 | $2,024 | $153,986 |
| 2015 | $2,024 -0.6% | $153,986 |
| 2014 | $2,036 | -- |
| 2013 | -- | -- |
| 2012 | -- | -- |
| 2011 | -- | -- |
| 2010 | -- | -- |
| 2008 | -- | -- |
| 2007 | -- | -- |
Find assessor info on the county website
Monthly payment
Est. payment
Payment breakdown
Explore the cost of this home by adjusting the details. Changes won't be saved.Climate risks
Neighborhood: 28146

Similar homes
- $301,5002 bd2 ba1.8k sqft115 River Birch Dr, Salisbury, NC 28146For Sale
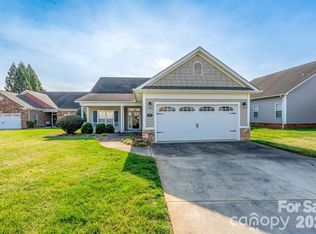
 MLS ID #4420054, Vicky Tesh, Tesh Realty. Canopy MLS as distributed by MLS GRID
 - $325,0003 bd3 ba2.1k sqft328 Brookwood Dr, Granite Quarry, NC 28146For Sale
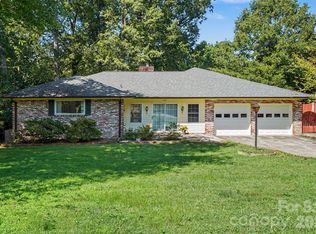 MLS ID #4418721, Larissa Crawford, Premier Sotheby's International Realty. Canopy MLS as distributed by MLS GRID
 - $388,0002 bd2 ba1.9k sqft604 Cordova Ct, Salisbury, NC 28146For Sale
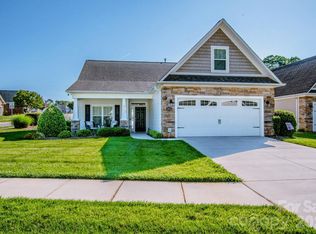 MLS ID #4378039, Dena Wike, Call It Closed International Inc. Canopy MLS as distributed by MLS GRID
 - $349,0003 bd3 ba1.9k sqft206 Brookstone Way, Salisbury, NC 28146For Sale
 MLS ID #4422259, Amy Almond, Howard Hanna Allen Tate Concord. Canopy MLS as distributed by MLS GRID
 - $309,0003 bd2 ba1.4k sqft155 Park Villa Rd, Salisbury, NC 28146For SaleMLS ID #4397860, David Wigfield, Century 21 Echelon. Canopy MLS as distributed by MLS GRID
- $369,9003 bd3 ba1.8k sqft369 Settlers Grove Ln, Salisbury, NC 28146For SaleMLS ID #4414754, Dana Heath, Better Homes and Gardens Real Estate Paracle. Canopy MLS as distributed by MLS GRID
- $298,0003 bd2 ba1.2k sqft1305 Scout Rd, Salisbury, NC 28146For SaleMLS ID #4396625, Olivia Glass, Resilient Realty LLC. Canopy MLS as distributed by MLS GRID
- $255,0003 bd2 ba1.2k sqft709 Sunset Dr, Salisbury, NC 28147For SaleMLS ID #4404940, Robin Safrit, Century 21 Towne and Country. Canopy MLS as distributed by MLS GRID
- $340,0003 bd2 ba1.5k sqft1011 Overhill Rd, Salisbury, NC 28144For SaleMLS ID #4429292, Crystal Nicholson, Premier South. Canopy MLS as distributed by MLS GRID
- $250,0003 bd2 ba1.2k sqft127 Harrel St, Salisbury, NC 28144For SaleMLS ID #4400077, Shaun Hooper, Howard Hanna Allen Tate Mooresville/LKN. Canopy MLS as distributed by MLS GRID
- $295,0003 bd3 ba1.5k sqft755 Gondola Ct, Salisbury, NC 28144For SaleMLS ID #4400202, Claudette Jacobs, NorthGroup Real Estate LLC. Canopy MLS as distributed by MLS GRID
- $325,0003 bd3 ba1.8k sqft517 Willamette Dr, Salisbury, NC 28146For SaleMLS ID #4405440, Megan Allan, Choice Residential Real Estate LLC. Canopy MLS as distributed by MLS GRID
- $239,9003 bd2 ba1.2k sqft1014 W Horah St, Salisbury, NC 28144New ConstructionMLS ID #4431119, Isabel Ledezma, EXP Realty LLC Ballantyne. Canopy MLS as distributed by MLS GRID
- $210,0003 bd2 ba1.4k sqft312 Vance Ave, Salisbury, NC 28144For SaleMLS ID #4403955, Latashra Moorer, Mark Spain Real Estate. Canopy MLS as distributed by MLS GRID
- $244,0002 bd1 ba1.9k sqft636 Statesville Blvd, Salisbury, NC 28144For SaleMLS ID #4423760, Kelly Lowe, Keller Williams Premier. Canopy MLS as distributed by MLS GRID
- $315,0004 bd2 ba1.6k sqft418 Winsley Dr, Salisbury, NC 28147For SaleMLS ID #4343311, Chelsea McAllister, Coldwell Banker Realty. Canopy MLS as distributed by MLS GRID
- $365,0003 bd3 ba1.9k sqft1045 Saxton Cir, Salisbury, NC 28147For SaleMLS ID #4361546, Rebecca Page, Sutton Properties LLC. Canopy MLS as distributed by MLS GRID
- $335,0003 bd2 ba2k sqft111 Birkdale Dr, Salisbury, NC 28144For Sale
 MLS ID #1231764, Lory Wells. Triad MLS
 - $364,9993 bd2 ba1.8k sqft1460 Julius Dr #21, Salisbury, NC 28147For SaleMLS ID #4398025, Khiminyah Chavies, Lochmoor Realty LLC. Canopy MLS as distributed by MLS GRID
- $314,9003 bd2 ba1.3k sqft1270 N Shaver St, Salisbury, NC 28144New ConstructionMLS ID #4293122, Monica Poole, Monica Poole Realty LLC. Canopy MLS as distributed by MLS GRID
