A 55+ community, that has a wonderful club house with lots of amenities. Sidewalks for our daily strolls with friends, pets, family or yourself. This home offers a screened porch for those bug free nights or rainy days. Nce flex space and walk in closet. It is very convenient to shopping, restaurants and other activities that you may enjoy!
Active
Price cut: $6.1K (8/17)
$323,777
115 River Birch Dr, Salisbury, NC 28146
2beds
1,809sqft
Single Family Residence
Built in 2005
0.22 Acres Lot
$319,700 Zestimate®
$179/sqft
$150/mo HOA
What's special
- 159 days |
- 192 |
- 3 |
Zillow last checked:
Listing updated:
Listed by:
Dale Yontz dale.realtor@yahoo.com,
Dale Yontz Realty LLC
Source: Canopy MLS as distributed by MLS GRID,MLS#: 4357468
Facts & features
Interior
Bedrooms & bathrooms
- Bedrooms: 2
- Bathrooms: 2
- Full bathrooms: 2
- Main level bedrooms: 2
Primary bedroom
- Level: Main
- Area: 190.27 Square Feet
- Dimensions: 14' 10" X 12' 10"
Bedroom s
- Level: Main
- Area: 176.62 Square Feet
- Dimensions: 13' 8" X 12' 11"
Bathroom full
- Level: Main
- Area: 133.52 Square Feet
- Dimensions: 12' 5" X 10' 9"
Bathroom full
- Level: Main
- Area: 41.56 Square Feet
- Dimensions: 7' 4" X 5' 8"
Breakfast
- Level: Main
- Area: 93.51 Square Feet
- Dimensions: 9' 8" X 9' 8"
Dining room
- Level: Main
- Area: 134.19 Square Feet
- Dimensions: 11' 9" X 11' 5"
Flex space
- Level: Main
- Area: 41.56 Square Feet
- Dimensions: 7' 4" X 5' 8"
Great room
- Level: Main
- Area: 228.68 Square Feet
- Dimensions: 14' 10" X 15' 5"
Kitchen
- Level: Main
- Area: 148.46 Square Feet
- Dimensions: 13' 0" X 11' 5"
Heating
- Natural Gas
Cooling
- Central Air
Appliances
- Included: Dishwasher, Electric Range, Refrigerator with Ice Maker, Washer/Dryer
- Laundry: Inside
Features
- Has basement: No
- Fireplace features: Gas Log
Interior area
- Total structure area: 1,809
- Total interior livable area: 1,809 sqft
- Finished area above ground: 1,809
- Finished area below ground: 0
Property
Parking
- Total spaces: 2
- Parking features: Attached Garage, Garage on Main Level
- Attached garage spaces: 2
Features
- Levels: One
- Stories: 1
- Patio & porch: Patio, Porch, Screened
- Waterfront features: None
Lot
- Size: 0.22 Acres
Details
- Parcel number: 403E007
- Zoning: GR6
- Special conditions: Estate
Construction
Type & style
- Home type: SingleFamily
- Property subtype: Single Family Residence
Materials
- Vinyl
- Foundation: Slab
Condition
- New construction: No
- Year built: 2005
Utilities & green energy
- Sewer: Public Sewer
- Water: City
Community & HOA
Community
- Features: Fifty Five and Older
- Senior community: Yes
- Subdivision: The Gables
HOA
- Has HOA: Yes
- HOA fee: $150 monthly
- HOA name: The Gables
Location
- Region: Salisbury
Financial & listing details
- Price per square foot: $179/sqft
- Tax assessed value: $277,383
- Annual tax amount: $3,453
- Date on market: 3/14/2026
- Cumulative days on market: 157 days
- Listing terms: Cash,Conventional
- Road surface type: Concrete, Paved
Estimated market value
$319,700
$304,000 - $336,000
$2,159/mo
Price history
| Date | Event | Price |
|---|---|---|
| 8/17/2026 | Price change | $323,777-1.9%$179/sqft |
Source:  Canopy MLS as distributed by MLS GRID #4357468 Report a problem Canopy MLS as distributed by MLS GRID #4357468 Report a problem | ||
| 5/5/2026 | Price change | $329,900-5.7%$182/sqft |
Source: Canopy MLS as distributed by MLS GRID #4357468 Report a problem | ||
| 4/17/2026 | Price change | $349,900-2.8%$193/sqft |
Source: Canopy MLS as distributed by MLS GRID #4357468 Report a problem | ||
| 3/14/2026 | Listed for sale | $359,900+106.8%$199/sqft |
Source: Canopy MLS as distributed by MLS GRID #4357468 Report a problem | ||
| 8/29/2005 | Sold | $174,000$96/sqft |
Source: Public Record Report a problem | ||
Public tax history
| Year | Property taxes | Tax assessment |
|---|---|---|
| 2025 | $3,453 | $277,383 |
| 2024 | $3,453 +4.1% | $277,383 |
| 2023 | $3,318 +25.3% | $277,383 +44.3% |
| 2022 | $2,648 | $192,278 |
| 2021 | $2,648 | $192,278 |
| 2020 | $2,648 | $192,278 |
| 2019 | -- | $192,278 +18.3% |
| 2018 | $2,242 +4.9% | $162,533 |
| 2017 | $2,136 | $162,533 |
| 2016 | $2,136 | $162,533 |
| 2015 | $2,136 -0.6% | $162,533 |
| 2014 | $2,149 | -- |
| 2013 | -- | -- |
| 2012 | -- | -- |
| 2011 | -- | -- |
| 2010 | -- | -- |
| 2008 | -- | -- |
| 2007 | -- | -- |
| 2006 | -- | -- |
Find assessor info on the county website
Monthly payment
Est. payment
Payment breakdown
Explore the cost of this home by adjusting the details. Changes won't be saved.Climate risks
Neighborhood: 28146
Nearby schools
GreatSchools rating
- 6/10Granite Quarry Elementary SchoolGrades: PK-5Distance: 1.2 mi
- 2/10Charles C Erwin Middle SchoolGrades: 6-8Distance: 2.9 mi
- 4/10East Rowan High SchoolGrades: 9-12Distance: 3 mi
Schools provided by the listing agent
- Elementary: Granite Quarry
- Middle: C.C. Erwin
- High: East Rowan
Source: Canopy MLS as distributed by MLS GRID. This data may not be complete. We recommend contacting the local school district to confirm school assignments for this home.
- $327,600-- bd2 ba1.4k sqft111 River Birch Dr, Salisbury, NC 28146Off Market
- $351,800-- bd2 ba1.6k sqft114 Garner Dr, Salisbury, NC 28146Off Market
- $1-- bd-- ba-- sqftRiver Birch Dr, Salisbury, NC 28146Off Market
- $1-- bd-- ba-- sqftRiver Birch Dr, Salisbury, NC 28146Off Market
- $1-- bd-- ba-- sqftRiver Birch Dr, Salisbury, NC 28146Off Market
- $104,40820.23 acresRiver Birch Dr, Salisbury, NC 28146Off Market
- $382,0002 bd2 ba1.9k sqft110 Garner Dr, Salisbury, NC 28146Off Market
- $323,6002 bd2 ba1.6k sqft106 Garner Dr, Salisbury, NC 28146Off Market
A local agent can set up tours, give advice and negotiate with sellers.
Similar homes
- $324,9004 bd3 ba1.7k sqft618 Oak Brook Dr, Salisbury, NC 28146For Sale
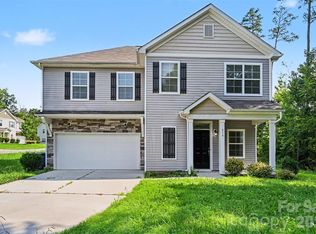
 MLS ID #4413195, David Jordan, Keller Williams South Park. Canopy MLS as distributed by MLS GRID
 - $369,9003 bd3 ba1.8k sqft369 Settlers Grove Ln, Salisbury, NC 28146For Sale
 MLS ID #4414754, Dana Heath, Better Homes and Gardens Real Estate Paracle. Canopy MLS as distributed by MLS GRID
 - $318,5002 bd2 ba1.6k sqft327 River Birch Dr, Salisbury, NC 28146For Sale
 MLS ID #4312481, Kelly Lowe, Keller Williams Premier. Canopy MLS as distributed by MLS GRID
 - $388,0002 bd2 ba1.9k sqft604 Cordova Ct, Salisbury, NC 28146For Sale
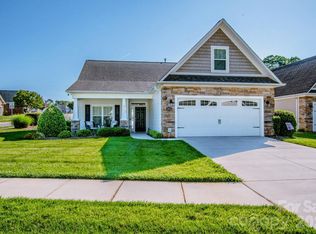 MLS ID #4378039, Dena Wike, Call It Closed International Inc. Canopy MLS as distributed by MLS GRID
 - $294,0004 bd3 ba2.2k sqft416 Inverness Ln, Salisbury, NC 28146For SaleMLS ID #4366550, Lisa Belk, Mark Spain Real Estate. Canopy MLS as distributed by MLS GRID
- $319,0003 bd2 ba1.4k sqft155 Park Villa Rd, Salisbury, NC 28146For SaleMLS ID #4397860, David Wigfield, Century 21 Echelon. Canopy MLS as distributed by MLS GRID
- $335,0003 bd2 ba2k sqft111 Birkdale Dr, Salisbury, NC 28144For Sale
 MLS ID #1231764, Lory Wells. Triad MLS
 - $280,0003 bd3 ba1.5k sqft1270 Winding Creek Rd, Salisbury, NC 28146For SaleMLS ID #4391128, Whitney Hunt-Sailors, Opendoor Brokerage LLC. Canopy MLS as distributed by MLS GRID
- $299,5003 bd3 ba1.5k sqft328 Bluebonnet Dr, Salisbury, NC 28146For SaleMLS ID #4382699, Jon Zavodny, Beckett Avenue Realty. Canopy MLS as distributed by MLS GRID
- $418,0003 bd2 ba1.8k sqft274 Cruse Rd, Salisbury, NC 28146For SaleMLS ID #4410073, Laura Bowman-Messick, Berkshire Hathaway Homeservices Landmark Prop. Canopy MLS as distributed by MLS GRID
- $435,0003 bd3 ba2.2k sqft555 Brown Acres Rd, Salisbury, NC 28146For SaleMLS ID #4396152, Cathy Griffin, Century 21 Towne and Country. Canopy MLS as distributed by MLS GRID
- $365,0003 bd3 ba1.9k sqft1045 Saxton Cir, Salisbury, NC 28147For SaleMLS ID #4361546, Rebecca Page, Sutton Properties LLC. Canopy MLS as distributed by MLS GRID
- $371,0003 bd2 ba1.8k sqft1460 Julius Dr #21, Salisbury, NC 28147For SaleMLS ID #4398025, Khiminyah Chavies, Lochmoor Realty LLC. Canopy MLS as distributed by MLS GRID
- $279,9003 bd3 ba1.6k sqft806 Maupin Ave, Salisbury, NC 28144For SaleMLS ID #4385180, Brian Stockbridge, Costello Real Estate and Investments LLC. Canopy MLS as distributed by MLS GRID
- $335,0003 bd3 ba1.5k sqft223 Newport Dr, Kannapolis, NC 28081For SaleMLS ID #4409516, Cherie Burris, RE/MAX Executive. Canopy MLS as distributed by MLS GRID
- $319,5303 bd3 ba2.2k sqft1290 Langston Ln, Salisbury, NC 28144New ConstructionCanopy MLS as distributed by MLS GRID
- $285,0003 bd3 ba1.2k sqft480 Wyatt Grove Church Rd, Gold Hill, NC 28071For SaleMLS ID #4411562, Luke Blackwelder, EXP Realty LLC Ballantyne. Canopy MLS as distributed by MLS GRID
- $250,0003 bd2 ba1.2k sqft127 Harrel St, Salisbury, NC 28144For SaleMLS ID #4400077, Shaun Hooper, Howard Hanna Allen Tate Mooresville/LKN. Canopy MLS as distributed by MLS GRID
- $350,0003 bd2 ba1.7k sqft101 N Main St, Mount Pleasant, NC 28124For SaleMLS ID #4406120, Madison Griffin, Lantern Realty & Development, LLC. Canopy MLS as distributed by MLS GRID
- $316,5003 bd3 ba1.8k sqft1114 Lakeview St, Kannapolis, NC 28083For SaleMLS ID #4384208, Robin Mann, EXP Realty LLC Mooresville. Canopy MLS as distributed by MLS GRID
