Welcome to 480 Wyatt Grove Church Road in Gold Hill! This charming 3-bedroom, 2-bath home blends inviting character with modern updates in a peaceful, wooded setting. The covered front porch opens to a bright, spacious interior featuring vaulted ceilings, abundant natural light, updated flooring and charming fireplace details. The open-concept living and dining areas flow into an updated kitchen with white cabinetry, butcher-block countertops, stainless steel appliances, pendant lighting and a large center island with additional seating and storage. Both bathrooms feature stylish finishes, including modern vanities and matte-black fixtures, while the primary bath offers a dual-sink vanity. A dedicated laundry area and rear entry add everyday convenience. Outside, enjoy a spacious yard surrounded by mature trees with plenty of room to relax, garden or entertain. This move-in-ready home offers the perfect combination of country charm, comfortable living and thoughtful updates!
Active
Price cut: $25K (10/19)
$250,000
480 Wyatt Grove Church Rd, Gold Hill, NC 28071
3beds
1,296sqft
Single Family Residence
Built in 1935
1.22 Acres Lot
$241,500 Zestimate®
$193/sqft
$-- HOA
What's special
Modern vanitiesCovered front porchAbundant natural lightVaulted ceilingsRear entryMatte-black fixturesDedicated laundry area
- 77 days
- 768
- 82
Zillow last checked:
Listing updated:
Listed by:
Luke Blackwelder 704-870-1715,
EXP Realty LLC Ballantyne,
Andy Griesinger,
EXP Realty LLC Ballantyne
Source: Canopy MLS as distributed by MLS GRID,MLS#: 4411562
Facts & features
Interior
Bedrooms & bathrooms
- Bedrooms: 3
- Bathrooms: 3
- Full bathrooms: 2
- 1/2 bathrooms: 1
- Main level bedrooms: 3
Primary bedroom
- Level: Main
Bedroom s
- Level: Main
Bedroom s
- Level: Main
Bathroom full
- Level: Main
Bathroom full
- Level: Main
Dining area
- Level: Main
Kitchen
- Level: Main
Living room
- Level: Main
Heating
- Heat Pump
Cooling
- Ceiling Fan(s), Central Air
Appliances
- Included: Dishwasher, Electric Water Heater, Exhaust Fan, Microwave, Plumbed For Ice Maker
- Laundry: In Hall, Laundry Closet, Main Level, Washer Hookup
Features
- Kitchen Island, Open Floorplan, Walk-In Pantry
- Flooring: Vinyl
- Has basement: No
- Fireplace features: Gas Log, Living Room, Primary Bedroom
Interior area
- Total structure area: 1,296
- Total interior livable area: 1,296 sqft
- Finished area above ground: 1,296
- Finished area below ground: 0
Property
Parking
- Parking features: Driveway
- Has uncovered spaces: Yes
Features
- Levels: One
- Stories: 1
- Patio & porch: Front Porch
Lot
- Size: 1.22 Acres
- Features: Cleared, Level, Private
Details
- Parcel number: 527059
- Zoning: RA
- Special conditions: Standard
Construction
Type & style
- Home type: SingleFamily
- Architectural style: Traditional
- Property subtype: Single Family Residence
Materials
- Wood
- Foundation: Crawl Space
- Roof: Metal
Condition
- New construction: No
- Year built: 1935
Utilities & green energy
- Sewer: Septic Installed
- Water: Shared Well
Community & HOA
Community
- Subdivision: None
Location
- Region: Gold Hill
Financial & listing details
- Price per square foot: $193/sqft
- Tax assessed value: $198,594
- Annual tax amount: $1,311
- Date on market: 8/6/2026
- Cumulative days on market: 77 days
- Listing terms: Cash,Conventional
- Road surface type: Dirt, Gravel, Paved
Estimated market value
$241,500
$229,000 - $254,000
$1,966/mo
Price history
| Date | Event | Price |
|---|---|---|
| 10/19/2026 | Price change | $250,000-9.1%$193/sqft |
Source:  Canopy MLS as distributed by MLS GRID #4411562 Report a problem Canopy MLS as distributed by MLS GRID #4411562 Report a problem | ||
| 9/22/2026 | Price change | $275,000-3.5%$212/sqft |
Source: Canopy MLS as distributed by MLS GRID #4411562 Report a problem | ||
| 8/6/2026 | Listed for sale | $285,000-5%$220/sqft |
Source: Canopy MLS as distributed by MLS GRID #4411562 Report a problem | ||
| 7/7/2025 | Listing removed | $300,000 |
Source:  Triad MLS #1161432 Report a problem Triad MLS #1161432 Report a problem | ||
| 6/3/2025 | Listed for sale | $300,000+0% |
Source: Triad MLS #1161432 Report a problem | ||
| 10/29/2024 | Listed for sale | $299,900+294.6%$231/sqft |
Source: Canopy MLS as distributed by MLS GRID #4195370 Report a problem | ||
| 7/1/2024 | Sold | $76,000+68.9%$59/sqft |
Source: Public Record Report a problem | ||
| 5/18/2010 | Sold | $45,000$35/sqft |
Source: Public Record Report a problem | ||
Public tax history
| Year | Property taxes | Tax assessment |
|---|---|---|
| 2025 | $1,311 +85.5% | $198,594 +85.5% |
| 2024 | $707 | $107,045 |
| 2023 | $707 +25.3% | $107,045 +40.1% |
| 2022 | $564 +3.7% | $76,426 |
| 2021 | $544 | $76,426 |
| 2020 | $544 | $76,426 |
| 2019 | -- | $76,426 +13.2% |
| 2018 | $484 +1.5% | $67,540 |
| 2017 | $476 | $67,540 |
| 2016 | $476 | $67,540 |
| 2015 | $476 -1.5% | $67,540 |
| 2014 | $484 | -- |
| 2013 | -- | -- |
| 2012 | -- | -- |
| 2011 | -- | -- |
| 2010 | -- | -- |
| 2008 | -- | -- |
| 2007 | -- | -- |
| 2006 | -- | -- |
| 2005 | -- | -- |
| 2004 | -- | -- |
| 2003 | -- | -- |
| 2002 | -- | -- |
| 2001 | -- | -- |
| 2000 | -- | -- |
Find assessor info on the county website
Monthly payment
Est. payment
Payment breakdown
Explore the cost of this home by adjusting the details. Changes won't be saved.Climate risks
Neighborhood: 28071
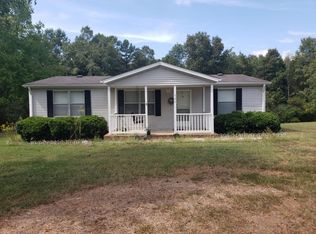
- $176,1003 bd2 ba1k sqft460 Wyatt Grove Church Rd, Gold Hill, NC 28071Off Market
- $59,648-- bd2 ba1k sqft460 Wyatt Grove Church Rd, Gold Hill, NC 28071Off Market
- $27,048-- bd-- ba-- sqft1092 Taylor Country Ln, Gold Hill, NC 28071Off Market
- $21,9182.78 acres1092 Taylor Country Ln, Gold Hill, NC 28071Off Market
Similar homes
- $259,9003 bd2 ba1.2k sqft435 Mahaffey Dr, Salisbury, NC 28146For Sale
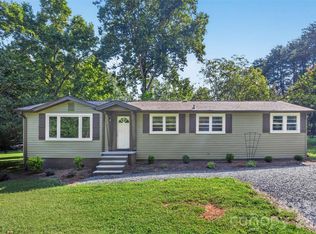
 MLS ID #4421848, Chelsea Trexler, Lantern Realty & Development. Canopy MLS as distributed by MLS GRID
 - $245,0003 bd2 ba1.1k sqft607 Toms Creek Church Rd, Denton, NC 27239For Sale
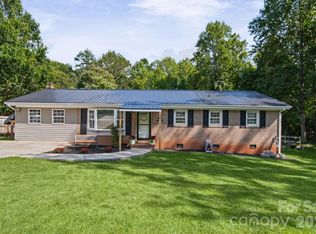 MLS ID #4424914, Laura Winslow, 5 Points Realty. Canopy MLS as distributed by MLS GRID
 - $245,0003 bd2 ba1.2k sqft119 Walton St, Salisbury, NC 28146For Sale
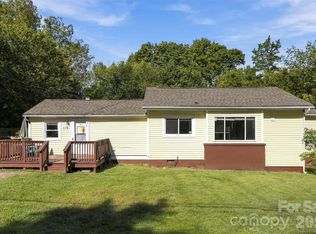 MLS ID #4425481, Jenna Black, Lantern Realty & Development, LLC. Canopy MLS as distributed by MLS GRID
 - $234,9003 bd2 ba1.1k sqft45680 Blackhawk Ln, New London, NC 28127For Sale
 MLS ID #4408884, Barbara Dennes, Milemma Realty, LLC. Canopy MLS as distributed by MLS GRID
 - $250,0003 bd2 ba1.4k sqft903 E Main St, Albemarle, NC 28001For SaleMLS ID #4430928, Aaron Walters, Howard Hanna Allen Tate Albemarle. Canopy MLS as distributed by MLS GRID
- $279,9003 bd2 ba1.6k sqft5311 Agner Dr, Salisbury, NC 28146For SaleMLS ID #4417781, Sharon Restrepo, Call It Closed International Inc. Canopy MLS as distributed by MLS GRID
- $299,9993 bd2 ba1.4k sqft155 Park Villa Rd, Salisbury, NC 28146For SaleMLS ID #4397860, David Wigfield, Century 21 Echelon. Canopy MLS as distributed by MLS GRID
- $285,0003 bd2 ba1.3k sqft37631 Saw Mill Rd, New London, NC 28127For SaleMLS ID #4414518, Allie Clodfelter, Divine Real Estate Boutique, LLC. Canopy MLS as distributed by MLS GRID
- $280,0003 bd2 ba1.6k sqft2185 E Ridge Rd, Salisbury, NC 28144For SaleMLS ID #4418543, Luke Miller, Wallace Realty. Canopy MLS as distributed by MLS GRID
- $267,0003 bd2 ba1.2k sqft1317 Meadowbrook Cir, Salisbury, NC 28144For SaleMLS ID #4401363, Chris Beaver, Horizon Realty Carolinas. Canopy MLS as distributed by MLS GRID
- $230,0002 bd1 ba1.3k sqft355 Swink Ave, Salisbury, NC 28147For SaleMLS ID #4402977, Josee Cherrier, Howard Hanna Allen Tate Mooresville/LKN. Canopy MLS as distributed by MLS GRID
- $230,0003 bd1 ba972 sqft5475 Bertie Ave, Salisbury, NC 28147For SaleMLS ID #4428945, Nayilah Williams, Keller Williams South Park. Canopy MLS as distributed by MLS GRID
- $229,9994 bd2 ba1.3k sqft802 Shaver St, Salisbury, NC 28144For SaleMLS ID #4422607, Marc Brooks, EXP Realty LLC Ballantyne. Canopy MLS as distributed by MLS GRID
- $250,0004 bd2 ba1.5k sqft1300 Montgomery Ave, Albemarle, NC 28001For SaleMLS ID #4406759, Amanda Cody, HOMETOWN REALTY PROS LLC. Canopy MLS as distributed by MLS GRID
- $270,0002 bd2 ba941 sqft404 Moss Springs Rd, Albemarle, NC 28001For SaleMLS ID #4419311, Gloribel Diaz, Premier South. Canopy MLS as distributed by MLS GRID
- $235,0003 bd1 ba1k sqft519 Annex Ave, Kannapolis, NC 28083For SaleMLS ID #4431426, Kara Coll, COMPASS. Canopy MLS as distributed by MLS GRID
- $199,9003 bd1 ba1k sqft3885 Mount Hope Church Rd, Salisbury, NC 28146For SaleMLS ID #4362404, Michelle Steeley, Steelegate Realty & Development LLC. Canopy MLS as distributed by MLS GRID
- $238,4003 bd2 ba1.2k sqft1211 Glenwood Ave, Salisbury, NC 28146New ConstructionMLS ID #4431115, Kristin Smyre, eXp Realty, LLC. Canopy MLS as distributed by MLS GRID
- $229,9004 bd1 ba1.4k sqft1440 Majolica Rd, Salisbury, NC 28147For SaleMLS ID #4349326, Wendi Valencia Escalera, Realty One Group Revolution. Canopy MLS as distributed by MLS GRID
- $225,0002 bd1 ba1k sqft227 Nesbit Dr, Salisbury, NC 28147For SaleMLS ID #4424575, Debbie Snider, Howard Hanna Allen Tate Lake Norman. Canopy MLS as distributed by MLS GRID
