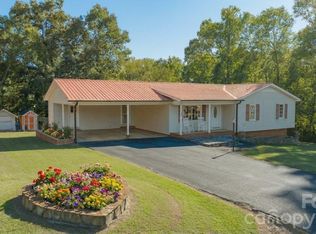
Welcome home to this charming one-story brick ranch, with no HOA and no CITY TAXES! From the adorable front porch to the spacious, private backyard, this home offers comfort, functionality, and plenty of thoughtful updates.
Inside, you’ll find LVP flooring throughout, neutral paint, and abundant natural light that makes every room feel warm and welcoming. The living room, primary bedroom, and hallway feature beautiful crown moulding, adding an extra touch of character. The renovated kitchen is sure to impress with quartz countertops, a farmhouse-style sink, slow-close cabinetry, and new light fixtures.
The primary bedroom offers a built-in closet system for convenient, organized storage. A dedicated utility room adds even more functionality to the home.
And then there’s the flex space! The enclosed carport was converted prior to the current owner's ownership and is not included in the HLA. Whether you envision it as a game room, hobby space, home gym, or something entirely different, the possibilities are endless!
Step outside to discover a fully fenced backyard offering privacy and plenty of space to enjoy the outdoors. Hobbyists and DIY enthusiasts will love the workshop, which is wired for electricity. There’s also an additional shed for lawn equipment and another concrete building wired for electricity that is currently being used as a chicken house. And yes, the cutest chicken coop conveys with the property! Bring your chickens with you—or, if you’re new to the chicken-raising lifestyle, the sellers may even be willing to part with a few of theirs!
For added peace of mind, a metal roof was installed less than 5 years ago and HVAC is less than 10 years old. All of the out buildings also have metal roofs.
With its charming curb appeal, updated interior, versatile flex space, and exceptional outdoor amenities, this home is full of possibilities and ready for its next chapter. Come see all this delightful brick ranch has to offer!
Active
$245,000
607 Toms Creek Church Rd, Denton, NC 27239
3beds
1,159sqft
Single Family Residence
Built in 1966
1 Acres Lot
$-- Zestimate®
$211/sqft
$-- HOA
What's special
Farmhouse-style sinkAdorable front porchAbundant natural lightCharming curb appealUpdated interiorNeutral paintVersatile flex space
- 29 days
- 1,391
- 177
Zillow last checked:
Listing updated:
Listed by:
Laura Winslow lauracreamer@aol.com,
5 Points Realty
Source: Canopy MLS as distributed by MLS GRID,MLS#: 4424914
Facts & features
Interior
Bedrooms & bathrooms
- Bedrooms: 3
- Bathrooms: 2
- Full bathrooms: 1
- 1/2 bathrooms: 1
- Main level bedrooms: 3
Primary bedroom
- Features: Ceiling Fan(s)
Kitchen
- Features: Kitchen Island
- Level: Main
Laundry
- Level: Main
Living room
- Features: Ceiling Fan(s)
- Level: Main
Heating
- Heat Pump
Cooling
- Central Air
Appliances
- Included: Electric Oven, Electric Water Heater, Microwave
- Laundry: Electric Dryer Hookup, Utility Room, Inside, Washer Hookup
Features
- Kitchen Island
- Flooring: Vinyl
- Has basement: No
- Attic: Pull Down Stairs
Interior area
- Total structure area: 1,159
- Total interior livable area: 1,159 sqft
- Finished area above ground: 1,159
- Finished area below ground: 0
Property
Parking
- Parking features: Driveway
- Has uncovered spaces: Yes
- Details: Driveway will allow for at least 4 vehicles
Features
- Levels: One
- Stories: 1
- Patio & porch: Front Porch
- Fencing: Back Yard,Fenced
Lot
- Size: 1 Acres
- Dimensions: 100 x 240 x 100 x 250.5
Details
- Additional structures: Shed(s), Workshop
- Additional parcels included: 07039B00A0059
- Parcel number: 07039B00A0062000
- Zoning: R8
- Special conditions: Standard
Construction
Type & style
- Home type: SingleFamily
- Architectural style: Ranch
- Property subtype: Single Family Residence
Materials
- Brick Full, Vinyl
- Foundation: Crawl Space
- Roof: Metal
Condition
- New construction: No
- Year built: 1966
Utilities & green energy
- Sewer: Septic Installed
- Water: City
Community & HOA
Community
- Subdivision: none
Location
- Region: Denton
Financial & listing details
- Price per square foot: $211/sqft
- Tax assessed value: $95,700
- Date on market: 10/2/2026
- Cumulative days on market: 29 days
- Listing terms: Cash,Conventional,FHA,USDA Loan,VA Loan
- Road surface type: Concrete, Paved
Estimated market value
Not available
Estimated sales range
Not available
Not available
Price history
| Date | Event | Price |
|---|---|---|
| 10/2/2026 | Listed for sale | $245,000+206.6%$211/sqft |
Source:  Canopy MLS as distributed by MLS GRID #4424914 Report a problem | ||
| 9/27/2009 | Listing removed | $79,900$69/sqft |
Source: Scott S Morris #528153 Report a problem | ||
| 6/1/2009 | Listed for sale | $79,900+33.2%$69/sqft |
Source: Listhub #528153 Report a problem | ||
| 11/1/1995 | Sold | $60,000$52/sqft |
Source: Agent Provided Report a problem | ||
Public tax history
| Year | Property taxes | Tax assessment |
|---|---|---|
| 2026 | -- | $11,250 |
| 2025 | $72 | $11,250 |
| 2024 | $72 | $11,250 |
| 2023 | $72 | $11,250 |
| 2022 | $72 | $11,250 |
| 2021 | $72 +36.4% | $11,250 +36.4% |
| 2020 | $53 | $8,250 |
| 2019 | -- | $8,250 |
| 2018 | $49 | $8,250 |
| 2017 | $49 | $8,250 |
| 2016 | $49 | $8,250 |
| 2015 | $49 | $8,250 |
Find assessor info on the county website
Monthly payment
Est. payment
Payment breakdown
Explore the cost of this home by adjusting the details. Changes won't be saved.Climate risks
Neighborhood: 27239
Nearby schools
Schools provided by the listing agent
- Elementary: Denton
- Middle: South Davidson
- High: South Davidson
Source: Canopy MLS as distributed by MLS GRID. This data may not be complete. We recommend contacting the local school district to confirm school assignments for this home.
- $225,0003 bd2 ba1.4k sqft607 Toms Creek Church Rd, Denton, NC 27239Off Market
- $225,1003 bd1 ba1.5k sqft589 Toms Creek Church Rd, Denton, NC 27239Off Market
- $202,6003 bd1 ba1.1k sqft645 Toms Creek Church Rd, Denton, NC 27239Off Market

- $143,4003 bd1 ba1.2k sqft571 Toms Creek Church Rd, Denton, NC 27239Off Market
Similar homes
- $234,9953 bd2 ba1.3k sqft149 Seeley Dr #43, Denton, NC 27239For Sale
 MLS ID #4435316, Faith Bryant, RE/MAX Central Realty. Canopy MLS as distributed by MLS GRID
- $250,0002 bd1 ba1.1k sqft22578 S State Highway 109, Denton, NC 27239For Sale

 MLS ID #1239780, Kimberly Lambert. Triad MLS
- $267,0003 bd2 ba1.2k sqft304 High Rock Dr, Lexington, NC 27292For Sale
 MLS ID #1240467, Craig Tribus. Triad MLS
- $260,0002 bd2 ba1.2k sqft2040 Providence Church Rd, Salisbury, NC 28146For Sale
 MLS ID #4403254, David Wigfield, Century 21 Echelon. Canopy MLS as distributed by MLS GRID
- $250,0003 bd1 ba1.6k sqft325 W Main St, Rockwell, NC 28138For SaleMLS ID #4439052, Brett Metcalf, RJR Real Estate Group, Inc. Canopy MLS as distributed by MLS GRID
- $250,0003 bd3 ba1.2k sqft480 Wyatt Grove Church Rd, Gold Hill, NC 28071For SaleMLS ID #4411562, Luke Blackwelder, EXP Realty LLC Ballantyne. Canopy MLS as distributed by MLS GRID
- $240,0002 bd2 ba1.2k sqft4228 Valley Cir, Thomasville, NC 27360For SaleMLS ID #1240503, Josh Hill. Triad MLS
- $249,0003 bd2 ba1.5k sqft1158 Johnsontown Rd, Thomasville, NC 27360For SaleMLS ID #1237627, Karen Scott. Triad MLS
- $265,0003 bd2 ba1.2k sqft177 Pinehaven Dr #24, New London, NC 28127For SaleMLS ID #4431526, Roger Chilton, Debbie C Realty LLC. Canopy MLS as distributed by MLS GRID
- $259,9003 bd2 ba1.2k sqft435 Mahaffey Dr, Salisbury, NC 28146For SaleMLS ID #4421848, Chelsea Trexler, Lantern Realty & Development. Canopy MLS as distributed by MLS GRID
- $244,0003 bd2 ba1k sqft3622 Lower Lake Rd, Thomasville, NC 27360For SaleMLS ID #1226081, Heather Brewer Rust. Triad MLS
- $234,9003 bd2 ba1.1k sqft45680 Blackhawk Ln, New London, NC 28127For SaleMLS ID #4408884, Barbara Dennes, Milemma Realty, LLC. Canopy MLS as distributed by MLS GRID
- $274,5003 bd2 ba1.2k sqft940 Liberty Church Rd, Thomasville, NC 27360For SaleMLS ID #1229805, Jennifer Hunsucker. Triad MLS
- $270,0003 bd2 ba1.4k sqft44080 Woodhurst Rd, New London, NC 28127For SaleMLS ID #4389123, Tiffany Ferrell, Shelton Real Estate Center LLC. Canopy MLS as distributed by MLS GRID
- $285,0003 bd2 ba1.3k sqft37631 Saw Mill Rd, New London, NC 28127For SaleMLS ID #4414518, Allie Clodfelter, Divine Real Estate Boutique, LLC. Canopy MLS as distributed by MLS GRID
- $214,0003 bd2 ba1.4k sqft306 Hillcrest Dr, Lexington, NC 27292For SaleMLS ID #4436131, Melissa Washington, ALBRICK. Canopy MLS as distributed by MLS GRID
- $279,9003 bd2 ba1.6k sqft5311 Agner Dr, Salisbury, NC 28146For SaleMLS ID #4417781, Sharon Restrepo, Call It Closed International Inc. Canopy MLS as distributed by MLS GRID
- $274,9003 bd2 ba1.2k sqft247 Lake Dr #9, Lexington, NC 27295For SaleMLS ID #1238394, Donna Jones. Triad MLS
- $250,0003 bd2 ba1.3k sqft206 Forestrose Dr, Lexington, NC 27295For SaleMLS ID #1219654, Martin Morales. Triad MLS
