As you step inside, the foyer leads directly into the main living area, creating a smooth and welcoming flow. The spacious family room features a soaring ceiling open to the second level, making it an ideal setting for gathering with friends and family.
The first floor’s open-concept design provides easy access to a well-equipped kitchen, complemented by both a formal dining room and a cozy breakfast nook. The kitchen is designed for both style and function, offering generous cabinet space, a walk-in pantry, expansive countertops, and high-quality appliances.
For added comfort and privacy, the primary suite is conveniently located on the main level. Its ensuite bathroom features a double vanity, a tiled 5-foot shower, and a large walk-in closet, creating a relaxing retreat.
Upstairs, you’ll find four additional bedrooms and two full bathrooms. These flexible spaces can easily be adapted to fit your lifestyle—whether you need a home office, playroom, or media room.
Out back, a spacious covered lanai provides the perfect setting for outdoor entertaining or simply enjoying the fresh air. With its thoughtful design, quality craftsmanship, and upscale finishes, the 3320 floorplan offers everything needed for a refined and comfortable living experience.
Active
$424,600
1085 Kildare Dr #67, Salisbury, NC 28146
5beds
3,320sqft
Single Family Residence
Built in 2026
0.19 Acres Lot
$423,900 Zestimate®
$128/sqft
$75/mo HOA
What's special
High-quality appliancesSpacious family roomGenerous cabinet spaceWell-equipped kitchenWalk-in pantryLarge walk-in closetSpacious covered lanai
- 149 days |
- 148 |
- 6 |
Zillow last checked:
Listing updated:
Listed by:
Felicia Bellamy felicia.bellamy@adamshomes.com,
Adams Homes Realty-NC, Inc.
Source: Canopy MLS as distributed by MLS GRID,MLS#: 4359570
Facts & features
Interior
Bedrooms & bathrooms
- Bedrooms: 5
- Bathrooms: 4
- Full bathrooms: 3
- 1/2 bathrooms: 1
- Main level bedrooms: 1
Primary bedroom
- Features: Walk-In Closet(s)
- Level: Main
- Area: 330.16 Square Feet
- Dimensions: 19' 4" X 17' 1"
Bedroom s
- Level: Upper
- Area: 134.03 Square Feet
- Dimensions: 11' 10" X 11' 4"
Bedroom s
- Level: Upper
- Area: 161.72 Square Feet
- Dimensions: 11' 10" X 13' 8"
Bedroom s
- Level: Upper
- Area: 175.44 Square Feet
- Dimensions: 11' 10" X 14' 10"
Bedroom s
- Level: Upper
- Area: 277 Square Feet
- Dimensions: 19' 4" X 14' 4"
Breakfast
- Level: Main
- Area: 142.09 Square Feet
- Dimensions: 11' 11" X 11' 11"
Dining room
- Level: Main
- Area: 171.89 Square Feet
- Dimensions: 11' 11" X 14' 5"
Family room
- Level: Main
- Area: 328.4 Square Feet
- Dimensions: 16' 5" X 20' 0"
Kitchen
- Level: Main
- Area: 166.88 Square Feet
- Dimensions: 11' 11" X 14' 0"
Heating
- Electric
Cooling
- Electric
Appliances
- Included: Dishwasher, Disposal, Electric Range, Electric Water Heater, Exhaust Fan, Exhaust Hood, Microwave, Plumbed For Ice Maker
- Laundry: Laundry Room, Main Level
Features
- Flooring: Carpet, Tile, Laminate
- Doors: Insulated Door(s)
- Windows: Insulated Windows
- Has basement: No
- Attic: Walk-In
Interior area
- Total structure area: 3,320
- Total interior livable area: 3,320 sqft
- Finished area above ground: 3,320
- Finished area below ground: 0
Property
Parking
- Total spaces: 2
- Parking features: Driveway, Detached Garage, Garage Door Opener, Garage Faces Front, Garage on Main Level
- Garage spaces: 2
- Has uncovered spaces: Yes
Features
- Levels: Two
- Stories: 2
- Patio & porch: Covered, Front Porch, Patio
- Pool features: Community
Lot
- Size: 0.19 Acres
Details
- Parcel number: 057C067
- Zoning: RES
- Special conditions: Standard
Construction
Type & style
- Home type: SingleFamily
- Property subtype: Single Family Residence
Materials
- Vinyl
- Foundation: Slab
Condition
- New construction: Yes
- Year built: 2026
Details
- Builder model: 3320 Elev B
- Builder name: Adams Homes
Utilities & green energy
- Sewer: Public Sewer
- Water: City
- Utilities for property: Cable Available, Electricity Connected
Community & HOA
Community
- Features: Cabana
- Subdivision: Kerns Ridge
HOA
- Has HOA: Yes
- HOA fee: $900 annually
Location
- Region: Salisbury
Financial & listing details
- Price per square foot: $128/sqft
- Tax assessed value: $27,625
- Date on market: 3/20/2026
- Cumulative days on market: 97 days
- Listing terms: Cash,Conventional,FHA,USDA Loan,VA Loan
- Electric utility on property: Yes
- Road surface type: Concrete, Paved
Estimated market value
$423,900
$403,000 - $445,000
$2,746/mo
Price history
| Date | Event | Price |
|---|---|---|
| 7/22/2026 | Listed for sale | $424,600$128/sqft |
Source:  Canopy MLS as distributed by MLS GRID #4359570 Report a problem Canopy MLS as distributed by MLS GRID #4359570 Report a problem | ||
| 5/31/2026 | Pending sale | $424,600$128/sqft |
Source: Canopy MLS as distributed by MLS GRID #4359570 Report a problem | ||
| 3/20/2026 | Listed for sale | $424,600$128/sqft |
Source: Canopy MLS as distributed by MLS GRID #4359570 Report a problem | ||
Public tax history
Tax history is unavailable.
Monthly payment
Est. payment
Payment breakdown
Explore the cost of this home by adjusting the details. Changes won't be saved.Climate risks
Neighborhood: 28146
Nearby schools
GreatSchools rating
- 4/10E Hanford Dole Elementary SchoolGrades: PK-5Distance: 0.8 mi
- 2/10North Rowan Middle SchoolGrades: 6-8Distance: 2.9 mi
- 2/10North Rowan High SchoolGrades: 9-12Distance: 2.5 mi
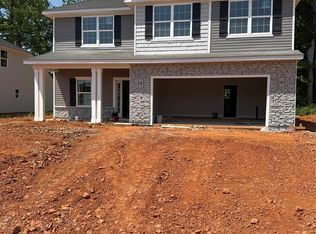
- $364,9004 bd3 ba2.3k sqft1095 Kildare Dr #68, Salisbury, NC 28146New Construction
- $342,9004 bd2 ba2.1k sqft1075 Kildare Dr #66, Salisbury, NC 28146Pending

- $321,4003 bd2 ba1.7k sqft1105 Kildare Dr #69, Salisbury, NC 28146Pending
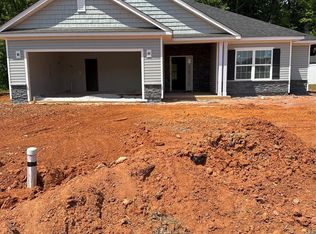
- $389,0504 bd4 ba2.7k sqft1065 Kildare Dr #65, Salisbury, NC 28146New Construction
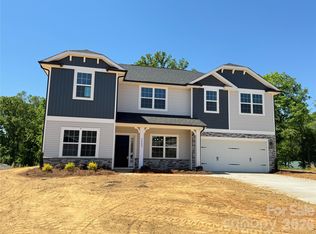
- $334,4004 bd2 ba1.9k sqft1115 Kildare Dr #70, Salisbury, NC 28146Sold
- $388,0755 bd4 ba2.6k sqft1055 Kildare Dr #64, Salisbury, NC 28146New Construction
- $345,4004 bd2 ba2.1k sqft1125 Kildare Dr #71, Salisbury, NC 28146Sold
- $365,4004 bd3 ba2.3k sqft125 Swinford Dr #86, Salisbury, NC 28146New Construction
A local agent can set up tours, give advice and negotiate with sellers.
Similar homes
- $499,9995 bd4 ba3.5k sqft208 Eastwood Dr, Salisbury, NC 28146For Sale

 MLS ID #4413019, Kim Wilson, Keller Williams Lake Norman. Canopy MLS as distributed by MLS GRID
 - $425,0003 bd2 ba1.7k sqft1005 Spring Rock Dr, Salisbury, NC 28146For Sale
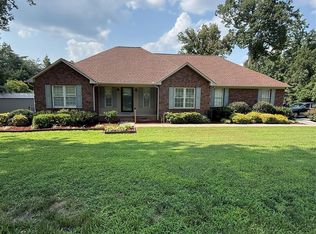 MLS ID #4412191, Karen Bostic, Keller Williams Unified. Canopy MLS as distributed by MLS GRID
 - $341,4004 bd2 ba2.1k sqft165 Swinford Dr #82, Salisbury, NC 28146New Construction
 MLS ID #4343599, Felicia Bellamy, Adams Homes Realty-NC, Inc.. Canopy MLS as distributed by MLS GRID
 - $535,9005 bd3 ba2.6k sqft304 Travis Ln, Salisbury, NC 28146For Sale
 MLS ID #4405285, Marco Costa, Paola Alban Realtors. Canopy MLS as distributed by MLS GRID
 - $369,0004 bd4 ba2.4k sqft1300 N Main St, Salisbury, NC 28144For Sale
 MLS ID #1224239, Crystal O'Connor. Triad MLS
 - $321,4003 bd2 ba1.7k sqft155 Swinford Dr #83, Salisbury, NC 28144New ConstructionMLS ID #4343037, Mark Fowler, Adams Homes Realty-NC, Inc.. Canopy MLS as distributed by MLS GRID
- $319,7774 bd1 ba1.9k sqft6045 Bringle Ferry Rd, Salisbury, NC 28146For SaleMLS ID #1225147, Deborah Cross. Triad MLS
- $474,9003 bd3 ba1.9k sqft7995 Stokes Ferry Rd, Salisbury, NC 28146New ConstructionMLS ID #4412225, Mandy Sifford, Select Properties of the Carolinas LLC. Canopy MLS as distributed by MLS GRID
- $319,9005 bd2 ba1.9k sqft531 E Fisher St, Salisbury, NC 28144For SaleMLS ID #4384699, Jasmine Sanchez, Platinum Key Realty, LLC. Canopy MLS as distributed by MLS GRID
- $475,0004 bd3 ba2.8k sqft302 Wafford Rd, Lexington, NC 27292For SaleMLS ID #1230131, Ralph Harvey. Triad MLS
- $399,9994 bd2 ba2.6k sqft114 N Harris St, China Grove, NC 28023For SaleMLS ID #4390519, Jill Sellers, Bentley Realty. Canopy MLS as distributed by MLS GRID
- from $384,9905 bd3 ba2.4k sqftCaldwell Plan, Grants Landing, Salisbury, NC 28147New ConstructionCentury Communities
- $429,9005 bd3 ba2.6k sqft3190 Lavender Ln #48, Kannapolis, NC 28083New ConstructionMLS ID #4407026, Brandon Chase, CEDAR REALTY LLC. Canopy MLS as distributed by MLS GRID
- from $372,9905 bd4 ba2.7k sqftReedy Plan, Grants Landing, Salisbury, NC 28147New ConstructionCentury Communities
- $314,9003 bd3 ba1.9k sqft117 Wiley Ave, Salisbury, NC 28144For SaleMLS ID #4402856, Melissa Yates, Lantern Realty & Development LLC. Canopy MLS as distributed by MLS GRID
- $450,0003 bd3 ba2.7k sqft681 Foxcroft Dr, Lexington, NC 27292For SaleMLS ID #1217621, Johnny Gallimore. Triad MLS
- $489,0003 bd2 ba2k sqft1569 E Ridge Rd, Salisbury, NC 28144New ConstructionMLS ID #1220267, Jordan Tomlinson. Triad MLS
- $356,8405 bd3 ba2.5k sqft321 Frozen Dream Dr, Salisbury, NC 28147New ConstructionDR Horton
- from $369,9804 bd3 ba2.4k sqftManchester Plan, Oxford Station, Salisbury, NC 28144New ConstructionMeritage Homes
- $374,5003 bd2 ba2.9k sqft4716 S State Highway 150, Lexington, NC 27295For SaleMLS ID #1229589, Newell Clark. Triad MLS
