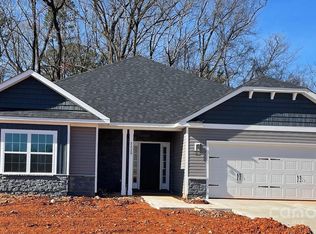
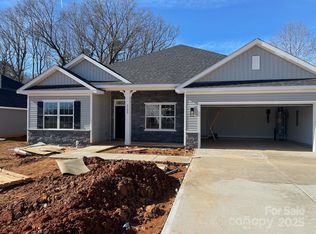
The 1709 floorplan combines modern design with practical everyday living. This well-planned home includes 3 bedrooms, 2 bathrooms, and an open-concept layout that effortlessly connects the living room, dining space, and kitchen—creating a comfortable setting for both relaxation and entertaining.
The kitchen is both stylish and functional, featuring modern appliances, plenty of cabinet storage, and a large center island that’s perfect for cooking, dining, or gathering with guests. The primary suite offers a quiet escape, complete with a spacious walk-in closet and a private ensuite bathroom, with a 5' shower with ceramic walls.
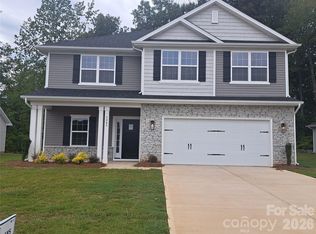
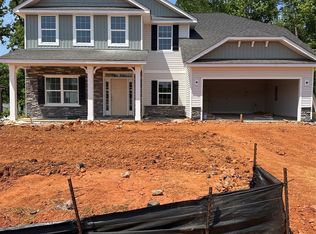
Step outside to enjoy the covered patio, an ideal spot for unwinding or hosting get-togethers, while the stone accents enhance the home’s exterior charm. Showcasing quality craftsmanship and attention to detail, the 1709 floorplan delivers a perfect balance of comfort, style, and livability.
Under contract-no show
$321,400
1105 Kildare Dr #69, Salisbury, NC 28146
3beds
1,709sqft
Single Family Residence
Built in 2026
0.2 Acres Lot
$320,400 Zestimate®
$188/sqft
$75/mo HOA
What's special
Modern appliancesStone accentsLarge center islandCovered patioPlenty of cabinet storagePrimary suiteSpacious walk-in closet
- 168 days
- 8
- 0
Zillow last checked:
Listing updated:
Listed by:
Felicia Bellamy felicia.bellamy@adamshomes.com,
Adams Homes Realty-NC, Inc.,
Mark Fowler,
Adams Homes Realty-NC, Inc.
Source: Canopy MLS as distributed by MLS GRID,MLS#: 4359576
Facts & features
Interior
Bedrooms & bathrooms
- Bedrooms: 3
- Bathrooms: 2
- Full bathrooms: 2
- Main level bedrooms: 3
Primary bedroom
- Level: Main
- Area: 199.95 Square Feet
- Dimensions: 13' 4" X 15' 0"
Bedroom s
- Level: Main
- Area: 132 Square Feet
- Dimensions: 11' 0" X 12' 0"
Bedroom s
- Level: Main
- Area: 141.52 Square Feet
- Dimensions: 12' 8" X 11' 2"
Breakfast
- Level: Main
- Area: 96.31 Square Feet
- Dimensions: 11' 4" X 8' 6"
Dining room
- Level: Main
- Area: 128.04 Square Feet
- Dimensions: 12' 0" X 10' 8"
Family room
- Level: Main
- Area: 266.72 Square Feet
- Dimensions: 16' 0" X 16' 8"
Kitchen
- Level: Main
- Area: 209.13 Square Feet
- Dimensions: 11' 8" X 17' 11"
Heating
- Electric
Cooling
- Electric
Appliances
- Included: Dishwasher, Disposal, Electric Range, Electric Water Heater, Exhaust Fan, Exhaust Hood, Microwave, Plumbed For Ice Maker, Self Cleaning Oven
- Laundry: Electric Dryer Hookup, Laundry Room, Main Level, Washer Hookup
Features
- Flooring: Carpet, Tile, Laminate
- Doors: Insulated Door(s)
- Windows: Insulated Windows
- Has basement: No
- Attic: Pull Down Stairs
Interior area
- Total structure area: 1,709
- Total interior livable area: 1,709 sqft
- Finished area above ground: 1,709
- Finished area below ground: 0
Property
Parking
- Total spaces: 2
- Parking features: Driveway, Attached Garage, Garage Door Opener, Garage Faces Front, Garage on Main Level
- Attached garage spaces: 2
- Has uncovered spaces: Yes
Features
- Levels: One
- Stories: 1
- Patio & porch: Covered, Patio, Porch
- Pool features: Community
Lot
- Size: 0.2 Acres
Details
- Parcel number: 057C069
- Zoning: RES
- Special conditions: Standard
Construction
Type & style
- Home type: SingleFamily
- Property subtype: Single Family Residence
Materials
- Vinyl
- Foundation: Slab
Condition
- New construction: Yes
- Year built: 2026
Details
- Builder model: 1709 Elev A
- Builder name: Adams Homes
Utilities & green energy
- Sewer: Public Sewer
- Water: City
- Utilities for property: Cable Available, Electricity Connected
Community & HOA
Community
- Features: Cabana
- Subdivision: Kerns Ridge
HOA
- Has HOA: Yes
- HOA fee: $900 annually
Location
- Region: Salisbury
Financial & listing details
- Price per square foot: $188/sqft
- Tax assessed value: $27,625
- Date on market: 3/20/2026
- Cumulative days on market: 140 days
- Listing terms: Cash,Conventional,FHA,USDA Loan,VA Loan
- Electric utility on property: Yes
- Road surface type: Concrete, Paved
Estimated market value
$320,400
$304,000 - $336,000
$1,997/mo
Price history
| Date | Event | Price |
|---|---|---|
| 7/28/2026 | Pending sale | $321,400$188/sqft |
Source:  Canopy MLS as distributed by MLS GRID #4359576 Report a problem Canopy MLS as distributed by MLS GRID #4359576 Report a problem | ||
| 3/20/2026 | Listed for sale | $321,400$188/sqft |
Source: Canopy MLS as distributed by MLS GRID #4359576 Report a problem | ||
Public tax history
Tax history is unavailable.
Monthly payment
Est. payment
Payment breakdown
Explore the cost of this home by adjusting the details. Changes won't be saved.Climate risks
Neighborhood: 28146
Similar homes
- $340,4004 bd2 ba1.9k sqft145 Swinford Dr #84, Salisbury, NC 28146New Construction

 MLS ID #4400367, Michelle Chavarria, Adams Homes Realty-NC, Inc.. Canopy MLS as distributed by MLS GRID
 - $342,9004 bd2 ba2.1k sqft1075 Kildare Dr #66, Salisbury, NC 28146New Construction
 MLS ID #4356761, Felicia Bellamy, Adams Homes Realty-NC, Inc.. Canopy MLS as distributed by MLS GRID
 - $351,4004 bd2 ba2.1k sqft135 Swinford Dr #85, Salisbury, NC 28146New Construction
 MLS ID #4400387, Michelle Chavarria, Adams Homes Realty-NC, Inc.. Canopy MLS as distributed by MLS GRID
 - $341,4004 bd2 ba2.1k sqft165 Swinford Dr #82, Salisbury, NC 28146New Construction
 MLS ID #4343599, Michelle Chavarria, Adams Homes Realty-NC, Inc.. Canopy MLS as distributed by MLS GRID
 - $321,4003 bd2 ba1.7k sqft155 Swinford Dr #83, Salisbury, NC 28144New ConstructionMLS ID #4343037, Michelle Chavarria, Adams Homes Realty-NC, Inc.. Canopy MLS as distributed by MLS GRID
- $249,9773 bd2 ba1.6k sqft3130 Faith Rd, Salisbury, NC 28146For SaleMLS ID #4425693, Maysen MacLamroc, The Schofield Group. Canopy MLS as distributed by MLS GRID
- $319,7774 bd1 ba1.9k sqft6045 Bringle Ferry Rd, Salisbury, NC 28146For Sale
 MLS ID #1225147, Tamas Takacs. Triad MLS
 - $254,9004 bd2 ba1.5k sqft134-136 Dunham Ave, Salisbury, NC 28146For SaleMLS ID #4415441, Debbie Miller, Rowan Realty Ltd.. Canopy MLS as distributed by MLS GRID
- $399,9003 bd2 ba1.7k sqft1005 Spring Rock Dr, Salisbury, NC 28146For SaleMLS ID #4412191, Karen Bostic, Keller Williams Unified. Canopy MLS as distributed by MLS GRID
- $349,0003 bd2 ba1.9k sqft103 Aaron Way, Salisbury, NC 28144For SaleMLS ID #4411869, Cindy Martens, Key Real Estate. Canopy MLS as distributed by MLS GRID
- $286,9003 bd2 ba1.3k sqft208 E 15th St, Salisbury, NC 28144New ConstructionMLS ID #4392722, Mandy Sifford, Select Properties of the Carolinas LLC. Canopy MLS as distributed by MLS GRID
- $285,0003 bd2 ba1.2k sqftNone, Salisbury, NC 28146New ConstructionMLS ID #4270742, Robbie Julian, RBJ Realty LLC. Canopy MLS as distributed by MLS GRID
- $250,0002 bd1 ba1.4k sqft1050 Julian Rd, Salisbury, NC 28146For SaleMLS ID #4317060, Cathy Griffin, Century 21 Towne and Country. Canopy MLS as distributed by MLS GRID
- $359,9003 bd2 ba1.4k sqftNone, Salisbury, NC 28147New ConstructionMLS ID #4422147, Robbie Julian, RBJ Realty LLC. Canopy MLS as distributed by MLS GRID
- $269,9993 bd2 ba1.1k sqft107 Ephraim Dr, Salisbury, NC 28144For SaleMLS ID #4420227, Jill Sellers, Bentley Realty. Canopy MLS as distributed by MLS GRID
- $315,0003 bd3 ba1.9k sqft330 Olivia Ct, Lexington, NC 27292For SaleMLS ID #1235001, Elizabeth Virga. Triad MLS
