Welcome to this beautiful 5-bedroom, 3-bath home in Rockwell, offering over 2,500 square feet of thoughtfully designed living space. The inviting open-concept floor plan connects the living, dining, and kitchen areas, creating an ideal setting for everyday living and entertaining. Durable luxury vinyl plank flooring and abundant natural light enhance the main level, while the spacious kitchen features quartz countertops, a tile backsplash, a large center island, a walk-in pantry, and generous cabinet space.
A first-floor bedroom and full bathroom provide flexible accommodations for guests, a home office, or multi-generational living. Upstairs, the spacious primary suite offers dual walk-in closets, while additional bedrooms and a conveniently located laundry area provide comfort and functionality. A versatile bonus room offers even more possibilities as a playroom, home gym, media room, or potential sixth bedroom.
Outside, enjoy an expansive backyard designed for recreation and relaxation. The large covered patio provides plenty of room for outdoor dining and entertaining, while the hot tub, porch swing, playset, garden beds, and spacious lawn create an inviting outdoor retreat. Conveniently located near Historic Salisbury, home of the Cheerwine Festival, the Transportation Museum, and Historic Gold Hill, all while offering the peaceful atmosphere of Rockwell, this move-in-ready home delivers the space, flexibility, and lifestyle you have been searching for.
Active
$355,000
320 Marinna Joy Cir, Rockwell, NC 28138
5beds
2,577sqft
Single Family Residence
Built in 2020
0.19 Acres Lot
$352,900 Zestimate®
$138/sqft
$37/mo HOA
What's special
Porch swingHot tubAbundant natural lightVersatile bonus roomSpacious kitchenSpacious lawnGenerous cabinet space
- 12 days
- 538
- 17
Likely to sell faster than
Zillow last checked:
Listing updated:
Listed by:
Eric Trail erictrailncbroker@gmail.com,
Carolina Valor Realty LLC
Source: Canopy MLS as distributed by MLS GRID,MLS#: 4415217
Facts & features
Interior
Bedrooms & bathrooms
- Bedrooms: 5
- Bathrooms: 3
- Full bathrooms: 3
- Main level bedrooms: 1
Primary bedroom
- Level: Upper
Bedroom s
- Level: Main
Bedroom s
- Level: Upper
Bedroom s
- Level: Upper
Bathroom full
- Features: Open Floorplan
- Level: Main
Bathroom full
- Level: Upper
Bathroom full
- Level: Upper
Dining area
- Features: Open Floorplan
- Level: Main
Family room
- Features: Open Floorplan
- Level: Main
Flex space
- Level: Upper
Kitchen
- Features: Kitchen Island, Open Floorplan
- Level: Main
Laundry
- Level: Upper
Heating
- Forced Air, Natural Gas, Zoned
Cooling
- Central Air, Zoned
Appliances
- Included: Dishwasher, Disposal, Electric Oven, Electric Range, Electric Water Heater, Microwave, Plumbed For Ice Maker
- Laundry: Laundry Room, Upper Level
Features
- Kitchen Island, Open Floorplan, Pantry, Walk-In Closet(s), Walk-In Pantry
- Flooring: Carpet, Vinyl
- Has basement: No
Interior area
- Total structure area: 2,577
- Total interior livable area: 2,577 sqft
- Finished area above ground: 2,577
- Finished area below ground: 0
Property
Parking
- Total spaces: 2
- Parking features: Driveway, Attached Garage, Garage on Main Level
- Attached garage spaces: 2
- Has uncovered spaces: Yes
Features
- Levels: Two
- Stories: 2
- Exterior features: Other - See Remarks
- Has spa: Yes
- Spa features: Heated
- Fencing: Invisible
Lot
- Size: 0.19 Acres
- Dimensions: 67 x 135 x 58 x 134
- Features: Cleared
Details
- Parcel number: 372F048
- Zoning: R-2
- Special conditions: Standard
Construction
Type & style
- Home type: SingleFamily
- Architectural style: Transitional
- Property subtype: Single Family Residence
Materials
- Brick Partial, Vinyl
- Foundation: Slab
- Roof: Fiberglass
Condition
- New construction: No
- Year built: 2020
Utilities & green energy
- Sewer: Public Sewer
- Water: City
Community & HOA
Community
- Subdivision: Alexander Glen
HOA
- Has HOA: Yes
- HOA fee: $112 quarterly
- HOA name: Braesael Management Company, LLC
- HOA phone: 704-847-3507
Location
- Region: Rockwell
Financial & listing details
- Price per square foot: $138/sqft
- Tax assessed value: $348,041
- Annual tax amount: $3,933
- Date on market: 8/17/2026
- Listing terms: Cash,Conventional,FHA,USDA Loan,VA Loan
- Exclusions: Outdoor Speakers, Lego Shelf, Bose Speaker Mount, Alexia Digital Mount,
- Road surface type: Concrete, Paved
Estimated market value
$352,900
$335,000 - $371,000
$2,457/mo
Price history
| Date | Event | Price |
|---|---|---|
| 8/17/2026 | Listed for sale | $355,000+53.7%$138/sqft |
Source:  Canopy MLS as distributed by MLS GRID #4415217 Report a problem Canopy MLS as distributed by MLS GRID #4415217 Report a problem | ||
| 6/26/2020 | Sold | $231,000$90/sqft |
Source: Public Record Report a problem | ||
Public tax history
| Year | Property taxes | Tax assessment |
|---|---|---|
| 2025 | $3,933 | $348,041 |
| 2024 | $3,933 +8.7% | $348,041 |
| 2023 | $3,620 +57.8% | $348,041 +69.6% |
| 2022 | $2,293 +2.6% | $205,205 +2.6% |
| 2021 | $2,234 +684% | $199,913 +684% |
| 2020 | $285 | $25,500 |
| 2019 | -- | $25,500 |
Find assessor info on the county website
Monthly payment
Est. payment
Payment breakdown
Explore the cost of this home by adjusting the details. Changes won't be saved.Climate risks
Neighborhood: 28138
Nearby schools
Schools provided by the listing agent
- Elementary: Ethan Shive
- Middle: C.C. Erwin
- High: East Rowan
Source: Canopy MLS as distributed by MLS GRID. This data may not be complete. We recommend contacting the local school district to confirm school assignments for this home.
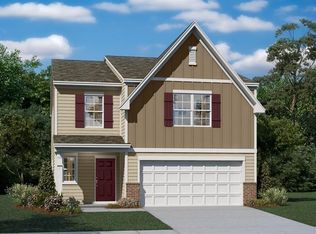

Similar homes
- $350,0005 bd3 ba2.6k sqft210 Silver Oak Cir, Rockwell, NC 28138For Sale
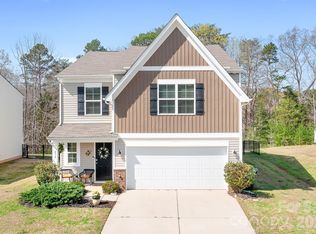
 MLS ID #4358487, Sherry Hickman, Ivester Jackson Christie's. Canopy MLS as distributed by MLS GRID
 - $350,0003 bd2 ba1.6k sqft348 Palmer Cir, Rockwell, NC 28138For Sale
 MLS ID #4386214, Kat Spizzirri, McCoy Real Estate Inc. Canopy MLS as distributed by MLS GRID
 - $434,9004 bd2 ba2.2k sqft1234 Stonewyck Dr, Salisbury, NC 28146For Sale
 MLS ID #4410528, Melissa Yates, Lantern Realty & Development LLC. Canopy MLS as distributed by MLS GRID
 - $345,0004 bd3 ba1.6k sqft212 Old Centergrove Rd, Kannapolis, NC 28083For Sale
 MLS ID #4411907, Ivonne Erion, Lantern Realty & Development, LLC. Canopy MLS as distributed by MLS GRID
 - $354,9004 bd3 ba2k sqft314 Contentment Dr #192B, Locust, NC 28097For SaleMLS ID #4414675, Kaylee Wilson, TLS Realty LLC. Canopy MLS as distributed by MLS GRID
- $319,9003 bd3 ba1.7k sqft342 Bluebonnet Dr, Salisbury, NC 28146For SaleMLS ID #4418019, Bruce Hurley, Mark Spain Real Estate. Canopy MLS as distributed by MLS GRID
- $344,9004 bd3 ba2k sqft1225 Stoneglen Dr, Granite Quarry, NC 28146New ConstructionMLS ID #4402901, Brandon Chase, CEDAR REALTY LLC. Canopy MLS as distributed by MLS GRID
- $294,0004 bd3 ba2.2k sqft416 Inverness Ln, Salisbury, NC 28146For SaleMLS ID #4366550, Lisa Belk, Mark Spain Real Estate. Canopy MLS as distributed by MLS GRID
- $460,0003 bd2 ba1.6k sqft1395 Ebenezer Rd, China Grove, NC 28023For SaleMLS ID #4418139, Danielle Holmes, Lantern Realty & Development, LLC. Canopy MLS as distributed by MLS GRID
- $359,9003 bd2 ba1.6k sqft105 Hidden Spring Dr, Salisbury, NC 28147For SaleMLS ID #4398555, Holly McDonnell, DM Properties & Associates. Canopy MLS as distributed by MLS GRID
- $349,9004 bd3 ba2k sqft1570 Solitude Ct, Kannapolis, NC 28081New ConstructionMLS ID #4414172, Brandon Chase, CEDAR REALTY LLC. Canopy MLS as distributed by MLS GRID
- $389,0003 bd3 ba2.1k sqft113 Browns Farm Rd, Salisbury, NC 28147For SaleMLS ID #4380259, Carmady Kruger, Lantern Realty & Development LLC. Canopy MLS as distributed by MLS GRID
- $349,9003 bd3 ba2.4k sqft372 Bluebonnet Dr, Salisbury, NC 28146For SaleMLS ID #4394168, Amy Wing, Howard Hanna Allen Tate Lake Norman. Canopy MLS as distributed by MLS GRID
- $365,0004 bd3 ba2.5k sqft1460 Carthage Dr, Salisbury, NC 28144For SaleMLS ID #4403282, Anthony Agro, Mark Spain Real Estate. Canopy MLS as distributed by MLS GRID
- $414,5003 bd2 ba1.6k sqft4690 Old Beatty Ford Rd, China Grove, NC 28023For SaleMLS ID #4397496, Leslie Harrison, Team Thomas & Associates Realty Inc.. Canopy MLS as distributed by MLS GRID
- $339,9004 bd3 ba2k sqft1575 Solitude Ct, Kannapolis, NC 28081New ConstructionMLS ID #4414115, Brandon Chase, CEDAR REALTY LLC. Canopy MLS as distributed by MLS GRID
- $394,0005 bd3 ba2.5k sqft117 Wildflower Dr, Locust, NC 28097For SaleMLS ID #4377216, Justin Dansky, ALBRICK. Canopy MLS as distributed by MLS GRID
- $339,0003 bd3 ba1.4k sqft702 Margate Ave, Kannapolis, NC 28081For SaleMLS ID #4390854, Tre'Shawn Sketers, Mark Spain Real Estate. Canopy MLS as distributed by MLS GRID
- $329,0004 bd2 ba1.5k sqft1526 Shepard St, Kannapolis, NC 28083For SaleMLS ID #4336339, Kayla Blankenship, COMPASS. Canopy MLS as distributed by MLS GRID
- $449,9003 bd3 ba2k sqft8446 Aqua Ln, Kannapolis, NC 28081For SaleMLS ID #4411223, Paula Severt, Lantern Realty & Development, LLC. Canopy MLS as distributed by MLS GRID
