The Ridge plan delivers 2,056 square feet of well-designed living space with 4 bedrooms, 2.5 baths, and a 2-car garage. The main level features a bright, open family room flowing into a spacious kitchen with stainless steel appliances, ample cabinetry, and a dining area built for gathering. Upstairs, all four bedrooms include a generous primary suite with a walk-in closet, plus a convenient upper-level laundry room. Durable luxury vinyl plank flooring runs through the main living areas with plush carpet in the bedrooms. Set in Peacewood, a quiet Kannapolis community minutes from downtown Kannapolis, Village Park, the Gem Theater, and local dining, with quick access to I-85 and Concord. Priced to deliver real value in new construction, and covered by a 1-Year Craftsmanship Warranty and a 10-Year Structural Warranty.
Under contract-show
Price cut: $5K (8/27)
$339,900
1575 Solitude Ct, Kannapolis, NC 28081
4beds
2,056sqft
Single Family Residence
Built in 2026
0.28 Acres Lot
$339,500 Zestimate®
$165/sqft
$50/mo HOA
What's special
Spacious kitchenBright open family roomConvenient upper-level laundry roomGenerous primary suiteWalk-in closetAmple cabinetryStainless steel appliances
- 66 days
- 75
- 3
Zillow last checked:
Listing updated:
Listed by:
Brandon Chase mls@prespro.com,
CEDAR REALTY LLC
Source: Canopy MLS as distributed by MLS GRID,MLS#: 4414115
Facts & features
Interior
Bedrooms & bathrooms
- Bedrooms: 4
- Bathrooms: 3
- Full bathrooms: 2
- 1/2 bathrooms: 1
Primary bedroom
- Level: Upper
Bedroom s
- Level: Upper
Bedroom s
- Level: Upper
Bedroom s
- Level: Upper
Dining area
- Level: Main
Family room
- Level: Main
Kitchen
- Level: Main
Laundry
- Level: Upper
Heating
- Heat Pump
Cooling
- Central Air
Appliances
- Included: Dishwasher, Disposal, Electric Oven, Electric Range, Microwave
- Laundry: Laundry Closet
Features
- Has basement: No
Interior area
- Total structure area: 2,056
- Total interior livable area: 2,056 sqft
- Finished area above ground: 2,056
- Finished area below ground: 0
Property
Parking
- Total spaces: 6
- Parking features: Driveway, Attached Garage, Garage on Main Level
- Attached garage spaces: 2
- Uncovered spaces: 4
Features
- Levels: Two
- Stories: 2
Lot
- Size: 0.28 Acres
- Features: Cul-De-Sac
Living quarters
- Secondary features: Main Level Garage
Details
- Parcel number: 152A005
- Zoning: R-8SF
- Special conditions: Standard
Construction
Type & style
- Home type: SingleFamily
- Property subtype: Single Family Residence
Materials
- Vinyl
- Foundation: Slab
- Roof: Flat
Condition
- New construction: Yes
- Year built: 2026
Details
- Builder model: Ridge
- Builder name: PRESPRO Homes
Utilities & green energy
- Sewer: Public Sewer
- Water: City
Community & HOA
Community
- Subdivision: Peacewood
HOA
- Has HOA: Yes
- HOA fee: $600 annually
Location
- Region: Kannapolis
Financial & listing details
- Price per square foot: $165/sqft
- Tax assessed value: $28,475
- Annual tax amount: $114
- Date on market: 8/12/2026
- Cumulative days on market: 66 days
- Road surface type: Concrete, Paved
Estimated market value
$339,500
$323,000 - $356,000
$2,259/mo
Price history
| Date | Event | Price |
|---|---|---|
| 8/27/2026 | Price change | $339,900-1.4%$165/sqft |
Source:  Canopy MLS as distributed by MLS GRID #4414115 Report a problem Canopy MLS as distributed by MLS GRID #4414115 Report a problem | ||
| 8/22/2026 | Price change | $344,900-1.4%$168/sqft |
Source: Canopy MLS as distributed by MLS GRID #4414115 Report a problem | ||
| 8/12/2026 | Listed for sale | $349,900$170/sqft |
Source: Canopy MLS as distributed by MLS GRID #4414115 Report a problem | ||
Public tax history
| Year | Property taxes | Tax assessment |
|---|---|---|
| 2025 | $114 | $28,475 |
Find assessor info on the county website
Monthly payment
Est. payment
Payment breakdown
Explore the cost of this home by adjusting the details. Changes won't be saved.Climate risks
Neighborhood: 28081
Nearby schools
Schools provided by the listing agent
- Elementary: North Kannapolis
- Middle: Kannapolis
- High: Kannapolis
Source: Canopy MLS as distributed by MLS GRID. This data may not be complete. We recommend contacting the local school district to confirm school assignments for this home.


Similar homes
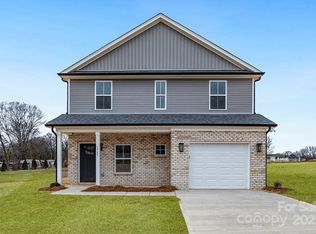
- $327,9003 bd2 ba1.5k sqft307 W 13th St, Kannapolis, NC 28081New Construction

 MLS ID #4406396, Brandon Chase, CEDAR REALTY LLC. Canopy MLS as distributed by MLS GRID
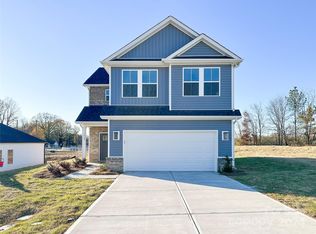
 - $335,0004 bd3 ba1.6k sqft212 Old Centergrove Rd, Kannapolis, NC 28083For Sale
 MLS ID #4411907, Ivonne Erion, Lantern Realty & Development, LLC. Canopy MLS as distributed by MLS GRID
 - $321,0003 bd2 ba1.3k sqft490 E 22nd St, Kannapolis, NC 28083For Sale
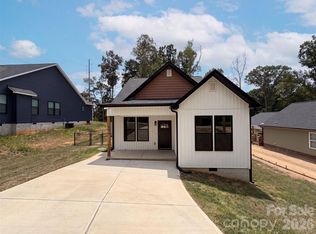 MLS ID #4411033, Lisa McGill, Opendoor Brokerage LLC. Canopy MLS as distributed by MLS GRID
 - $379,8004 bd3 ba2k sqft3170 Lavender Ln, Kannapolis, NC 28083New Construction
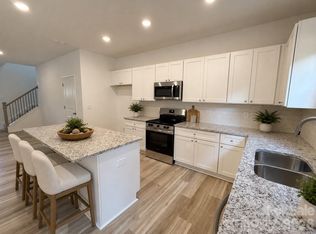 MLS ID #4407324, Denea Allman, CEDAR REALTY LLC. Canopy MLS as distributed by MLS GRID
 - $349,9003 bd2 ba1.4k sqft403 E 21st St, Kannapolis, NC 28083New ConstructionMLS ID #4365656, Brad Almond, Bestway Realty. Canopy MLS as distributed by MLS GRID
- $389,8004 bd3 ba2k sqft3155 Lavender Ln, Kannapolis, NC 28083New ConstructionMLS ID #4408476, Denea Allman, CEDAR REALTY LLC. Canopy MLS as distributed by MLS GRID
- $307,0003 bd2 ba1.4k sqft2160 Brantley Creek Dr, Kannapolis, NC 28083For SaleMLS ID #4409885, Lisa Belk, Mark Spain Real Estate. Canopy MLS as distributed by MLS GRID
- $353,0003 bd2 ba1.5k sqft1104 Thoroughbred Pl NW, Concord, NC 28027For SaleMLS ID #4432188, Thomas Shoupe, Opendoor Brokerage LLC. Canopy MLS as distributed by MLS GRID
- $319,9004 bd2 ba1.3k sqft102 Snyder Ct NE, Concord, NC 28025For SaleMLS ID #4428517, Taina Shaw, Thrive Realty Group LLC. Canopy MLS as distributed by MLS GRID
- $304,9993 bd3 ba1.4k sqft201 E Rice St, Landis, NC 28088New ConstructionMLS ID #4399384, Brittney Meeks, Lantern Realty & Development, LLC. Canopy MLS as distributed by MLS GRID
- $304,9993 bd3 ba1.4k sqft205 E Rice St, Landis, NC 28088New ConstructionMLS ID #4399397, Brittney Meeks, Lantern Realty & Development, LLC. Canopy MLS as distributed by MLS GRID
- $298,0003 bd2 ba1.5k sqft199 Vance Dr NE, Concord, NC 28025For SaleMLS ID #4432162, Verria Hairston, Opendoor Brokerage LLC. Canopy MLS as distributed by MLS GRID
- $335,0003 bd3 ba1.9k sqft112 Sheridan Ct, Mooresville, NC 28115For SaleMLS ID #4425883, Whitney Hunt-Sailors, Opendoor Brokerage LLC. Canopy MLS as distributed by MLS GRID
- $315,0004 bd3 ba2.2k sqft155 Trailwood Ct, Salisbury, NC 28146For SaleMLS ID #4366391, Nicki Dembek, Cross Keys LLC. Canopy MLS as distributed by MLS GRID
- $349,5004 bd2 ba1.4k sqft1819 Bankett Ave, Salisbury, NC 28146For SaleMLS ID #4420720, Deona Bell, Bestway Realty. Canopy MLS as distributed by MLS GRID
- $430,0003 bd3 ba1.9k sqft121 Goodman Cir NE, Concord, NC 28025For SaleMLS ID #4424865, Whitney Hunt-Sailors, Opendoor Brokerage LLC. Canopy MLS as distributed by MLS GRID
- $339,8004 bd3 ba2k sqft1225 Stoneglen Dr, Granite Quarry, NC 28146New ConstructionMLS ID #4402901, Denea Allman, CEDAR REALTY LLC. Canopy MLS as distributed by MLS GRID
- $349,0004 bd3 ba1.9k sqft5714 Waverly Lynn Ln, Charlotte, NC 28269For SaleMLS ID #4408920, Whitney Hunt-Sailors, Opendoor Brokerage LLC. Canopy MLS as distributed by MLS GRID
- $359,0003 bd2 ba1.7k sqft4075 Zebulon Ave SW, Concord, NC 28027For SaleMLS ID #4425234, Wynn Pham, LPT Realty, LLC. Canopy MLS as distributed by MLS GRID
- $344,9004 bd3 ba1.7k sqft117 Crownpiece St, Troutman, NC 28166For SaleMLS ID #4429144, Christy Allen, The Allen Team Inc. Canopy MLS as distributed by MLS GRID
