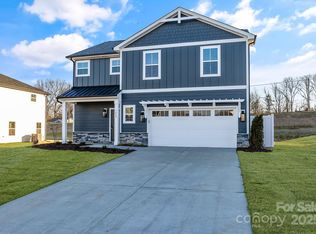
Move in Ready! Ridge Plan, offering 4 bedrooms, 2.5 baths, and over 2,000 square feet of thoughtfully designed living space. The open-concept layout seamlessly connects the kitchen, dining, and living areas, creating an ideal space for everyday living and entertaining. The kitchen is designed as the heart of the home, showcasing hard surface countertops, stainless steel appliances, a spacious island, and abundant cabinetry overlooking the main living area. Upstairs, the private primary suite offers a walk-in closet and spa-inspired en-suite bath, while three additional bedrooms and a conveniently located laundry room provide flexible space for family, guests, or a home office. Built with quality materials and design details often found in higher-priced homes. Conveniently located with quick access to I-85, Concord, and the shopping, dining, and revitalization of downtown Kannapolis. An exceptional opportunity to own quality new construction in one of Kannapolis' fastest-growing communities. Ask about our $5,000 builder concession when using the builder's preferred lender! Funds can be applied toward closing costs, prepaid items, or a rate buydown. Contact the listing agent for details.
Active
Price cut: $5K (9/9)
$379,900
3170 Lavender Ln, Kannapolis, NC 28083
4beds
2,056sqft
Single Family Residence
Built in 2026
0.25 Acres Lot
$379,300 Zestimate®
$185/sqft
$50/mo HOA
What's special
Spacious islandSpa-inspired en-suite bathConveniently located laundry roomHard surface countertopsPrivate primary suiteWalk-in closetThree additional bedrooms
- 85 days
- 245
- 19
Zillow last checked:
Listing updated:
Listed by:
Denea Allman mls@prespro.com,
CEDAR REALTY LLC
Source: Canopy MLS as distributed by MLS GRID,MLS#: 4407324
Facts & features
Interior
Bedrooms & bathrooms
- Bedrooms: 4
- Bathrooms: 3
- Full bathrooms: 2
- 1/2 bathrooms: 1
Primary bedroom
- Level: Upper
Bedroom s
- Level: Upper
Bedroom s
- Level: Upper
Bedroom s
- Level: Upper
Bathroom half
- Level: Main
Bathroom full
- Level: Upper
Bathroom full
- Level: Upper
Dining area
- Level: Main
Family room
- Level: Main
Kitchen
- Level: Main
Heating
- Central
Cooling
- Central Air
Appliances
- Included: Dishwasher, Disposal, Electric Oven, Electric Range, Electric Water Heater, Microwave
- Laundry: Laundry Room, Upper Level
Features
- Has basement: No
Interior area
- Total structure area: 2,056
- Total interior livable area: 2,056 sqft
- Finished area above ground: 2,056
- Finished area below ground: 0
Property
Parking
- Total spaces: 2
- Parking features: Driveway, Attached Garage, Garage on Main Level
- Attached garage spaces: 2
- Has uncovered spaces: Yes
Features
- Levels: Two
- Stories: 2
Lot
- Size: 0.25 Acres
Details
- Parcel number: 158B050
- Zoning: R4
- Special conditions: Standard
Construction
Type & style
- Home type: SingleFamily
- Property subtype: Single Family Residence
Materials
- Vinyl
- Foundation: Slab
- Roof: Composition
Condition
- New construction: Yes
- Year built: 2026
Details
- Builder model: Ridge
- Builder name: PRESPRO Homes
Utilities & green energy
- Sewer: Public Sewer
- Water: City
Community & HOA
Community
- Subdivision: Monarch Meadows
HOA
- Has HOA: Yes
- HOA fee: $600 annually
Location
- Region: Kannapolis
Financial & listing details
- Price per square foot: $185/sqft
- Tax assessed value: $31,025
- Annual tax amount: $64
- Date on market: 7/23/2026
- Cumulative days on market: 85 days
- Road surface type: Concrete
Estimated market value
$379,300
$360,000 - $398,000
$2,242/mo
Price history
| Date | Event | Price |
|---|---|---|
| 9/9/2026 | Price change | $379,900-1.3%$185/sqft |
Source:  Canopy MLS as distributed by MLS GRID #4407324 Report a problem Canopy MLS as distributed by MLS GRID #4407324 Report a problem | ||
| 8/27/2026 | Price change | $384,900-1.3%$187/sqft |
Source: Canopy MLS as distributed by MLS GRID #4407324 Report a problem | ||
| 8/12/2026 | Price change | $389,900-2.5%$190/sqft |
Source: Canopy MLS as distributed by MLS GRID #4407324 Report a problem | ||
| 7/23/2026 | Listed for sale | $399,900-2.4%$195/sqft |
Source: Canopy MLS as distributed by MLS GRID #4407324 Report a problem | ||
| 3/28/2026 | Listing removed | $409,900$199/sqft |
Source: PRESPRO Homes Report a problem | ||
| 6/5/2025 | Listed for sale | $409,900-9.7%$199/sqft |
Source: PRESPRO Homes Report a problem | ||
| 4/25/2024 | Price change | $454,000$221/sqft |
Source: PRESPRO Homes Report a problem | ||
| 4/23/2024 | Listed for sale | -- |
Source: PRESPRO Homes Report a problem | ||
Public tax history
| Year | Property taxes | Tax assessment |
|---|---|---|
| 2025 | $64 | $31,025 |
Find assessor info on the county website
Monthly payment
Est. payment
Payment breakdown
Explore the cost of this home by adjusting the details. Changes won't be saved.Climate risks
Neighborhood: 28083
Nearby schools
Schools provided by the listing agent
- Elementary: Jackson Park
- Middle: Kannapolis
- High: A.L. Brown
Source: Canopy MLS as distributed by MLS GRID. This data may not be complete. We recommend contacting the local school district to confirm school assignments for this home.
Similar homes
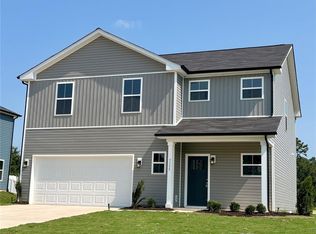
- $389,9004 bd3 ba2k sqft3155 Lavender Ln, Kannapolis, NC 28083New Construction
 MLS ID #4408476, Denea Allman, CEDAR REALTY LLC. Canopy MLS as distributed by MLS GRID
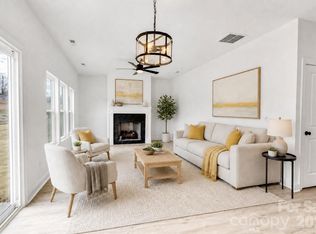
 - $459,9004 bd3 ba2.2k sqft1405 Sanctuary St, Kannapolis, NC 28083New Construction
 MLS ID #4414707, Denea Allman, CEDAR REALTY LLC. Canopy MLS as distributed by MLS GRID
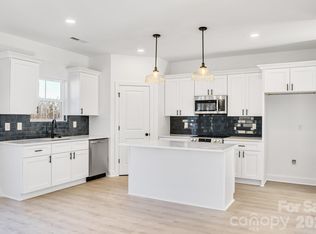
 - $429,8004 bd3 ba2.5k sqft1335 Winged Way #4, Kannapolis, NC 28083New Construction
 MLS ID #4357886, Denea Allman, CEDAR REALTY LLC. Canopy MLS as distributed by MLS GRID
 - $329,9003 bd2 ba1.5k sqft307 W 13th St, Kannapolis, NC 28081New Construction
 MLS ID #4406396, Brandon Chase, CEDAR REALTY LLC. Canopy MLS as distributed by MLS GRID
 - $449,9004 bd3 ba2.6k sqft510 W 9th St, Kannapolis, NC 28081New ConstructionMLS ID #4401116, Whitney Hesley, Howard Hanna Allen Tate Mooresville/LKN. Canopy MLS as distributed by MLS GRID
- $375,0003 bd3 ba1.8k sqft5471 Comiskey Aly, Kannapolis, NC 28081For SaleMLS ID #4417384, Heather Littrell, EXP Realty LLC. Canopy MLS as distributed by MLS GRID
- $435,0004 bd3 ba1.9k sqft9022 Unity Church Rd, Mooresville, NC 28115New ConstructionMLS ID #4428794, Tiara Lansky, Ivester Jackson Christie's. Canopy MLS as distributed by MLS GRID
- $375,9003 bd2 ba1.6k sqft119 Progress Pl, Salisbury, NC 28147New ConstructionMLS ID #4393039, Teresa Ross, Premier Real Estate Team Inc.. Canopy MLS as distributed by MLS GRID
- $400,0003 bd2 ba1.8k sqft4115 Miller Rd, Salisbury, NC 28147For SaleMLS ID #4333838, Nicole Wolfe, Century 21 Echelon. Canopy MLS as distributed by MLS GRID
- $369,8004 bd3 ba2.5k sqft1185 Stoneglen Dr, Granite Quarry, NC 28146New ConstructionMLS ID #4400563, Denea Allman, CEDAR REALTY LLC. Canopy MLS as distributed by MLS GRID
- $405,0003 bd2 ba1.6k sqft29 Hartman Pl, Concord, NC 28027New ConstructionMLS ID #4385186, Keith Troutman, Troutman Realty. Canopy MLS as distributed by MLS GRID
- $435,0003 bd2 ba1.6k sqft120 Brat Way, Salisbury, NC 28147New ConstructionMLS ID #4432138, Leslie Harrison, Team Thomas & Associates Realty Inc.. Canopy MLS as distributed by MLS GRID
- $425,0004 bd3 ba2.4k sqft1840 Scarbrough Cir SW, Concord, NC 28025For SaleMLS ID #4421973, Josh Finigan, EXP Realty LLC Ballantyne. Canopy MLS as distributed by MLS GRID
- $339,9004 bd3 ba2k sqft1225 Stoneglen Dr, Granite Quarry, NC 28146New ConstructionMLS ID #4402901, Denea Allman, CEDAR REALTY LLC. Canopy MLS as distributed by MLS GRID
- $395,5003 bd2 ba1.5k sqft275 Jacobs Dr, Salisbury, NC 28144For Sale
 MLS ID #1236403, Shelli Phillips. Triad MLS
 - $464,9003 bd2 ba1.8k sqft1071 Reba Ln, Kannapolis, NC 28081New ConstructionMLS ID #4400585, Brandon Chase, CEDAR REALTY LLC. Canopy MLS as distributed by MLS GRID
- $439,0003 bd3 ba1.6k sqft417 E 2nd St, Faith, NC 29041For SaleMLS ID #4412125, Cathy Griffin, Century 21 Towne and Country. Canopy MLS as distributed by MLS GRID
- $435,0003 bd2 ba1.5k sqft142 Brat Way, Salisbury, NC 28147New ConstructionMLS ID #4430538, Leslie Harrison, Team Thomas & Associates Realty Inc.. Canopy MLS as distributed by MLS GRID
- $325,0003 bd3 ba2k sqft5965 Granbury Dr, Kannapolis, NC 28081For SaleMLS ID #4418545, Denee Goebel, United Real Estate-Queen City. Canopy MLS as distributed by MLS GRID
- $355,0004 bd3 ba1.9k sqft562 W Wilson Ave, Mooresville, NC 28115New ConstructionMLS ID #4343851, Tammy Reghay, EXP Realty LLC Ballantyne. Canopy MLS as distributed by MLS GRID
