MOVE-IN READY! The Yates plan delivers 2,226 square feet of thoughtfully designed living space with 4 bedrooms, 2.5 baths, and a 2-car garage. Beautiful white custom cabinets and granite countertops anchor the kitchen, with crown moldings, wainscoting, and well-appointed finishes throughout. The open floor plan centers on a gas log fireplace with granite surround, perfect for gathering and entertaining. Upstairs, the grand primary suite offers a large walk-in closet, garden tub, tile shower, and double sink vanity, joined by three more bedrooms and a convenient upper-level laundry room. Durable luxury vinyl plank flooring provides a high-end look with almost no maintenance. Set in Monarch Meadows, a growing Kannapolis community minutes from downtown Kannapolis, Village Park, and the Gem Theater, with quick access to I-85 and Concord. Covered by the builder's 1-Year Workmanship Warranty. Some photos may be representative. Ask about our $5,000 builder concession when using the builder's preferred lender! Funds can be applied toward closing costs, prepaid items, or a rate buydown. Contact the listing agent for details.
Active
Price cut: $5K (8/27)
$459,900
1405 Sanctuary St, Kannapolis, NC 28083
4beds
2,226sqft
Single Family Residence
Built in 2026
0.24 Acres Lot
$458,400 Zestimate®
$207/sqft
$50/mo HOA
What's special
Well-appointed finishesCrown moldingsTile showerOpen floor planGranite countertopsConvenient upper-level laundry roomBeautiful white custom cabinets
- 63 days
- 111
- 8
Zillow last checked:
Listing updated:
Listed by:
Denea Allman mls@prespro.com,
CEDAR REALTY LLC
Source: Canopy MLS as distributed by MLS GRID,MLS#: 4414707
Facts & features
Interior
Bedrooms & bathrooms
- Bedrooms: 4
- Bathrooms: 3
- Full bathrooms: 2
- 1/2 bathrooms: 1
Primary bedroom
- Level: Upper
Bedroom s
- Level: Upper
Bedroom s
- Level: Upper
Bedroom s
- Level: Upper
Bathroom half
- Level: Main
Bathroom full
- Level: Upper
Bathroom full
- Level: Upper
Dining room
- Level: Main
Flex space
- Level: Main
Kitchen
- Level: Main
Laundry
- Level: Upper
Living room
- Level: Main
Heating
- Central, Electric
Cooling
- Central Air
Appliances
- Included: Dishwasher, Disposal, Electric Oven, Electric Range, Electric Water Heater, Microwave
- Laundry: Electric Dryer Hookup, Laundry Room, Upper Level, Washer Hookup
Features
- Soaking Tub, Open Floorplan, Walk-In Closet(s)
- Flooring: Carpet, Vinyl
- Has basement: No
- Attic: Pull Down Stairs
- Fireplace features: Family Room, Gas Log, Living Room, Propane
Interior area
- Total structure area: 2,226
- Total interior livable area: 2,226 sqft
- Finished area above ground: 2,226
- Finished area below ground: 0
Property
Parking
- Total spaces: 2
- Parking features: Driveway, Attached Garage, Garage on Main Level
- Attached garage spaces: 2
- Has uncovered spaces: Yes
Features
- Levels: Two
- Stories: 2
- Patio & porch: Front Porch, Patio
Lot
- Size: 0.24 Acres
Details
- Parcel number: 158B014
- Zoning: R4
- Special conditions: Standard
Construction
Type & style
- Home type: SingleFamily
- Property subtype: Single Family Residence
Materials
- Cedar Shake, Hardboard Siding
- Foundation: Slab
- Roof: Composition
Condition
- New construction: Yes
- Year built: 2026
Details
- Builder model: Yates
- Builder name: PRESPRO Homes
Utilities & green energy
- Sewer: Public Sewer
- Water: City
- Utilities for property: Cable Available, Electricity Connected, Propane
Community & HOA
Community
- Subdivision: Monarch Meadows
HOA
- Has HOA: Yes
- HOA fee: $600 annually
Location
- Region: Kannapolis
Financial & listing details
- Price per square foot: $207/sqft
- Tax assessed value: $31,025
- Annual tax amount: $64
- Date on market: 8/14/2026
- Cumulative days on market: 63 days
- Listing terms: Cash,Conventional,FHA,VA Loan
- Electric utility on property: Yes
- Road surface type: Concrete, Paved
Estimated market value
$458,400
$435,000 - $481,000
$2,292/mo
Price history
| Date | Event | Price |
|---|---|---|
| 8/27/2026 | Price change | $459,900-1.1%$207/sqft |
Source:  Canopy MLS as distributed by MLS GRID #4414707 Report a problem Canopy MLS as distributed by MLS GRID #4414707 Report a problem | ||
| 8/14/2026 | Listed for sale | $464,900+13.4%$209/sqft |
Source: Canopy MLS as distributed by MLS GRID #4414707 Report a problem | ||
| 3/28/2026 | Listing removed | $409,900$184/sqft |
Source: PRESPRO Homes Report a problem | ||
| 6/5/2025 | Listed for sale | $409,900-9.7%$184/sqft |
Source: PRESPRO Homes Report a problem | ||
| 4/25/2024 | Price change | $454,000$204/sqft |
Source: PRESPRO Homes Report a problem | ||
| 4/23/2024 | Listed for sale | -- |
Source: PRESPRO Homes Report a problem | ||
Public tax history
| Year | Property taxes | Tax assessment |
|---|---|---|
| 2025 | $64 | $31,025 |
Find assessor info on the county website
Monthly payment
Est. payment
Payment breakdown
Explore the cost of this home by adjusting the details. Changes won't be saved.Climate risks
Neighborhood: 28083
Nearby schools
Schools provided by the listing agent
- Elementary: Jackson Park
- Middle: Kannapolis
- High: A.L. Brown
Source: Canopy MLS as distributed by MLS GRID. This data may not be complete. We recommend contacting the local school district to confirm school assignments for this home.
Similar homes
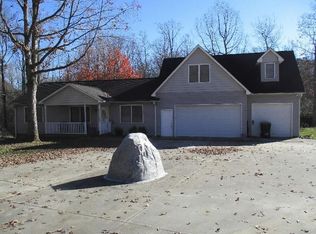
- $429,8004 bd3 ba2.5k sqft1335 Winged Way #4, Kannapolis, NC 28083New Construction
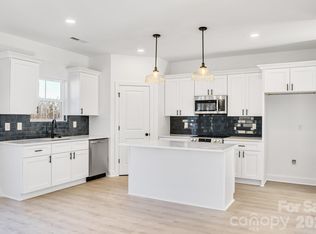
 MLS ID #4357886, Denea Allman, CEDAR REALTY LLC. Canopy MLS as distributed by MLS GRID
 - $379,9004 bd3 ba2k sqft3170 Lavender Ln, Kannapolis, NC 28083New Construction
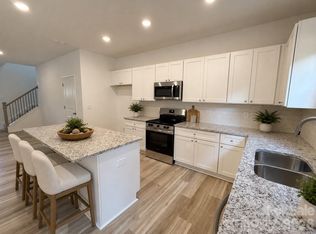 MLS ID #4407324, Denea Allman, CEDAR REALTY LLC. Canopy MLS as distributed by MLS GRID
 - $449,9004 bd3 ba2.6k sqft510 W 9th St, Kannapolis, NC 28081New Construction
 MLS ID #4401116, Whitney Hesley, Howard Hanna Allen Tate Mooresville/LKN. Canopy MLS as distributed by MLS GRID
 - $435,0004 bd3 ba1.9k sqft9022 Unity Church Rd, Mooresville, NC 28115New Construction
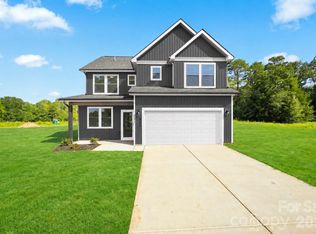 MLS ID #4428794, Tiara Lansky, Ivester Jackson Christie's. Canopy MLS as distributed by MLS GRID
 - $464,9003 bd2 ba1.8k sqft1071 Reba Ln, Kannapolis, NC 28081New ConstructionMLS ID #4400585, Brandon Chase, CEDAR REALTY LLC. Canopy MLS as distributed by MLS GRID
- $485,0003 bd3 ba2.4k sqft290 Dorothy Dr, China Grove, NC 28023For SaleMLS ID #4409411, Catherine Webb, EXP Realty LLC Mooresville. Canopy MLS as distributed by MLS GRID
- $439,9993 bd3 ba2.5k sqft514 Tack Ln, Midland, NC 28107For SaleMLS ID #4430261, Liz Hallman, Lantern Realty & Development, LLC. Canopy MLS as distributed by MLS GRID
- $435,0003 bd2 ba1.6k sqft120 Brat Way, Salisbury, NC 28147New ConstructionMLS ID #4432138, Leslie Harrison, Team Thomas & Associates Realty Inc.. Canopy MLS as distributed by MLS GRID
- $460,0004 bd3 ba2.2k sqft363 Lake Farm Dr, Salisbury, NC 28146New ConstructionMLS ID #4422665, Olivia Glass, Resilient Realty LLC. Canopy MLS as distributed by MLS GRID
- $435,0003 bd2 ba1.5k sqft142 Brat Way, Salisbury, NC 28147New ConstructionMLS ID #4430538, Leslie Harrison, Team Thomas & Associates Realty Inc.. Canopy MLS as distributed by MLS GRID
- $520,0005 bd3 ba2.5k sqft6013 Redwood Pine Rd, Concord, NC 28027For SaleMLS ID #4416660, Rochelle Ogburn, Lantern Realty & Development, LLC. Canopy MLS as distributed by MLS GRID
- $425,0004 bd3 ba2.4k sqft1840 Scarbrough Cir SW, Concord, NC 28025For SaleMLS ID #4421973, Josh Finigan, EXP Realty LLC Ballantyne. Canopy MLS as distributed by MLS GRID
- $457,5004 bd3 ba2.3k sqft6428 Cambridge Dr, Harrisburg, NC 28075For SaleMLS ID #4411916, Kim Drakulich, Real Broker, LLC. Canopy MLS as distributed by MLS GRID
- $459,9004 bd3 ba2.5k sqft128 Creekside Crossing Ln, Mooresville, NC 28117For SaleMLS ID #4430717, Grant Wilsterman, COMPASS. Canopy MLS as distributed by MLS GRID
- $499,9003 bd3 ba2k sqft210 Silver Creek Dr, Concord, NC 28027New ConstructionMLS ID #4410062, Katherine Knorr, David Hoffman Realty Lake Norman Cornelius. Canopy MLS as distributed by MLS GRID
- $495,0003 bd3 ba2.9k sqft494 Cherry Blossom Ave NW, Concord, NC 28027For SaleMLS ID #4420777, Tina Anderson, EXP Realty LLC. Canopy MLS as distributed by MLS GRID
- $439,0003 bd3 ba1.6k sqft417 E 2nd St, Faith, NC 29041For SaleMLS ID #4412125, Cathy Griffin, Century 21 Towne and Country. Canopy MLS as distributed by MLS GRID
- $465,0004 bd3 ba2.5k sqft6629 Meridale Forest Dr, Charlotte, NC 28269For SaleMLS ID #4385620, Layth Duroobi, NorthGroup Real Estate LLC. Canopy MLS as distributed by MLS GRID
- $499,9993 bd2 ba2.3k sqft402 Dorothy Dr, China Grove, NC 28023New ConstructionMLS ID #4393216, Donna Davis Hines, Southern Homes of the Carolinas, Inc. Canopy MLS as distributed by MLS GRID
- $475,0004 bd3 ba2.6k sqft6536 Georgia Oak Rd, Charlotte, NC 28269For SaleMLS ID #4417712, John Bolos, Keller Williams South Park. Canopy MLS as distributed by MLS GRID
