Discover Peacewood, where modern living meets everyday convenience! This brand-new single-story Abigail floor plan offers 1,534 square feet of thoughtfully designed living space with 4 bedrooms and 2 full bathrooms. The open-concept kitchen features stainless steel appliances, ample cabinet space, and flows seamlessly into the dining and family room areas, perfect for everyday living and entertaining. The spacious primary suite offers a private retreat, while three additional bedrooms provide flexibility for family, guests, or a home office. Conveniently located near I-85, Concord, and downtown Kannapolis, this home offers an unbeatable combination of affordability and convenience. Every home is backed by a 1-Year Craftsmanship Warranty and a 10-Year Structural Warranty, providing peace of mind for years to come. Estimated completion August 2026, don't miss this opportunity to make it yours!
Active
$299,900
LOT 1 Kimball St, Kannapolis, NC 28081
4beds
1,534sqft
:
Get pre-qualified$1,816/mo
Single Family Residence
Built in 2026
0.18 Acres Lot
$-- Zestimate®
$196/sqft
$-- HOA
What's special
Open-concept kitchenAmple cabinet spaceSpacious primary suitePrivate retreatStainless steel appliances
- 19 hours |
- 83 |
- 8 |
Zillow last checked:
Listing updated:
Listed by:
Brandon Chase mls@prespro.com,
CEDAR REALTY LLC
Source: Canopy MLS as distributed by MLS GRID,MLS#: 4410118
Facts & features
Interior
Bedrooms & bathrooms
- Bedrooms: 4
- Bathrooms: 2
- Full bathrooms: 2
- Main level bedrooms: 4
Primary bedroom
- Level: Main
Bedroom s
- Level: Main
Bedroom s
- Level: Main
Bedroom s
- Level: Main
Bathroom full
- Level: Main
Bathroom full
- Level: Main
Dining area
- Level: Main
Family room
- Level: Main
Kitchen
- Level: Main
Laundry
- Level: Main
Heating
- Electric, Heat Pump
Cooling
- Central Air, Heat Pump
Appliances
- Included: Dishwasher, Disposal, Electric Oven, Electric Range, Electric Water Heater, Microwave
- Laundry: Electric Dryer Hookup, Laundry Room, Main Level, Washer Hookup
Features
- Open Floorplan, Pantry, Walk-In Closet(s)
- Flooring: Carpet, Vinyl
- Has basement: No
Interior area
- Total structure area: 1,534
- Total interior livable area: 1,534 sqft
- Finished area above ground: 1,534
- Finished area below ground: 0
Property
Parking
- Parking features: Driveway
- Has uncovered spaces: Yes
Features
- Levels: One
- Stories: 1
- Patio & porch: Front Porch
Lot
- Size: 0.18 Acres
- Features: Paved
Details
- Parcel number: 152A022
- Zoning: R8
- Special conditions: Standard
Construction
Type & style
- Home type: SingleFamily
- Architectural style: Traditional
- Property subtype: Single Family Residence
Materials
- Vinyl
- Foundation: Slab
- Roof: Composition
Condition
- New construction: Yes
- Year built: 2026
Details
- Builder model: Abigail
- Builder name: PresPro Custom Homes
Utilities & green energy
- Sewer: Public Sewer
- Water: City
- Utilities for property: Cable Available, Electricity Connected
Community & HOA
Community
- Subdivision: Peacewood
Location
- Region: Kannapolis
Financial & listing details
- Price per square foot: $196/sqft
- Tax assessed value: $28,475
- Date on market: 8/1/2026
- Listing terms: Cash,Conventional,FHA,VA Loan
- Electric utility on property: Yes
- Road surface type: Concrete, Paved
Estimated market value
Not available
Estimated sales range
Not available
Not available
Price history
| Date | Event | Price |
|---|---|---|
| 8/1/2026 | Listed for sale | $299,900$196/sqft |
Source:  Canopy MLS as distributed by MLS GRID #4410118 Report a problem Canopy MLS as distributed by MLS GRID #4410118 Report a problem | ||
Public tax history
Tax history is unavailable.
Monthly payment
Est. payment
Payment breakdown
Explore the cost of this home by adjusting the details. Changes won't be saved.Climate risks
Neighborhood: 28081
Nearby schools
GreatSchools rating
- 5/10North Kannapolis Elementary SchoolGrades: PK-5Distance: 0.4 mi
- 2/10Kannapolis MiddleGrades: 7-8Distance: 3.5 mi
- 2/10A. L. Brown High SchoolGrades: 9-12Distance: 1.2 mi
Schools provided by the listing agent
- Elementary: North Kannapolis
- Middle: Kannapolis
- High: Kannapolis
Source: Canopy MLS as distributed by MLS GRID. This data may not be complete. We recommend contacting the local school district to confirm school assignments for this home.
- $993,000-- bd-- ba-- sqft407 Kimball St, Kannapolis, NC 28081Sold
- $28,475-- bd-- ba-- sqft409 Kimball St, Kannapolis, NC 28081Off Market
- $369,9004 bd3 ba1.9k sqftLOT 21 Solitude Ct, Kannapolis, NC 28081Sold

- $350,0004 bd3 ba1.8k sqftLOT 3 Solitude Ct, Kannapolis, NC 28081Sold
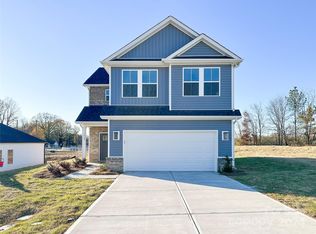
- $356,9004 bd3 ba1.8k sqft1525 Solitude Ct, Kannapolis, NC 28081Sold
- $28,475-- bd-- ba-- sqft1575 Solitude Ct, Kannapolis, NC 28081Off Market
- $319,9004 bd3 ba1.5k sqft1540 Solitude Ct, Kannapolis, NC 28081Sold
- $181,200-- bd1 ba782 sqft411 Kimball St, Kannapolis, NC 28081Off Market
A local agent can set up tours, give advice and negotiate with sellers.
Similar homes
- $345,0003 bd2 ba2.2k sqft305 W 12th St, Kannapolis, NC 28081For Sale
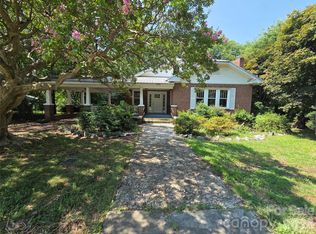
 MLS ID #4409388, Daniel Almazan, DRA Properties NC LLC. Canopy MLS as distributed by MLS GRID
 - $314,9003 bd2 ba1.4k sqft102 White Ave, Kannapolis, NC 28081For Sale
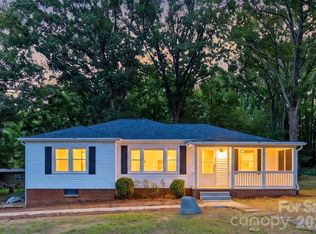 MLS ID #4409366, Nathan Moss, Dickson & Associates Realtors. Canopy MLS as distributed by MLS GRID
 - $339,9003 bd2 ba1.6k sqft410 E 16th St, Kannapolis, NC 28083For Sale
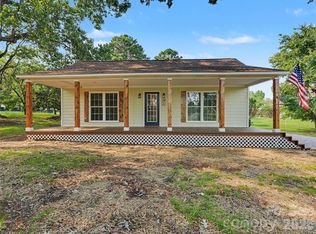 MLS ID #4408654, Frank Cantadore, DM Properties & Associates. Canopy MLS as distributed by MLS GRID
 - $339,9004 bd3 ba1.9k sqftLOT 6 Solitude Ct, Kannapolis, NC 28081New Construction
 MLS ID #4406981, Brandon Chase, CEDAR REALTY LLC. Canopy MLS as distributed by MLS GRID
 - $349,9004 bd3 ba2k sqftLOT 5 Solitude Ct, Kannapolis, NC 28081New ConstructionMLS ID #4406850, Brandon Chase, CEDAR REALTY LLC. Canopy MLS as distributed by MLS GRID
- $320,0003 bd2 ba1.4k sqft2160 Brantley Creek Dr, Kannapolis, NC 28083For SaleMLS ID #4409885, Lisa Belk, Mark Spain Real Estate. Canopy MLS as distributed by MLS GRID
- $264,9003 bd2 ba1.1k sqft519 Locust St, Kannapolis, NC 28081For SaleMLS ID #4381822, Marcela Sierra, Celia Estrada, REALTORS. Canopy MLS as distributed by MLS GRID
- $315,0004 bd2 ba1.6k sqft206 N Ridge Ave, Kannapolis, NC 28083For SaleMLS ID #4404212, David Wishon, Keller Williams Premier. Canopy MLS as distributed by MLS GRID
- $268,9003 bd2 ba1.3k sqft928 Oval St, Kannapolis, NC 28081For SaleMLS ID #4397869, Timothy Ogburn, Lantern Realty & Development, LLC. Canopy MLS as distributed by MLS GRID
- $230,0002 bd2 ba1.1k sqft1905 Crestmont Ave, Kannapolis, NC 28081For SaleMLS ID #4409449, Robbie Bentley, Bentley Realty. Canopy MLS as distributed by MLS GRID
- $299,9003 bd2 ba1.1k sqft103 Hemlock Ave, Kannapolis, NC 28081For SaleMLS ID #4388584, Amy Readling, Lantern Realty & Development, LLC. Canopy MLS as distributed by MLS GRID
- $299,9003 bd2 ba1.2k sqft303 W 9th St, Kannapolis, NC 28081New ConstructionMLS ID #4382873, Chandler Lindsay, Premier Real Estate Team Inc.. Canopy MLS as distributed by MLS GRID
- $299,9003 bd2 ba1.2k sqft301 W 9th St, Kannapolis, NC 28081New ConstructionMLS ID #4381033, Jade Lindsay, Premier Real Estate Team Inc.. Canopy MLS as distributed by MLS GRID
- $294,9003 bd2 ba1.2k sqft209 W 17th St, Kannapolis, NC 28081New ConstructionMLS ID #4381199, Maysen MacLamroc, AL MAC REALTY LLC. Canopy MLS as distributed by MLS GRID
- $329,9994 bd2 ba1.5k sqft1514 Jamaica Rd, Kannapolis, NC 28083For SaleMLS ID #4405227, Doug Smith, Mainstay Brokerage LLC. Canopy MLS as distributed by MLS GRID
- $265,0003 bd2 ba1.4k sqft213 Rice Street, Hamlet, NC 28345New Construction
 MLS ID #100592307, Kenneth Russell Edwards, Premier Real Estate of the Sandhills LLC. Hive MLS
 - $285,0004 bd2 ba1.4k sqft616 Barlow Ave, Kannapolis, NC 28081For SaleMLS ID #4358261, Emir Portanova, Paola Alban Realtors. Canopy MLS as distributed by MLS GRID
- $349,9002 bd1 ba1.6k sqft400 Alpine St, Kannapolis, NC 28081For SaleMLS ID #4387545, Michael Bulvin, Redwood Realty Group LLC. Canopy MLS as distributed by MLS GRID
- $325,0003 bd2 ba1.3k sqft107B Wayne Ave, Kannapolis, NC 28081For SaleMLS ID #4403972, Chelsea Spivey, Helen Adams Realty. Canopy MLS as distributed by MLS GRID
- $299,0003 bd2 ba1.2k sqft1505 Arden Ave, Kannapolis, NC 28083New ConstructionMLS ID #4403735, Spencer Ross, Premier Real Estate Team Inc.. Canopy MLS as distributed by MLS GRID
