Welcome to this charming 3-bedroom, 2-bath bungalow-style home that blends modern appeal and functionality! The inviting open floor plan creates a seamless flow between the living, dining, and kitchen areas, making it ideal for both everyday living and entertaining. Thoughtfully designed accent walls in the living room and kitchen add warmth and character throughout the main living space.
The kitchen is a true centerpiece, featuring a long island with a built-in beverage refrigerator and a counter extension that provides additional seating for family and guests. The primary suite offers a private retreat with an en suite bathroom complete with a walk-in shower.
Step outside to enjoy the fully fenced backyard, where a back deck provides the perfect space for grilling, relaxing, or gathering with friends. An above-ground pool with a new sand filter makes it easy to cool off and enjoy warm summer days. Adding to the home's appeal, the spacious, west-facing front porch creates the perfect spot to watch sunsets. With its inviting layout, stylish finishes, and outdoor amenities, this home is ready for its next chapter!
Active
$330,000
107B Wayne Ave, Kannapolis, NC 28081
3beds
1,365sqft
:
Get pre-qualified$1,998/mo
Single Family Residence
Built in 2023
0.2 Acres Lot
$-- Zestimate®
$242/sqft
$-- HOA
What's special
Fully fenced backyardInviting open floor plan
- 8 days |
- 808 |
- 68 |
Likely to sell faster than
Zillow last checked:
Listing updated:
Listed by:
Chelsea Spivey cspivey@helenadamsrealty.com,
Helen Adams Realty
Source: Canopy MLS as distributed by MLS GRID,MLS#: 4403972
Facts & features
Interior
Bedrooms & bathrooms
- Bedrooms: 3
- Bathrooms: 2
- Full bathrooms: 2
- Main level bedrooms: 3
Primary bedroom
- Level: Main
Bedroom s
- Level: Main
Bedroom s
- Level: Main
Bathroom full
- Level: Main
Bathroom full
- Level: Main
Dining area
- Level: Main
Kitchen
- Level: Main
Living room
- Level: Main
Utility room
- Level: Main
Heating
- Central, Electric, Heat Pump
Cooling
- Ceiling Fan(s), Central Air
Appliances
- Included: Bar Fridge, Dishwasher, Disposal, Electric Range, Microwave, Refrigerator with Ice Maker
- Laundry: Electric Dryer Hookup, Utility Room, Main Level, Washer Hookup
Features
- Attic Other, Kitchen Island, Open Floorplan, Pantry, Walk-In Closet(s)
- Flooring: Carpet, Tile, Vinyl
- Windows: Window Treatments
- Has basement: No
- Attic: Other
Interior area
- Total structure area: 1,365
- Total interior livable area: 1,365 sqft
- Finished area above ground: 1,365
- Finished area below ground: 0
Property
Parking
- Parking features: Driveway
- Has uncovered spaces: Yes
Features
- Levels: One
- Stories: 1
- Patio & porch: Covered, Deck, Front Porch
- Has private pool: Yes
- Pool features: Above Ground, Outdoor Pool
- Fencing: Back Yard,Fenced,Wood
Lot
- Size: 0.2 Acres
- Features: Level, Sloped, Wooded
Details
- Parcel number: 56141239110000
- Zoning: R8
- Special conditions: Standard
Construction
Type & style
- Home type: SingleFamily
- Architectural style: Bungalow
- Property subtype: Single Family Residence
Materials
- Aluminum, Vinyl
- Foundation: Crawl Space
Condition
- New construction: No
- Year built: 2023
Utilities & green energy
- Sewer: Public Sewer
- Water: City
- Utilities for property: Electricity Connected
Community & HOA
Community
- Security: Carbon Monoxide Detector(s), Smoke Detector(s)
- Subdivision: None
Location
- Region: Kannapolis
Financial & listing details
- Price per square foot: $242/sqft
- Tax assessed value: $290,710
- Date on market: 7/16/2026
- Cumulative days on market: 7 days
- Listing terms: Cash,Conventional,FHA,VA Loan
- Exclusions: Security system is excluded
- Electric utility on property: Yes
- Road surface type: Concrete, Paved
Estimated market value
Not available
Estimated sales range
Not available
Not available
Price history
| Date | Event | Price |
|---|---|---|
| 7/16/2026 | Listed for sale | $330,000+10%$242/sqft |
Source:  Canopy MLS as distributed by MLS GRID #4403972 Report a problem Canopy MLS as distributed by MLS GRID #4403972 Report a problem | ||
| 8/23/2023 | Sold | $300,000-1.6%$220/sqft |
Source: Canopy MLS as distributed by MLS GRID #4052909 Report a problem | ||
| 7/26/2023 | Listed for sale | $304,900$223/sqft |
Source: Canopy MLS as distributed by MLS GRID #CAR4052909 Report a problem | ||
Public tax history
Tax history is unavailable.
Monthly payment
Est. payment
Payment breakdown
Explore the cost of this home by adjusting the details. Changes won't be saved.Climate risks
Neighborhood: 28081
Nearby schools
GreatSchools rating
- 5/10Fred L Wilson ElementaryGrades: K-5Distance: 0.7 mi
- 2/10Kannapolis MiddleGrades: 7-8Distance: 2.8 mi
- 2/10A. L. Brown High SchoolGrades: 9-12Distance: 1.5 mi
Schools provided by the listing agent
- Elementary: Fred Wilson
- Middle: Kannapolis
- High: A.L. Brown
Source: Canopy MLS as distributed by MLS GRID. This data may not be complete. We recommend contacting the local school district to confirm school assignments for this home.
- $298,2003 bd2 ba1.4k sqft107 Wayne Ave #A, Kannapolis, NC 28081Off Market

- $322,2003 bd2 ba1.4k sqft107 Wayne Ave, Kannapolis, NC 28081Off Market
- $300,0003 bd2 ba1.3k sqft107 Wayne Ave #B, Kannapolis, NC 28081Sold
- $322,4003 bd2 ba1.4k sqft109 Wayne Ave, Kannapolis, NC 28081Off Market
- $224,9002 bd1 ba1.2k sqft105 Wayne Ave, Kannapolis, NC 28081Off Market
- $204,700-- bd1 ba1.2k sqft103 Wayne Ave, Kannapolis, NC 28081Off Market
- $234,9003 bd1 ba1k sqft108 Wayne Ave, Kannapolis, NC 28081Off Market
- $319,6004 bd2 ba1.4k sqft108 Wayne Ave #A, Kannapolis, NC 28081Off Market
A local agent can set up tours, give advice and negotiate with sellers.
Similar homes
- $330,0003 bd2 ba1.3k sqft5960 Charlie Walker Rd, Kannapolis, NC 28081For Sale

 MLS ID #4406735, Amanda Bernal, NextHome World Class. Canopy MLS as distributed by MLS GRID
 - $345,0003 bd3 ba1.4k sqft702 Margate Ave, Kannapolis, NC 28081For Sale
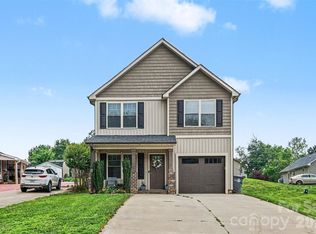 MLS ID #4390854, Tre'Shawn Sketers, Mark Spain Real Estate. Canopy MLS as distributed by MLS GRID
 - $350,0003 bd2 ba1.4k sqft927 Victoria Ave, Kannapolis, NC 28081For Sale
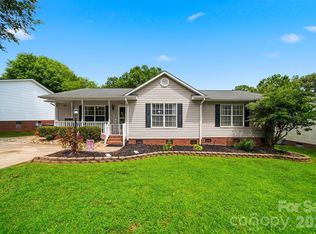 MLS ID #4400959, Daniel Rotenberg, Ivester Jackson Christie's. Canopy MLS as distributed by MLS GRID
 - $325,0004 bd2 ba1.6k sqft206 N Ridge Ave, Kannapolis, NC 28083For Sale
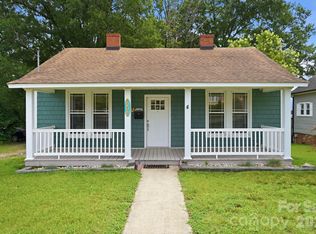 MLS ID #4404212, David Wishon, Keller Williams Premier. Canopy MLS as distributed by MLS GRID
 - $345,0003 bd2 ba1.5k sqft841 Murphy St, Kannapolis, NC 28081For SaleMLS ID #4391730, Amy Carnes, DM Properties & Associates. Canopy MLS as distributed by MLS GRID
- $399,9003 bd2 ba1.8k sqft1106 Robinhood Ln, Kannapolis, NC 28081For SaleMLS ID #4406023, Leigh Brown, One Community Real Estate. Canopy MLS as distributed by MLS GRID
- $299,9003 bd2 ba1.1k sqft103 Hemlock Ave, Kannapolis, NC 28081For SaleMLS ID #4388584, Amy Readling, Lantern Realty & Development, LLC. Canopy MLS as distributed by MLS GRID
- $300,0003 bd2 ba1.3k sqftNone, Kannapolis, NC 28083For SaleMLS ID #4406498, Brian English, Realty One Group Revolution. Canopy MLS as distributed by MLS GRID
- $339,9004 bd3 ba1.9k sqftLOT 6 Solitude Ct, Kannapolis, NC 28081New ConstructionMLS ID #4406981, Brandon Chase, CEDAR REALTY LLC. Canopy MLS as distributed by MLS GRID
- $275,0003 bd2 ba1.3k sqft928 Oval St, Kannapolis, NC 28081For SaleMLS ID #4397869, Timothy Ogburn, Lantern Realty & Development, LLC. Canopy MLS as distributed by MLS GRID
- $344,9003 bd2 ba1.2k sqft5525 Randolph Rd, Kannapolis, NC 28081For SaleMLS ID #4388055, Harold Blackwelder, Bestway Realty. Canopy MLS as distributed by MLS GRID
- $260,0002 bd1 ba1.1k sqft810 Ashwood St, Kannapolis, NC 28081For SaleMLS ID #4406450, Lorie Stadick, ERA Live Moore. Canopy MLS as distributed by MLS GRID
- $299,9992 bd1 ba1.3k sqft114 York Ave, Kannapolis, NC 28083For SaleMLS ID #4406285, Leslie Harrison, Team Thomas & Associates Realty Inc.. Canopy MLS as distributed by MLS GRID
- $325,0002 bd1 ba1.3k sqft5851 Tuckaseegee Rd, Kannapolis, NC 28081For SaleMLS ID #4357440, Joe Topp, ProStead Realty. Canopy MLS as distributed by MLS GRID
- $270,0003 bd2 ba1.1k sqft519 Locust St, Kannapolis, NC 28081For SaleMLS ID #4381822, Marcela Sierra, Celia Estrada, REALTORS. Canopy MLS as distributed by MLS GRID
- $299,9002 bd2 ba1.4k sqft116 Newell Ave, Kannapolis, NC 28081New ConstructionMLS ID #4396956, Joslyn Blackburn, Keller Williams Unlimited. Canopy MLS as distributed by MLS GRID
- $324,9003 bd2 ba1.7k sqft1303 Lane St, Kannapolis, NC 28083For SaleMLS ID #4390357, Dena Morrow, IPHD Realty. Canopy MLS as distributed by MLS GRID
- $385,0002 bd2 ba1.4k sqft1306 Mooresville Rd, Kannapolis, NC 28081For SaleMLS ID #4397473, Inga Draper, EXP Realty LLC. Canopy MLS as distributed by MLS GRID
- $299,0003 bd2 ba1.2k sqft1505 Arden Ave, Kannapolis, NC 28083New ConstructionMLS ID #4403735, Spencer Ross, Premier Real Estate Team Inc.. Canopy MLS as distributed by MLS GRID
- $369,9973 bd3 ba2k sqft410 N Cannon Blvd, Kannapolis, NC 28083For SaleMLS ID #4389804, Christina Wright, Branch Wealth Partners, LLC. Canopy MLS as distributed by MLS GRID
