Now nearing completion in Peacewood, the Ridge Plan offers over 2,050 square feet of thoughtfully designed living space. The open-concept main level connects the kitchen, dining, and family room, creating an inviting space for everyday living and entertaining. The kitchen features hard-surface countertops, stainless steel appliances, abundant cabinetry, and a spacious island. Upstairs, the private owner’s suite includes a walk-in closet and en-suite bath, complemented by three additional bedrooms and a conveniently located laundry room. A two-car garage provides added storage and convenience. Located just minutes from downtown Kannapolis, Village Park, the Gem Theatre, shopping, and dining. Additional homesites and floor plans may be available. Includes a 1-Year Craftsmanship Warranty and 10-Year Structural Warranty.
Active
$339,900
LOT 6 Solitude Ct, Kannapolis, NC 28081
4beds
1,930sqft
Single Family Residence
Built in 2026
0.23 Acres Lot
$-- Zestimate®
$176/sqft
$50/mo HOA
What's special
- 23 hours |
- 10 |
- 2 |
Zillow last checked:
Listing updated:
Listed by:
Brandon Chase mls@prespro.com,
CEDAR REALTY LLC
Source: Canopy MLS as distributed by MLS GRID,MLS#: 4406981
Facts & features
Interior
Bedrooms & bathrooms
- Bedrooms: 4
- Bathrooms: 3
- Full bathrooms: 2
- 1/2 bathrooms: 1
Primary bedroom
- Level: Upper
Heating
- Central, Electric
Cooling
- Central Air, Electric
Appliances
- Included: Electric Oven, Electric Water Heater, ENERGY STAR Qualified Dishwasher, Microwave
- Laundry: Utility Room, Upper Level
Features
- Flooring: Carpet, Vinyl
- Has basement: No
Interior area
- Total structure area: 1,930
- Total interior livable area: 1,930 sqft
- Finished area above ground: 1,930
- Finished area below ground: 0
Property
Parking
- Total spaces: 2
- Parking features: Attached Garage, Garage on Main Level
- Attached garage spaces: 2
Features
- Levels: Two
- Stories: 2
Lot
- Size: 0.23 Acres
Details
- Parcel number: 152A00
- Zoning: SFR-3
- Special conditions: Standard
Construction
Type & style
- Home type: SingleFamily
- Architectural style: Traditional
- Property subtype: Single Family Residence
Materials
- Stone, Vinyl
- Foundation: Slab
- Roof: Composition
Condition
- New construction: Yes
- Year built: 2026
Details
- Builder model: Grove
- Builder name: Prespro Homes
Utilities & green energy
- Sewer: Public Sewer
- Water: City
Community & HOA
Community
- Subdivision: Peacewood
HOA
- Has HOA: Yes
- HOA fee: $600 annually
Location
- Region: Kannapolis
Financial & listing details
- Price per square foot: $176/sqft
- Date on market: 7/22/2026
- Road surface type: Concrete, Paved
Estimated market value
Not available
Estimated sales range
Not available
Not available
Price history
| Date | Event | Price |
|---|---|---|
| 7/23/2026 | Listed for sale | $339,900$176/sqft |
Source:  Canopy MLS as distributed by MLS GRID #4406981 Report a problem Canopy MLS as distributed by MLS GRID #4406981 Report a problem | ||
Public tax history
Tax history is unavailable.
Monthly payment
Est. payment
Payment breakdown
Explore the cost of this home by adjusting the details. Changes won't be saved.Climate risks
Neighborhood: 28081
Nearby schools
GreatSchools rating
- 5/10North Kannapolis Elementary SchoolGrades: PK-5Distance: 0.4 mi
- 2/10Kannapolis MiddleGrades: 7-8Distance: 3.5 mi
- 2/10A. L. Brown High SchoolGrades: 9-12Distance: 1.2 mi
- $28,475-- bd-- ba-- sqft1585 Solitude Ct, Kannapolis, NC 28081Off Market
- $28,475-- bd-- ba-- sqft1595 Solitude Ct, Kannapolis, NC 28081Off Market
- $349,9004 bd3 ba2k sqftLOT 5 Solitude Ct, Kannapolis, NC 28081New Construction

- $28,475-- bd-- ba-- sqft1575 Solitude Ct, Kannapolis, NC 28081Off Market
- $28,475-- bd-- ba-- sqft1600 Solitude Ct, Kannapolis, NC 28081Off Market
- $369,9004 bd3 ba1.9k sqftLOT 21 Solitude Ct, Kannapolis, NC 28081Sold
- $192,700-- bd1 ba782 sqft411 Kimball St, Kannapolis, NC 28081Off Market
- $28,475-- bd-- ba-- sqft409 Kimball St, Kannapolis, NC 28081Off Market
A local agent can set up tours, give advice and negotiate with sellers.
Similar homes
- $349,9004 bd3 ba2k sqftLOT 5 Solitude Ct, Kannapolis, NC 28081New Construction
 MLS ID #4406850, Brandon Chase, CEDAR REALTY LLC. Canopy MLS as distributed by MLS GRID
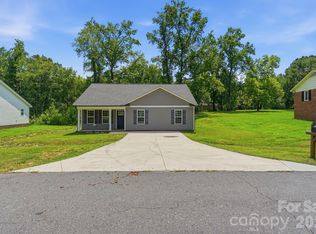
 - $329,9994 bd2 ba1.5k sqft1514 Jamaica Rd, Kannapolis, NC 28083For Sale
 MLS ID #4405227, Doug Smith, Mainstay Brokerage LLC. Canopy MLS as distributed by MLS GRID
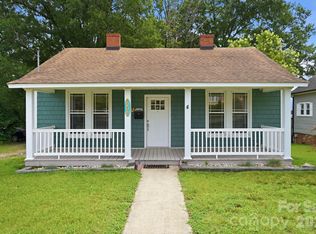
 - $325,0004 bd2 ba1.6k sqft206 N Ridge Ave, Kannapolis, NC 28083For Sale
 MLS ID #4404212, David Wishon, Keller Williams Premier. Canopy MLS as distributed by MLS GRID
 - $359,0004 bd3 ba1.9k sqft2149 Charles Towne Ct, Kannapolis, NC 28083For Sale
 MLS ID #4405408, Paul Gomez, NorthGroup Real Estate LLC. Canopy MLS as distributed by MLS GRID
 - $369,9002 bd1 ba1.6k sqft400 Alpine St, Kannapolis, NC 28081For SaleMLS ID #4387545, Michael Bulvin, Redwood Realty Group LLC. Canopy MLS as distributed by MLS GRID
- $369,9973 bd3 ba2k sqft410 N Cannon Blvd, Kannapolis, NC 28083For SaleMLS ID #4389804, Christina Wright, Branch Wealth Partners, LLC. Canopy MLS as distributed by MLS GRID
- $345,0003 bd3 ba1.4k sqft702 Margate Ave, Kannapolis, NC 28081For SaleMLS ID #4390854, Tre'Shawn Sketers, Mark Spain Real Estate. Canopy MLS as distributed by MLS GRID
- $330,0003 bd2 ba1.3k sqft107B Wayne Ave, Kannapolis, NC 28081For SaleMLS ID #4403972, Chelsea Spivey, Helen Adams Realty. Canopy MLS as distributed by MLS GRID
- $374,0004 bd3 ba1.9k sqft483 Sand Dunes Dr, Kannapolis, NC 28081New ConstructionCanopy MLS as distributed by MLS GRID
- $270,0003 bd2 ba1.1k sqft519 Locust St, Kannapolis, NC 28081For SaleMLS ID #4381822, Marcela Sierra, Celia Estrada, REALTORS. Canopy MLS as distributed by MLS GRID
- $389,0004 bd3 ba1.9k sqft606 Hot Springs Dr, Kannapolis, NC 28081New ConstructionCanopy MLS as distributed by MLS GRID
- $355,9993 bd2 ba1.3k sqft349 W 18th St, Kannapolis, NC 28081New ConstructionCanopy MLS as distributed by MLS GRID
- from $398,9995 bd3 ba2.3k sqftEmerson II Plan, Bakers Creek : Dream Modern, Kannapolis, NC 28081New ConstructionLennar Homes
- $450,0004 bd2 ba2.5k sqft2407 N Main St, Kannapolis, NC 28081For SaleMLS ID #4400941, Kristen Fesnak, 10X Real Estate & Investments. Canopy MLS as distributed by MLS GRID
- from $451,9995 bd3 ba2.5k sqftFrost II Basement Plan, Bakers Creek : Dream Modern, Kannapolis, NC 28081New ConstructionLennar Homes
- $275,0003 bd2 ba1.3k sqft928 Oval St, Kannapolis, NC 28081For SaleMLS ID #4397869, Timothy Ogburn, Lantern Realty & Development, LLC. Canopy MLS as distributed by MLS GRID
- $470,0004 bd3 ba2.6k sqft510 W 9th St, Kannapolis, NC 28081New ConstructionMLS ID #4401116, Whitney Hesley, Howard Hanna Allen Tate Mooresville/LKN. Canopy MLS as distributed by MLS GRID
- $324,9003 bd2 ba1.7k sqft1303 Lane St, Kannapolis, NC 28083For SaleMLS ID #4390357, Dena Morrow, IPHD Realty. Canopy MLS as distributed by MLS GRID
- from $349,4993 bd2 ba1.3k sqftHenley II Plan, Bakers Creek : Dream Heritage, Kannapolis, NC 28081New ConstructionLennar Homes
- $310,0004 bd3 ba1.5k sqft402 Pleasant Ave, Kannapolis, NC 28081New ConstructionMLS ID #4388232, David Miller, 4 Site Real Estate LLC. Canopy MLS as distributed by MLS GRID
