This thoughtfully designed two-story home blends comfort, space, and everyday convenience. The first floor features an inviting open-concept family room that connects effortlessly to the kitchen and breakfast area—ideal for both daily living and entertaining—along with a spacious two-car garage. Upstairs, a flexible loft offers additional shared living space, while four comfortable bedrooms provide room for everyone, including a generously sized owner’s suite designed for relaxation. Plus, our signature Everything's Included program means you will get quartz or granite kitchen countertops, stainless steel appliances, luxury vinyl plank flooring, and so much more at no extra cost! Bakers Creek is a master-planned community of new single-family homes and townhomes with future onsite amenities to include pool, playground and cabana.
Under contract-no show
Price cut: $5K (7/18)
$374,000
483 Sand Dunes Dr, Kannapolis, NC 28081
4beds
1,956sqft
:
Get pre-qualified$2,368/mo
Single Family Residence
Built in 2026
0.12 Acres Lot
$358,400 Zestimate®
$191/sqft
$102/mo HOA
What's special
Spacious two-car garageLuxury vinyl plank flooringInviting open-concept family roomStainless steel appliancesFour comfortable bedrooms
- 97 days |
- 340 |
- 27 |
Zillow last checked:
Listing updated:
Listed by:
James Bruneau james.bruneau@lennar.com,
Lennar Sales Corp,
Victoria Martin,
Lennar Sales Corp
Source: Canopy MLS as distributed by MLS GRID,MLS#: 4375607
Facts & features
Interior
Bedrooms & bathrooms
- Bedrooms: 4
- Bathrooms: 3
- Full bathrooms: 2
- 1/2 bathrooms: 1
Primary bedroom
- Level: Upper
Bedroom s
- Level: Upper
Bedroom s
- Level: Upper
Bedroom s
- Level: Upper
Bathroom half
- Level: Main
Bathroom full
- Level: Upper
Bathroom full
- Level: Upper
Breakfast
- Level: Main
Family room
- Level: Main
Kitchen
- Level: Main
Laundry
- Level: Upper
Loft
- Level: Upper
Heating
- Forced Air, Natural Gas, Zoned
Cooling
- Central Air, Zoned
Appliances
- Included: Dishwasher, Disposal, Gas Range, Microwave
- Laundry: Electric Dryer Hookup, Upper Level, Washer Hookup
Features
- Open Floorplan, Pantry, Storage, Walk-In Closet(s)
- Flooring: Carpet, Vinyl
- Doors: Insulated Door(s)
- Has basement: No
- Attic: Pull Down Stairs
Interior area
- Total structure area: 1,956
- Total interior livable area: 1,956 sqft
- Finished area above ground: 1,956
- Finished area below ground: 0
Property
Parking
- Total spaces: 2
- Parking features: Driveway, Attached Garage, Garage on Main Level
- Attached garage spaces: 2
- Has uncovered spaces: Yes
Features
- Levels: Two
- Stories: 2
Lot
- Size: 0.12 Acres
Details
- Parcel number: 154I149
- Zoning: RES
- Special conditions: Standard
Construction
Type & style
- Home type: SingleFamily
- Property subtype: Single Family Residence
Materials
- Vinyl
- Foundation: Slab
Condition
- New construction: Yes
- Year built: 2026
Details
- Builder model: Crane A
- Builder name: Lennar
Utilities & green energy
- Sewer: Public Sewer
- Water: City
- Utilities for property: Cable Available, Fiber Optics
Community & HOA
Community
- Features: Playground, Sidewalks, Street Lights, Other
- Security: Carbon Monoxide Detector(s)
- Subdivision: Bakers Creek
HOA
- Has HOA: Yes
- HOA fee: $306 quarterly
- HOA name: CAMS Management
Location
- Region: Kannapolis
Financial & listing details
- Price per square foot: $191/sqft
- Date on market: 4/28/2026
- Cumulative days on market: 97 days
- Listing terms: Cash,Conventional,FHA,VA Loan
- Road surface type: Concrete, Paved
Estimated market value
$358,400
$340,000 - $376,000
$2,298/mo
Price history
| Date | Event | Price |
|---|---|---|
| 7/23/2026 | Pending sale | $374,000$191/sqft |
Source:  Canopy MLS as distributed by MLS GRID #4375607 Report a problem Canopy MLS as distributed by MLS GRID #4375607 Report a problem | ||
| 7/18/2026 | Price change | $374,000-1.3%$191/sqft |
Source: Canopy MLS as distributed by MLS GRID #4375607 Report a problem | ||
| 6/19/2026 | Price change | $379,000-2%$194/sqft |
Source: Canopy MLS as distributed by MLS GRID #4375607 Report a problem | ||
| 6/15/2026 | Price change | $386,649-0.7%$198/sqft |
Source: Canopy MLS as distributed by MLS GRID #4375607 Report a problem | ||
| 6/1/2026 | Price change | $389,549-0.5%$199/sqft |
Source: Canopy MLS as distributed by MLS GRID #4375607 Report a problem | ||
| 4/22/2026 | Listed for sale | $391,499$200/sqft |
Source:  Lennar Homes Report a problem Lennar Homes Report a problem | ||
Public tax history
Tax history is unavailable.
Monthly payment
Est. payment
Payment breakdown
Explore the cost of this home by adjusting the details. Changes won't be saved.Climate risks
Neighborhood: 28081
Nearby schools
GreatSchools rating
- 5/10North Kannapolis Elementary SchoolGrades: PK-5Distance: 0.7 mi
- 2/10Kannapolis MiddleGrades: 7-8Distance: 3.7 mi
- 2/10A. L. Brown High SchoolGrades: 9-12Distance: 1.5 mi
Schools provided by the listing agent
- Elementary: G.W. Carver
- Middle: Kannapolis
- High: A.L. Brown
Source: Canopy MLS as distributed by MLS GRID. This data may not be complete. We recommend contacting the local school district to confirm school assignments for this home.
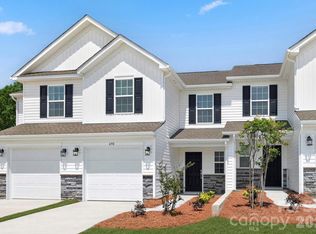
- $283,5003 bd3 ba1.4k sqft490 Sand Dunes Dr #71, Kannapolis, NC 28081Pending
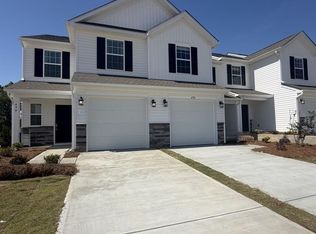
- $296,9393 bd3 ba1.4k sqft488 Sand Dunes Dr #72, Kannapolis, NC 28081Sold
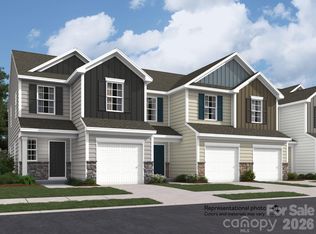
- $278,5003 bd3 ba1.4k sqft484 Sand Dunes Dr #73, Kannapolis, NC 28081Sold
- $320,9393 bd3 ba1.4k sqft480 Sand Dunes Dr #74, Kannapolis, NC 28081Sold
- $283,0003 bd3 ba1.4k sqft472 Sand Dunes Drive 76, Kannapolis, NC 28081Sold
- $315,9393 bd3 ba1.4k sqft476 Sand Dunes Drive 75, Kannapolis, NC 28081Sold
- $420,9995 bd3 ba2.5k sqft502 Sand Dunes Dr, Kannapolis, NC 28081Pending
- $360,0004 bd3 ba1.9k sqft574 Sand Dunes Dr, Kannapolis, NC 28081Sold
A local agent can set up tours, give advice and negotiate with sellers.
Similar homes
- $349,9004 bd3 ba2k sqftLOT 5 Solitude Ct, Kannapolis, NC 28081New Construction

 MLS ID #4406850, Brandon Chase, CEDAR REALTY LLC. Canopy MLS as distributed by MLS GRID
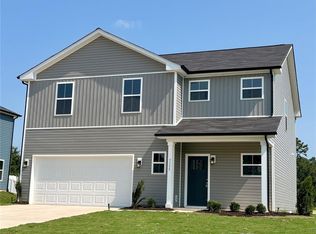
 - $389,9004 bd3 ba2k sqft3155 Lavender Ln, Kannapolis, NC 28083New Construction
 MLS ID #4408476, Brandon Chase, CEDAR REALTY LLC. Canopy MLS as distributed by MLS GRID
 - $384,0003 bd3 ba1.8k sqft415 Courtland Ct, Kannapolis, NC 28081For Sale
 MLS ID #4385010, Alyssa Currier, Real Broker, LLC. Canopy MLS as distributed by MLS GRID
 - $369,9003 bd2 ba1.6k sqft105 Hidden Spring Dr, Salisbury, NC 28147For Sale
 MLS ID #4398555, Holly McDonnell, DM Properties & Associates. Canopy MLS as distributed by MLS GRID
 - $365,0003 bd3 ba1.8k sqft3030 Big Bend Dr, Concord, NC 28025For SaleMLS ID #4399232, Melissa Chambers, EXP Realty LLC Mooresville. Canopy MLS as distributed by MLS GRID
- $334,9903 bd3 ba1.7k sqft2550 Hedgecliff Rd, Concord, NC 28025New ConstructionMLS ID #4407993, Dominique Pledger, Mattamy Carolina Corporation. Canopy MLS as distributed by MLS GRID
- $379,0004 bd3 ba2.1k sqft165 Logan Farms Dr, Mooresville, NC 28115New ConstructionCanopy MLS as distributed by MLS GRID
- $351,9903 bd3 ba2.2k sqft623 Fawnridge Dr, Salisbury, NC 28147New ConstructionMLS ID #4398746, Amy Whitley, CCNC Realty Group LLC. Canopy MLS as distributed by MLS GRID
- $440,0004 bd3 ba2.3k sqft1246 Nesters Store Pl SW, Concord, NC 28027For SaleMLS ID #4391875, Melissa Polce, Coldwell Banker Realty. Canopy MLS as distributed by MLS GRID
- $350,0005 bd3 ba2.6k sqft210 Silver Oak Cir, Rockwell, NC 28138For SaleMLS ID #4358487, Sherry Hickman, Ivester Jackson Christie's. Canopy MLS as distributed by MLS GRID
- $329,9903 bd3 ba1.7k sqft2555 Hedgecliff Rd, Concord, NC 28025New ConstructionMLS ID #4384148, Dominique Pledger, Mattamy Carolina Corporation. Canopy MLS as distributed by MLS GRID
- $355,0003 bd3 ba1.5k sqft6208 Harburn Forest Dr, Charlotte, NC 28269For SaleMLS ID #4380021, Harper Fox, Corcoran HM Properties. Canopy MLS as distributed by MLS GRID
- $319,9904 bd3 ba2k sqft353 Ladue Ln, Salisbury, NC 28147New ConstructionCanopy MLS as distributed by MLS GRID
- $334,1254 bd3 ba2k sqft362 Ladue Ln, Salisbury, NC 28147New ConstructionCanopy MLS as distributed by MLS GRID
- $368,9905 bd3 ba2.8k sqft307 Frozen Dream Dr, Salisbury, NC 28144New ConstructionCanopy MLS as distributed by MLS GRID
- $314,9903 bd3 ba1.7k sqft3035 High Bluff St, Concord, NC 28025New ConstructionMLS ID #4384165, Dominique Pledger, Mattamy Carolina Corporation. Canopy MLS as distributed by MLS GRID
- $408,0003 bd2 ba1.6k sqft10038 Lilac Ct, Charlotte, NC 28215For SaleMLS ID #4396585, Karin Hull, RE/MAX Executive. Canopy MLS as distributed by MLS GRID
- $353,9904 bd3 ba2k sqft8159 Thornton St, Locust, NC 28097New ConstructionCanopy MLS as distributed by MLS GRID
- $450,0004 bd3 ba2.7k sqft192 Tackle Box Dr, Troutman, NC 28166For SaleMLS ID #4408216, Allyson Burns, Howard Hanna Allen Tate Mooresville/LKN. Canopy MLS as distributed by MLS GRID
- $360,9905 bd3 ba2.6k sqft171 Grants Landing Dr, Salisbury, NC 28147New ConstructionCanopy MLS as distributed by MLS GRID
