There's a reason the Frost is our most popular plan in Baker's Creek! This plan offers an airy main floor with large kitchen, beautiful island and a walk in pantry to die for! You'll even find extra storage under the stairs. The main level bedroom with full bath provides a welcoming place for your guests, while the 2nd level has all the space the rest of the family needs. Huge bonus room at the top of the stairs, large primary bedroom with two closets and walk in shower in the bath. Nice sized secondary bedrooms with walk in closets and laundry room can also be found upstairs. This home is close to the future amenity center which will offer a playground, pool and cabana building. Don't miss this opportunity for a finished Frost!
Under contract-no show
$420,999
502 Sand Dunes Dr, Kannapolis, NC 28081
5beds
2,578sqft
:
Get pre-qualified$2,651/mo
Single Family Residence
Built in 2026
0.12 Acres Lot
$420,000 Zestimate®
$163/sqft
$102/mo HOA
What's special
Beautiful islandLarge kitchenWalk in pantryAiry main floor
- 95 days |
- 29 |
- 4 |
Zillow last checked:
Listing updated:
Listed by:
Suzan Gilson suzan.gilson@lennar.com,
Lennar Sales Corp,
Dana Gowan,
Lennar Sales Corp
Source: Canopy MLS as distributed by MLS GRID,MLS#: 4375625
Facts & features
Interior
Bedrooms & bathrooms
- Bedrooms: 5
- Bathrooms: 3
- Full bathrooms: 3
- Main level bedrooms: 1
Primary bedroom
- Level: Upper
Bedroom s
- Level: Main
Bedroom s
- Level: Upper
Bedroom s
- Level: Upper
Bedroom s
- Level: Upper
Bathroom full
- Level: Main
Bathroom full
- Level: Upper
Bonus room
- Level: Upper
Breakfast
- Level: Main
Family room
- Level: Main
Kitchen
- Features: Walk-In Pantry
- Level: Main
Laundry
- Level: Upper
Heating
- Forced Air, Natural Gas, Zoned
Cooling
- Central Air, Zoned
Appliances
- Included: Dishwasher, Disposal, Gas Range, Microwave, Tankless Water Heater
- Laundry: Electric Dryer Hookup, Laundry Room, Washer Hookup
Features
- Breakfast Bar, Kitchen Island, Open Floorplan, Storage, Walk-In Closet(s), Walk-In Pantry
- Flooring: Carpet, Vinyl
- Has basement: No
- Attic: Permanent Stairs
Interior area
- Total structure area: 2,578
- Total interior livable area: 2,578 sqft
- Finished area above ground: 2,578
- Finished area below ground: 0
Property
Parking
- Total spaces: 2
- Parking features: Driveway, Attached Garage, Garage on Main Level
- Attached garage spaces: 2
- Has uncovered spaces: Yes
Features
- Levels: Two
- Stories: 2
- Patio & porch: Patio
- Pool features: Community
Lot
- Size: 0.12 Acres
Details
- Parcel number: 154I068
- Zoning: res
- Special conditions: Standard
Construction
Type & style
- Home type: SingleFamily
- Property subtype: Single Family Residence
Materials
- Stone Veneer, Vinyl
- Foundation: Slab
Condition
- New construction: Yes
- Year built: 2026
Details
- Builder model: Frost C
- Builder name: Lennar
Utilities & green energy
- Sewer: Public Sewer
- Water: City
- Utilities for property: Fiber Optics
Community & HOA
Community
- Features: Cabana, Playground, Sidewalks, Street Lights
- Security: Carbon Monoxide Detector(s), Smoke Detector(s)
- Subdivision: Bakers Creek
HOA
- Has HOA: Yes
- HOA fee: $306 quarterly
- HOA name: CAMS Management
Location
- Region: Kannapolis
Financial & listing details
- Price per square foot: $163/sqft
- Date on market: 4/28/2026
- Cumulative days on market: 15 days
- Listing terms: Cash,Conventional,FHA,VA Loan
- Road surface type: Concrete, Paved
Estimated market value
$420,000
$399,000 - $441,000
$2,767/mo
Price history
| Date | Event | Price |
|---|---|---|
| 7/25/2026 | Pending sale | $420,999$163/sqft |
Source:  Canopy MLS as distributed by MLS GRID #4375625 Report a problem Canopy MLS as distributed by MLS GRID #4375625 Report a problem | ||
| 7/22/2026 | Listed for sale | $420,999$163/sqft |
Source: Canopy MLS as distributed by MLS GRID #4375625 Report a problem | ||
| 5/4/2026 | Pending sale | $420,999$163/sqft |
Source: Canopy MLS as distributed by MLS GRID #4375625 Report a problem | ||
| 4/22/2026 | Listed for sale | $420,999$163/sqft |
Source:  Lennar Homes Report a problem Lennar Homes Report a problem | ||
Public tax history
Tax history is unavailable.
Monthly payment
Est. payment
Payment breakdown
Explore the cost of this home by adjusting the details. Changes won't be saved.Climate risks
Neighborhood: 28081
Nearby schools
GreatSchools rating
- 5/10North Kannapolis Elementary SchoolGrades: PK-5Distance: 0.7 mi
- 2/10Kannapolis MiddleGrades: 7-8Distance: 3.7 mi
- 2/10A. L. Brown High SchoolGrades: 9-12Distance: 1.5 mi
Schools provided by the listing agent
- Elementary: G.W. Carver
- Middle: Kannapolis
- High: A.L. Brown
Source: Canopy MLS as distributed by MLS GRID. This data may not be complete. We recommend contacting the local school district to confirm school assignments for this home.
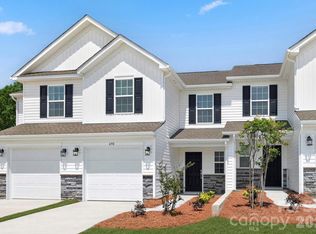
- $283,5003 bd3 ba1.4k sqft490 Sand Dunes Dr #71, Kannapolis, NC 28081Pending
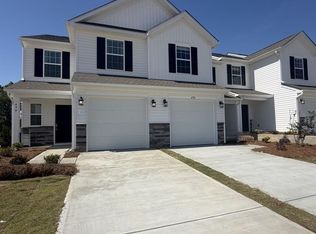
- $296,9393 bd3 ba1.4k sqft488 Sand Dunes Dr #72, Kannapolis, NC 28081Sold
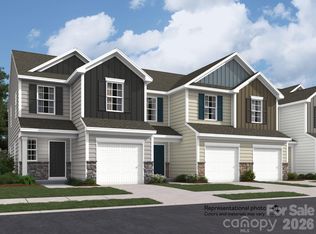
- $278,5003 bd3 ba1.4k sqft484 Sand Dunes Dr #73, Kannapolis, NC 28081Sold
- $320,9393 bd3 ba1.4k sqft480 Sand Dunes Dr #74, Kannapolis, NC 28081Sold
- $374,0004 bd3 ba1.9k sqft483 Sand Dunes Dr, Kannapolis, NC 28081Pending
- $283,0003 bd3 ba1.4k sqft472 Sand Dunes Drive 76, Kannapolis, NC 28081Sold
- $315,9393 bd3 ba1.4k sqft476 Sand Dunes Drive 75, Kannapolis, NC 28081Sold
- $360,0004 bd3 ba1.9k sqft574 Sand Dunes Dr, Kannapolis, NC 28081Sold
A local agent can set up tours, give advice and negotiate with sellers.
Similar homes
- $374,9003 bd3 ba1.8k sqft1295 Elizabeth Ave, Kannapolis, NC 28083For Sale

 MLS ID #4388265, Sue Zimmerman, Coldwell Banker Realty. Canopy MLS as distributed by MLS GRID
 - $430,0004 bd3 ba1.9k sqft9142 Unity Church Rd, Mooresville, NC 28115New Construction
 MLS ID #4366968, Tiara Lansky, Ivester Jackson Christie's. Canopy MLS as distributed by MLS GRID
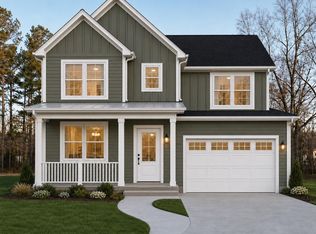
 - $435,0004 bd3 ba1.9k sqft9052 Unity Church Rd, Mooresville, NC 28115New Construction
 MLS ID #4379616, Tiara Lansky, Ivester Jackson Christie's. Canopy MLS as distributed by MLS GRID
 - $435,0004 bd3 ba1.9k sqft9050 Unity Church Rd, Mooresville, NC 28115New Construction
 MLS ID #4379619, Tiara Lansky, Ivester Jackson Christie's. Canopy MLS as distributed by MLS GRID
 - $435,0004 bd3 ba1.9k sqft9022 Unity Church Rd, Mooresville, NC 28115New ConstructionMLS ID #4379620, Tiara Lansky, Ivester Jackson Christie's. Canopy MLS as distributed by MLS GRID
- $440,0004 bd3 ba1.9k sqft9020 Unity Church Rd, Mooresville, NC 28115New ConstructionMLS ID #4387148, Tiara Lansky, Ivester Jackson Christie's. Canopy MLS as distributed by MLS GRID
- $412,0004 bd3 ba2.6k sqft160 Shepherds Landing Dr, Mooresville, NC 28115For SaleMLS ID #4409755, Lisa Archer, Keller Williams Ballantyne Area. Canopy MLS as distributed by MLS GRID
- $450,0004 bd3 ba2.7k sqft192 Tackle Box Dr, Troutman, NC 28166For SaleMLS ID #4408216, Allyson Burns, Howard Hanna Allen Tate Mooresville/LKN. Canopy MLS as distributed by MLS GRID
- $440,0004 bd3 ba2.3k sqft1246 Nesters Store Pl SW, Concord, NC 28027For SaleMLS ID #4391875, Melissa Polce, Coldwell Banker Realty. Canopy MLS as distributed by MLS GRID
- $420,4304 bd3 ba2.6k sqft346 Ladue Ln, Salisbury, NC 28147New ConstructionCanopy MLS as distributed by MLS GRID
- $369,9003 bd2 ba1.6k sqft105 Hidden Spring Dr, Salisbury, NC 28147For SaleMLS ID #4398555, Holly McDonnell, DM Properties & Associates. Canopy MLS as distributed by MLS GRID
- $425,9955 bd3 ba2.6k sqft374 Ladue Ln, Salisbury, NC 28147New ConstructionCanopy MLS as distributed by MLS GRID
- $509,0004 bd3 ba3.1k sqft117 Ventnor Way, Mooresville, NC 28115New ConstructionCanopy MLS as distributed by MLS GRID
- $450,0004 bd3 ba2.7k sqft149 Rooster Tail Ln, Troutman, NC 28166For SaleMLS ID #4393649, Andrew Cardwell, DASH Carolina. Canopy MLS as distributed by MLS GRID
- $405,0003 bd3 ba2.3k sqft1062 River Haven Ave, Concord, NC 28025For SaleMLS ID #4389846, Vanessa Faulk, EXP Realty LLC Ballantyne. Canopy MLS as distributed by MLS GRID
- $450,0005 bd3 ba2.4k sqft11931 Hambright Rd, Huntersville, NC 28078For SaleMLS ID #4365973, Martha Mendoza Borgese, ERA Live Moore. Canopy MLS as distributed by MLS GRID
- $450,0005 bd3 ba2.6k sqft15142 Windy Plains Rd, Charlotte, NC 28262For SaleMLS ID #4388398, Kathryn McNeill, COMPASS. Canopy MLS as distributed by MLS GRID
- $431,9904 bd3 ba2.1k sqftRavenfield, Charlotte, NC 28213New ConstructionMLS ID #4406092, Jerry Smith, Smith Capital Partners LLC. Canopy MLS as distributed by MLS GRID
- $334,9903 bd3 ba1.7k sqft2550 Hedgecliff Rd, Concord, NC 28025New ConstructionMLS ID #4407993, Dominique Pledger, Mattamy Carolina Corporation. Canopy MLS as distributed by MLS GRID
- $365,0003 bd3 ba1.8k sqft3030 Big Bend Dr, Concord, NC 28025For SaleMLS ID #4399232, Melissa Chambers, EXP Realty LLC Mooresville. Canopy MLS as distributed by MLS GRID
