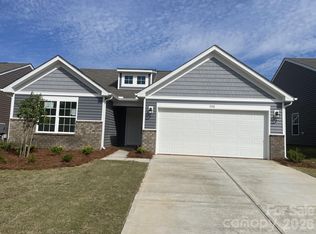
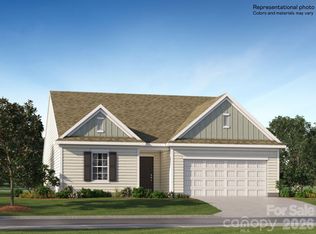
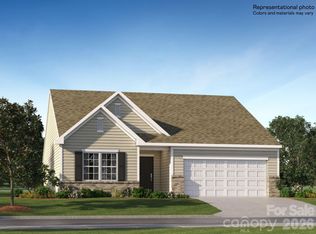
This single-story home features a modern layout with everything needed for comfortable living. Two secondary bedrooms are located off the entry, with an open-concept living area down the hall consisting of a stylish kitchen, breakfast nook and Great Room. An expansive owner’s suite is nestled into a private corner at the back of the home, complete with an en-suite bathroom and walk-in closet. Plus, our signature Everything's Included program means you will get quartz kitchen countertops, stainless steel appliances, luxury vinyl plank flooring, and so much more at no extra cost! Bakers Creek is a master-planned community of new single-family homes and townhomes with future onsite amenities to include pool, cabana, walking trails, and playground.
Under contract-no show
$355,999
349 W 18th St, Kannapolis, NC 28081
3beds
1,399sqft
Single Family Residence
Built in 2026
0.14 Acres Lot
$324,100 Zestimate®
$254/sqft
$102/mo HOA
What's special
Modern layoutBreakfast nookLuxury vinyl plank flooringWalk-in closetEn-suite bathroomGreat roomStylish kitchen
- 77 days
- 5
- 0
Zillow last checked:
Listing updated:
Listed by:
Dana Gowan dana.gowan@lennar.com,
Lennar Sales Corp,
Victoria Martin,
Lennar Sales Corp
Source: Canopy MLS as distributed by MLS GRID,MLS#: 4393856
Facts & features
Interior
Bedrooms & bathrooms
- Bedrooms: 3
- Bathrooms: 2
- Full bathrooms: 2
- Main level bedrooms: 3
Primary bedroom
- Level: Main
Bedroom s
- Level: Main
Bedroom s
- Level: Main
Bathroom full
- Level: Main
Bathroom full
- Level: Main
Breakfast
- Level: Main
Family room
- Level: Main
Kitchen
- Level: Main
Laundry
- Level: Main
Heating
- Forced Air, Natural Gas, Zoned
Cooling
- Central Air, Zoned
Appliances
- Included: Dishwasher, Disposal, Dryer, Exhaust Fan, Gas Range, Microwave, Oven, Refrigerator with Ice Maker, Tankless Water Heater, Washer/Dryer
- Laundry: Electric Dryer Hookup, Laundry Room, Washer Hookup
Features
- Open Floorplan, Pantry, Storage, Walk-In Closet(s)
- Flooring: Vinyl
- Has basement: No
- Attic: Pull Down Stairs
Interior area
- Total structure area: 1,399
- Total interior livable area: 1,399 sqft
- Finished area above ground: 1,399
- Finished area below ground: 0
Property
Parking
- Total spaces: 2
- Parking features: Driveway, Attached Garage, Garage on Main Level
- Attached garage spaces: 2
- Has uncovered spaces: Yes
Features
- Levels: One
- Stories: 1
- Patio & porch: Patio
- Pool features: Community
Lot
- Size: 0.14 Acres
Details
- Parcel number: 154I023
- Zoning: RES
- Special conditions: Standard
Construction
Type & style
- Home type: SingleFamily
- Property subtype: Single Family Residence
Materials
- Brick Partial, Vinyl
- Foundation: Slab
Condition
- New construction: Yes
- Year built: 2026
Details
- Builder model: Henley B
- Builder name: Lennar
Utilities & green energy
- Sewer: Public Sewer
- Water: City
- Utilities for property: Cable Available, Fiber Optics
Community & HOA
Community
- Features: Cabana, Playground, Sidewalks, Street Lights, Walking Trails, Other
- Security: Smoke Detector(s)
- Subdivision: Bakers Creek
HOA
- Has HOA: Yes
- HOA fee: $306 quarterly
- HOA name: CAMS Management
Location
- Region: Kannapolis
Financial & listing details
- Price per square foot: $254/sqft
- Date on market: 6/15/2026
- Cumulative days on market: 47 days
- Road surface type: Concrete, Paved
Estimated market value
$324,100
$308,000 - $340,000
$1,947/mo
Price history
| Date | Event | Price |
|---|---|---|
| 7/25/2026 | Pending sale | $355,999$254/sqft |
Source: | ||
| 6/9/2026 | Listed for sale | $355,999$254/sqft |
Source: | ||

Public tax history
Tax history is unavailable.
Monthly payment
Est. payment
Payment breakdown
Explore the cost of this home by adjusting the details. Changes won't be saved.Climate risks
Neighborhood: 28081
Nearby schools
Schools provided by the listing agent
- Elementary: G.W. Carver
- Middle: Kannapolis
- High: A.L. Brown
Source: Canopy MLS as distributed by MLS GRID. This data may not be complete. We recommend contacting the local school district to confirm school assignments for this home.