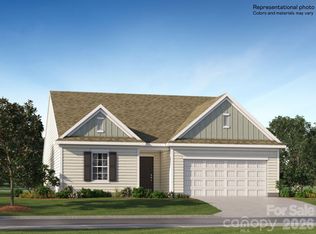
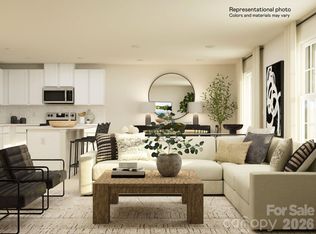
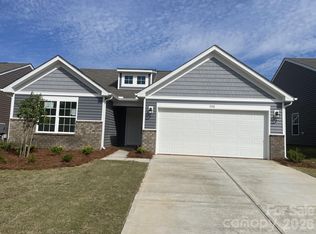
This single-story home features a modern layout with everything needed for comfortable living. Two secondary bedrooms are located off the entry, with an open-concept living area down the hall consisting of a stylish kitchen, breakfast nook and Great Room. An expansive owner’s suite is nestled into a private corner at the back of the home, complete with an en-suite bathroom and walk-in closet. Plus, our signature Everything's Included program means you will get quartz or granite kitchen countertops, stainless steel appliances, luxury vinyl plank flooring, and so much more at no extra cost! Bakers Creek is a master-planned community of new single-family homes and townhomes with future onsite amenities to include pool, cabana and playground.
Closed
Zillow last checked:
Listing updated:
Bought with:
Victoria Martin
Lennar Sales Corp
Source: Canopy MLS as distributed by MLS GRID,MLS#: 4387876
Price history
| Date | Event | Price |
|---|---|---|
| 8/17/2026 | Sold | $359,000$234/sqft |
Source:  Canopy MLS as distributed by MLS GRID #4387876 Report a problem Canopy MLS as distributed by MLS GRID #4387876 Report a problem | ||
| 7/18/2026 | Pending sale | $359,000$234/sqft |
Source: Canopy MLS as distributed by MLS GRID #4387876 Report a problem | ||
| 7/13/2026 | Price change | $359,0000%$234/sqft |
Source: Canopy MLS as distributed by MLS GRID #4387876 Report a problem | ||
| 6/15/2026 | Price change | $359,049-2.3%$234/sqft |
Source: Canopy MLS as distributed by MLS GRID #4387876 Report a problem | ||
| 6/1/2026 | Price change | $367,449-0.7%$240/sqft |
Source: Canopy MLS as distributed by MLS GRID #4387876 Report a problem | ||
| 5/30/2026 | Price change | $370,000+8.2%$242/sqft |
Source:  Lennar Homes Report a problem Lennar Homes Report a problem | ||
| 5/30/2026 | Price change | $342,000-9%$223/sqft |
Source: Canopy MLS as distributed by MLS GRID #4387876 Report a problem | ||
| 4/25/2026 | Listed for sale | $375,999$245/sqft |
Source: Lennar Homes Report a problem | ||

Get a cash offer in 3 minutes
Find out how much your home could sell for in as little as 3 minutes with a no-obligation cash offer.
Estimated market value
$359,000
