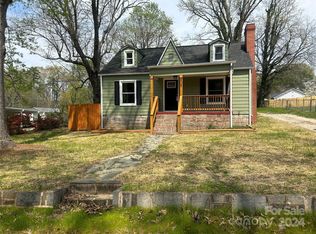
Classic charm, generous living spaces, and an oversized lot come together at this beautifully maintained home just minutes from the heart of Kannapolis. From the inviting covered front porch to the mature landscaping, this home offers timeless curb appeal and a warm welcome from the moment you arrive.
Inside, you'll find gorgeous hardwood floors, abundant natural light, spacious living and dining rooms, and two oversized bedrooms that provide flexibility for guests, a home office, or everyday living. The kitchen offers ample cabinet space, a bright breakfast area, and easy access to the backyard.
Step outside and enjoy one of this property's standout features—a fully fenced .38-acre yard with plenty of room for pets, gardening, entertaining, or simply relaxing outdoors. The attached carport provides covered parking while the detached storage building offers excellent space for hobbies, lawn equipment, or additional storage.
Conveniently located near downtown Kannapolis, shopping, dining, parks, medical facilities, and major commuter routes, this home combines character, functionality, and location in one exceptional package. Whether you're purchasing your first home, downsizing, or searching for an investment opportunity, this property is one you won't want to miss.
Under contract-show
$260,000
810 Ashwood St, Kannapolis, NC 28081
2beds
1,180sqft
:
Get pre-qualified$1,575/mo
Single Family Residence
Built in 1950
0.38 Acres Lot
$-- Zestimate®
$220/sqft
$-- HOA
What's special
Abundant natural lightInviting covered front porchGorgeous hardwood floorsTimeless curb appealBright breakfast areaMature landscapingTwo oversized bedrooms
- 6 days |
- 596 |
- 53 |
Likely to sell faster than
Zillow last checked:
Listing updated:
Listed by:
Lorie Stadick lorie.stadick@theS2Team.com,
ERA Live Moore
Source: Canopy MLS as distributed by MLS GRID,MLS#: 4406450
Facts & features
Interior
Bedrooms & bathrooms
- Bedrooms: 2
- Bathrooms: 1
- Full bathrooms: 1
- Main level bedrooms: 2
Primary bedroom
- Level: Main
- Area: 211.41 Square Feet
- Dimensions: 14' 7" X 14' 6"
Bedroom s
- Level: Main
- Area: 170.04 Square Feet
- Dimensions: 14' 2" X 12' 0"
Bathroom full
- Level: Main
Dining room
- Level: Main
- Area: 101.33 Square Feet
- Dimensions: 11' 7" X 8' 9"
Kitchen
- Level: Main
- Area: 144.45 Square Feet
- Dimensions: 10' 1" X 14' 4"
Laundry
- Level: Main
Living room
- Level: Main
- Area: 230.75 Square Feet
- Dimensions: 17' 9" X 13' 0"
Heating
- Natural Gas
Cooling
- Central Air
Appliances
- Included: Dishwasher, Electric Range, Microwave, Washer/Dryer
- Laundry: Mud Room
Features
- Has basement: No
Interior area
- Total structure area: 1,180
- Total interior livable area: 1,180 sqft
- Finished area above ground: 1,180
- Finished area below ground: 0
Property
Parking
- Total spaces: 2
- Parking features: Attached Carport
- Carport spaces: 2
Features
- Levels: One
- Stories: 1
- Patio & porch: Deck, Front Porch
- Fencing: Back Yard,Chain Link
Lot
- Size: 0.38 Acres
- Features: Level
Details
- Parcel number: 56132313730000
- Zoning: R4
- Special conditions: Standard
Construction
Type & style
- Home type: SingleFamily
- Property subtype: Single Family Residence
Materials
- Vinyl
- Foundation: Crawl Space
Condition
- New construction: No
- Year built: 1950
Utilities & green energy
- Sewer: Public Sewer
- Water: City
Community & HOA
Community
- Subdivision: Shady Brook
Location
- Region: Kannapolis
Financial & listing details
- Price per square foot: $220/sqft
- Tax assessed value: $220,520
- Annual tax amount: $2,504
- Date on market: 7/22/2026
- Cumulative days on market: 6 days
- Listing terms: Cash,Conventional,FHA,VA Loan
- Exclusions: Dining room light
- Road surface type: Gravel, Paved
Estimated market value
Not available
Estimated sales range
Not available
Not available
Price history
| Date | Event | Price |
|---|---|---|
| 7/22/2026 | Listed for sale | $260,000+2%$220/sqft |
Source:  Canopy MLS as distributed by MLS GRID #4406450 Report a problem Canopy MLS as distributed by MLS GRID #4406450 Report a problem | ||
| 3/31/2025 | Sold | $255,000+2%$216/sqft |
Source: Canopy MLS as distributed by MLS GRID #4232045 Report a problem | ||
| 3/11/2025 | Listed for sale | $250,000+123.2%$212/sqft |
Source: Canopy MLS as distributed by MLS GRID #4232045 Report a problem | ||
| 3/16/2007 | Sold | $112,000+14.9%$95/sqft |
Source: Public Record Report a problem | ||
| 2/20/2004 | Sold | $97,500+16.1%$83/sqft |
Source: Public Record Report a problem | ||
| 8/31/2000 | Sold | $84,000$71/sqft |
Source: Public Record Report a problem | ||
Public tax history
| Year | Property taxes | Tax assessment |
|---|---|---|
| 2025 | $2,504 | $220,520 |
| 2024 | $2,504 +40.8% | $220,520 +69.9% |
| 2023 | $1,779 | $129,830 |
| 2022 | $1,779 | $129,830 |
| 2021 | $1,779 +29.4% | $129,830 +29.4% |
| 2019 | $1,375 | $100,330 |
| 2018 | -- | $100,330 |
| 2017 | -- | $100,330 -0.8% |
| 2016 | -- | $101,100 |
| 2015 | -- | $101,100 |
| 2014 | $1,274 | $101,100 |
| 2013 | -- | $101,100 |
| 2012 | -- | $101,100 -9.9% |
| 2011 | -- | $112,250 |
| 2010 | -- | $112,250 |
| 2009 | -- | $112,250 +2.2% |
| 2008 | -- | $109,830 +24.5% |
| 2007 | -- | $88,200 |
| 2006 | -- | $88,200 |
| 2005 | -- | $88,200 |
| 2004 | -- | $88,200 +47.2% |
| 2003 | -- | $59,920 |
| 2002 | -- | $59,920 |
| 2001 | -- | $59,920 |
| 2000 | -- | $59,920 |
Find assessor info on the county website
Monthly payment
Est. payment
Payment breakdown
Explore the cost of this home by adjusting the details. Changes won't be saved.Climate risks
Neighborhood: 28081
Nearby schools
GreatSchools rating
- 4/10Shady Brook ElementaryGrades: K-5Distance: 0.4 mi
- 2/10Kannapolis MiddleGrades: 7-8Distance: 1 mi
- 2/10A. L. Brown High SchoolGrades: 9-12Distance: 1.6 mi
Schools provided by the listing agent
- Elementary: Shady Brook
- Middle: Kannapolis
- High: A.L. Brown
Source: Canopy MLS as distributed by MLS GRID. This data may not be complete. We recommend contacting the local school district to confirm school assignments for this home.
- $279,0003 bd3 ba1.5k sqft808 Ashwood St, Kannapolis, NC 28081Sold
- $225,9002 bd1 ba1.4k sqft812 Ashwood St, Kannapolis, NC 28081Off Market
- $309,5003 bd2 ba1.4k sqft811 Walker St, Concord, NC 28081Off Market
- $274,4003 bd2 ba1.3k sqft815 Walker St, Kannapolis, NC 28081Sold

- $175,1002 bd1 ba1k sqft1107 Klondale Ave, Kannapolis, NC 28081Off Market
- $312,0004 bd3 ba1.9k sqft809 Walker St, Kannapolis, NC 28081Sold
- $315,8004 bd3 ba1.9k sqft809 Walker St #46-48, Kannapolis, NC 28081Off Market
- $344,5003 bd2 ba2.4k sqft806 Ashwood St, Kannapolis, NC 28081Off Market
A local agent can set up tours, give advice and negotiate with sellers.
Similar homes
- $275,0003 bd2 ba1.3k sqft928 Oval St, Kannapolis, NC 28081For Sale

 MLS ID #4397869, Timothy Ogburn, Lantern Realty & Development, LLC. Canopy MLS as distributed by MLS GRID
 - $280,0002 bd2 ba1.3k sqft714 Pine St, Kannapolis, NC 28081For Sale
 MLS ID #4395619, William Pratt, Stephen Cooley Real Estate. Canopy MLS as distributed by MLS GRID
 - $240,0002 bd1 ba942 sqft1001 Rainbow Dr, Kannapolis, NC 28081For Sale
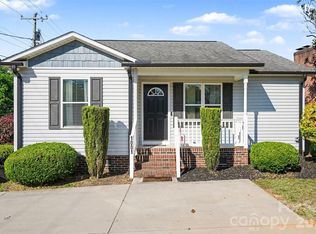 MLS ID #4378923, John Bolos, Keller Williams South Park. Canopy MLS as distributed by MLS GRID
 - $275,0003 bd2 ba1.2k sqft620 Pleasant Ave, Kannapolis, NC 28081For Sale
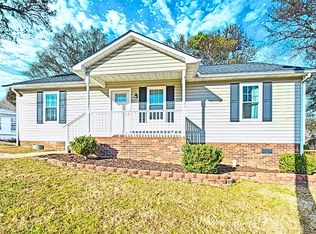 MLS ID #4329657, Noelle Donovan Baranuk, Howard Hanna Allen Tate Concord. Canopy MLS as distributed by MLS GRID
 - $240,0003 bd1 ba966 sqft911 Elm St, Kannapolis, NC 28081For SaleMLS ID #4365416, Michelle Mercado, DASH Carolina. Canopy MLS as distributed by MLS GRID
- $264,0002 bd1 ba1k sqft2105 Woodlawn St, Kannapolis, NC 28083For SaleMLS ID #4334921, Frida Maria Creech, NorthGroup Real Estate LLC. Canopy MLS as distributed by MLS GRID
- $271,0003 bd2 ba1.3k sqft608 E Ryder Ave, Landis, NC 28088For SaleMLS ID #4404156, Lisa McGill, Opendoor Brokerage LLC. Canopy MLS as distributed by MLS GRID
- $218,0002 bd1 ba1.1k sqft1010 Desoto Ave, Kannapolis, NC 28083For SaleMLS ID #4388396, Melissa Small, Coldwell Banker Realty. Canopy MLS as distributed by MLS GRID
- $235,0003 bd1 ba1.3k sqft625 Brown Rd, China Grove, NC 28023For SaleMLS ID #4400861, Leslie Harrison, Team Thomas & Associates Realty Inc.. Canopy MLS as distributed by MLS GRID
- $385,0002 bd2 ba1.4k sqft1306 Mooresville Rd, Kannapolis, NC 28081For SaleMLS ID #4397473, Inga Draper, EXP Realty LLC. Canopy MLS as distributed by MLS GRID
- $275,0003 bd2 ba1.2k sqft1002 N Ridge Ave, Kannapolis, NC 28083For SaleMLS ID #4384465, Shaun Fogleman, Real Broker, LLC. Canopy MLS as distributed by MLS GRID
- $225,0002 bd1 ba1.3k sqft604 Pearl Ave, Kannapolis, NC 28083For SaleMLS ID #4374176, Julianna Croote, CENTURY 21 Rucker Real Estate. Canopy MLS as distributed by MLS GRID
- $299,9003 bd2 ba1.2k sqft1108 Skyland St, Kannapolis, NC 28083For SaleMLS ID #4373272, Gary Myerscough, Lake Norman Realty, Inc.. Canopy MLS as distributed by MLS GRID
- $315,0003 bd2 ba1.2k sqft1018 Kentucky St, Kannapolis, NC 28083For SaleMLS ID #4386943, Nat Weiss, Focus Real Estate Services LLC. Canopy MLS as distributed by MLS GRID
- $259,9002 bd2 ba1k sqft118 Glen Rae St SW, Concord, NC 28025For SaleMLS ID #4369406, Jennifer Villalobos, Keller Williams South Park. Canopy MLS as distributed by MLS GRID
- $255,0003 bd2 ba1.2k sqft4855 Pleasant Place Rd, Salisbury, NC 28147For SaleMLS ID #4406098, Brianne Watson, Lantern Realty & Development, LLC. Canopy MLS as distributed by MLS GRID
- $265,0003 bd2 ba1.3k sqft95 Central Ave, China Grove, NC 28023For SaleMLS ID #4393074, Karla Leonard, New Pointe Realty. Canopy MLS as distributed by MLS GRID
- $240,0002 bd1 ba1.3k sqft355 Swink Ave, Salisbury, NC 28147For SaleMLS ID #4402977, Josee Cherrier, Howard Hanna Allen Tate Mooresville/LKN. Canopy MLS as distributed by MLS GRID
- $255,0003 bd2 ba1.2k sqft106 E Liberty St, China Grove, NC 28023For SaleMLS ID #4385425, Zamir Ramos, Better Homes and Gardens Real Estate Paracle. Canopy MLS as distributed by MLS GRID
- $259,0003 bd2 ba1.2k sqft2403 Chevaron Dr, Concord, NC 28025For SaleMLS ID #4392827, Bonnie McDonald, Bonnie S. McDonald Real Estate. Canopy MLS as distributed by MLS GRID
