927 Victoria Avenue is a truly rare offering: an UPDATED, RANCH STYLE HOME with an IN-GROUND POOL at a price point that's nearly impossible to find in today's market. Inside, 3 bedrooms outfitted with a walk-in closet each and 2 recently updated full bathrooms with REAL HARDWOOD FLOORS and a kitchen that has been completely re-imagined and REMODELED that opens to a bright dining/living area. Enjoy the COVERED FRONT PORCH, FULLY FENCED BACKYARD, and large 2022-built BACK DECK with wheelchair accessibility, plus a STORAGE SHED with electricity for extra space. Pool comes ready to enjoy day one with a new safety cover in 2022 and a brand new pump and cordless pool vacuum installed in 2026, with all equipment conveying! HVAC replaced in 2021, and water heater in 2022, the functional components are already handled for you as well. Located near Kannapolis' thriving downtown revitalization and NC Research Campus, this is the one you've been looking for.
Under contract-show
Price cut: $10K (8/17)
$340,000
927 Victoria Ave, Kannapolis, NC 28081
3beds
1,464sqft
Single Family Residence
Built in 1997
0.23 Acres Lot
$-- Zestimate®
$232/sqft
$-- HOA
What's special
In-ground poolCovered front porchReal hardwood floorsFully fenced backyardUpdated ranch style homeStorage shed with electricity
- 99 days
- 405
- 45
Zillow last checked:
Listing updated:
Listed by:
Daniel Rotenberg daniel@ivesterjackson.com,
Ivester Jackson Christie's
Source: Canopy MLS as distributed by MLS GRID,MLS#: 4400959
Facts & features
Interior
Bedrooms & bathrooms
- Bedrooms: 3
- Bathrooms: 2
- Full bathrooms: 2
- Main level bedrooms: 3
Primary bedroom
- Level: Main
Bedroom s
- Level: Main
Bedroom s
- Level: Main
Bathroom full
- Level: Main
Heating
- Central
Cooling
- Ceiling Fan(s), Central Air
Appliances
- Included: Dishwasher, Dryer, Electric Cooktop, Electric Range, Microwave, Oven, Refrigerator, Washer
- Laundry: Inside, Laundry Room, Lower Level, Main Level
Features
- Built-in Features, Open Floorplan, Pantry, Storage, Walk-In Closet(s)
- Flooring: Tile, Wood, Other
- Has basement: No
Interior area
- Total structure area: 1,464
- Total interior livable area: 1,464 sqft
- Finished area above ground: 1,464
- Finished area below ground: 0
Property
Parking
- Total spaces: 4
- Parking features: Driveway, On Street
- Uncovered spaces: 4
Features
- Levels: One
- Stories: 1
- Patio & porch: Covered, Deck, Front Porch, Patio, Porch
- Exterior features: Storage
- Pool features: In Ground
- Waterfront features: None
Lot
- Size: 0.23 Acres
Details
- Parcel number: 56132406690000
- Zoning: R8
- Special conditions: Standard
Construction
Type & style
- Home type: SingleFamily
- Architectural style: Ranch,Traditional
- Property subtype: Single Family Residence
Materials
- Vinyl
- Foundation: Crawl Space
Condition
- New construction: No
- Year built: 1997
Utilities & green energy
- Sewer: Public Sewer
- Water: City, Public
Community & HOA
Community
- Subdivision: None
Location
- Region: Kannapolis
Financial & listing details
- Price per square foot: $232/sqft
- Tax assessed value: $314,500
- Annual tax amount: $3,571
- Date on market: 7/6/2026
- Cumulative days on market: 102 days
- Listing terms: Cash,Conventional,FHA,VA Loan
- Road surface type: Concrete, Paved
Estimated market value
Not available
Estimated sales range
Not available
Not available
Price history
| Date | Event | Price |
|---|---|---|
| 8/17/2026 | Price change | $340,000-2.9%$232/sqft |
Source:  Canopy MLS as distributed by MLS GRID #4400959 Report a problem Canopy MLS as distributed by MLS GRID #4400959 Report a problem | ||
| 7/7/2026 | Listed for sale | $350,000+1.4%$239/sqft |
Source: Canopy MLS as distributed by MLS GRID #4400959 Report a problem | ||
| 8/5/2023 | Listing removed | -- |
Source: Canopy MLS as distributed by MLS GRID #4044737 Report a problem | ||
| 6/30/2023 | Listed for sale | $345,000+108.4%$236/sqft |
Source: Canopy MLS as distributed by MLS GRID #CAR4044737 Report a problem | ||
| 4/25/2018 | Sold | $165,510-1.5%$113/sqft |
Source: Canopy MLS as distributed by MLS GRID #3356906 Report a problem | ||
| 2/3/2018 | Listed for sale | $168,000+31%$115/sqft |
Source: Wilkinson ERA Real Estate #3356906 Report a problem | ||
| 3/13/2008 | Sold | $128,250+11%$88/sqft |
Source: Agent Provided Report a problem | ||
| 6/2/2000 | Sold | $115,500+28.3%$79/sqft |
Source: Public Record Report a problem | ||
| 2/10/1998 | Sold | $90,000$61/sqft |
Source: Public Record Report a problem | ||
Public tax history
| Year | Property taxes | Tax assessment |
|---|---|---|
| 2025 | $3,571 | $314,500 |
| 2024 | $3,571 +49.6% | $314,500 +80.5% |
| 2023 | $2,386 | $174,190 |
| 2022 | $2,386 | $174,190 |
| 2021 | $2,386 +52.5% | $174,190 +52.5% |
| 2019 | $1,565 +3% | $114,260 |
| 2018 | $1,520 | $114,260 |
| 2017 | $1,520 | $114,260 +4.1% |
| 2016 | -- | $109,790 |
| 2015 | -- | $109,790 |
| 2014 | $1,383 | $109,790 |
| 2013 | -- | $109,790 |
| 2012 | -- | $109,790 -15.2% |
| 2011 | -- | $129,530 |
| 2010 | -- | $129,530 -1.5% |
| 2009 | -- | $131,450 +7.6% |
| 2008 | -- | $122,150 +11.7% |
| 2007 | -- | $109,310 |
| 2006 | -- | $109,310 |
| 2005 | -- | $109,310 |
| 2004 | -- | $109,310 +18.2% |
| 2003 | -- | $92,480 |
| 2002 | -- | $92,480 |
| 2001 | -- | $92,480 |
| 2000 | -- | $92,480 |
Find assessor info on the county website
Monthly payment
Est. payment
Payment breakdown
Explore the cost of this home by adjusting the details. Changes won't be saved.Climate risks
Neighborhood: 28081
Nearby schools
Schools provided by the listing agent
- Elementary: Shady Brook
- Middle: Kannapolis
- High: A.L. Brown
Source: Canopy MLS as distributed by MLS GRID. This data may not be complete. We recommend contacting the local school district to confirm school assignments for this home.
Similar homes
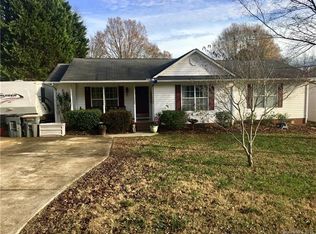
- $319,9003 bd3 ba1.4k sqft702 Margate Ave, Kannapolis, NC 28081For Sale
 MLS ID #4390854, Tre'Shawn Sketers, Mark Spain Real Estate. Canopy MLS as distributed by MLS GRID
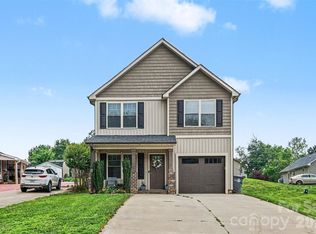
 - $345,0002 bd2 ba1.4k sqft1306 Mooresville Rd, Kannapolis, NC 28081For Sale
 MLS ID #4397473, Inga Draper, EXP Realty LLC. Canopy MLS as distributed by MLS GRID
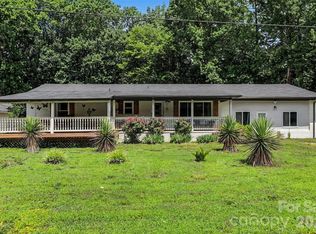
 - $289,9003 bd2 ba1.1k sqft710 Ben Ave, Kannapolis, NC 28081For Sale
 MLS ID #4429776, LaShonda Moore, ALBRICK. Canopy MLS as distributed by MLS GRID
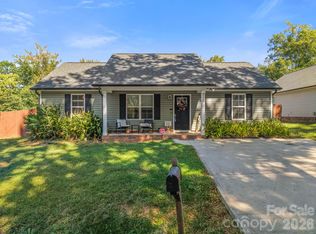
 - $290,0003 bd3 ba1.5k sqft1602 Matthew Allen Cir, Kannapolis, NC 28081For Sale
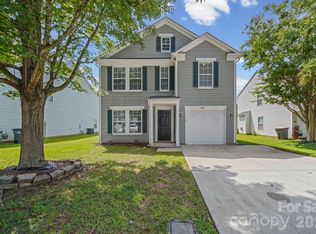 MLS ID #4411089, Tyler Antrican, EXP Realty LLC Mooresville. Canopy MLS as distributed by MLS GRID
 - $316,5003 bd3 ba1.8k sqft1114 Lakeview St, Kannapolis, NC 28083For SaleMLS ID #4384208, Robin Mann, EXP Realty LLC Mooresville. Canopy MLS as distributed by MLS GRID
- $329,5003 bd2 ba1.2k sqft3028 Dylan Pl NW, Concord, NC 28027For SaleMLS ID #4417789, Don Gomez, C-A-RE Realty. Canopy MLS as distributed by MLS GRID
- $419,9003 bd3 ba1.7k sqft1425 Ebenezer Rd, China Grove, NC 28023For SaleMLS ID #4431343, Tammy Fox, Lantern Realty & Development, LLC. Canopy MLS as distributed by MLS GRID
- $349,9003 bd3 ba1.4k sqft628 Sedgefield St SW, Concord, NC 28025For SaleMLS ID #4423342, Leslie Harrison, Team Thomas & Associates Realty Inc.. Canopy MLS as distributed by MLS GRID
- $359,0003 bd2 ba1.5k sqft256 Litaker Ln, Concord, NC 28025For SaleMLS ID #4420345, Carmady Kruger, Lantern Realty & Development LLC. Canopy MLS as distributed by MLS GRID
- $330,0003 bd2 ba1.6k sqft11609 Long Forest Dr, Charlotte, NC 28269For SaleMLS ID #4430770, Veronica Diquez, Keller Williams South Park. Canopy MLS as distributed by MLS GRID
- $351,9003 bd2 ba1.6k sqft3786 Sedgewick Dr SW, Concord, NC 28027For SaleMLS ID #4397851, Randy Thompson, NorthGroup Real Estate LLC. Canopy MLS as distributed by MLS GRID
- $265,0003 bd2 ba1.1k sqft1560 Cambridge Heights Pl NW, Concord, NC 28027For SaleMLS ID #4425183, Sherika Dyer, Keller Williams Ballantyne Area. Canopy MLS as distributed by MLS GRID
- $329,9993 bd3 ba1.7k sqft820 Saint Andrews Pl, Concord, NC 28025For SaleMLS ID #4399325, Jenna Black, Lantern Realty & Development, LLC. Canopy MLS as distributed by MLS GRID
- $295,0003 bd2 ba1.2k sqft550 Englewood St NE, Concord, NC 28025For SaleMLS ID #4411776, Iris Valerio Dominguez, Northgroup Real Estate. Canopy MLS as distributed by MLS GRID
- $334,9003 bd3 ba1.7k sqft8220 Upsall Ct, Charlotte, NC 28215For SaleMLS ID #4407199, Steve Metarelis, OfferPad Brokerage LLC. Canopy MLS as distributed by MLS GRID
- $368,9003 bd3 ba1.8k sqft4828 Asherton Pl NW, Concord, NC 28027For SaleMLS ID #4411724, Katrina Carney, EXP Realty LLC. Canopy MLS as distributed by MLS GRID
- $345,0004 bd3 ba2k sqft11850 Old Timber Rd, Charlotte, NC 28269For SaleMLS ID #4426491, Garrett Odell, Odell Realty, LLC. Canopy MLS as distributed by MLS GRID
- $360,0003 bd3 ba1.8k sqft9541 Green Apple Dr, Charlotte, NC 28215For SaleMLS ID #4426973, Juan Guzman, Citywide Group Inc. Canopy MLS as distributed by MLS GRID
- $345,0003 bd2 ba1.6k sqft348 Palmer Cir, Rockwell, NC 28138For SaleMLS ID #4386214, Kat Spizzirri, McCoy Real Estate Inc. Canopy MLS as distributed by MLS GRID
- $329,9003 bd2 ba1.6k sqft8704 Hornwood Ct, Charlotte, NC 28215For SaleMLS ID #4388830, Gustavo Moreno, The Dream Realty Collective LLC. Canopy MLS as distributed by MLS GRID
