New construction in the heart of Kannapolis, just minutes from Atrium Health Ballpark, home of the Cannon Ballers, and the dining, shopping, entertainment, and community events of downtown Kannapolis.
This thoughtfully designed home offers 2 bedrooms, a dedicated office, and stylish finishes throughout. Luxury vinyl plank flooring flows through the main living areas, creating a clean and cohesive feel. The kitchen features stainless steel appliances, granite countertops, and a fresh, functional layout that works well for everyday living and entertaining.
The bathrooms are finished with quartz countertops, tile flooring, and updated fixtures that give the home a polished, comfortable feel. The entire second floor is dedicated to the owner’s suite, offering privacy, two closets, generous storage, and a spa inspired ensuite designed for a quiet retreat at the end of the day.
With new construction, smart use of space, and a location close to the energy of downtown Kannapolis, this home offers convenience, comfort, and style in one of the area’s most active and growing communities.
The sellers are offering $8,000 seller paid closing costs with an acceptable offer. Down payment assistance may be available on this home. Call listing agent for more details.
Under contract-no show
Price cut: $5K (9/8)
$280,000
116 Newell Ave, Kannapolis, NC 28081
2beds
1,449sqft
Single Family Residence
Built in 2026
0.23 Acres Lot
$279,600 Zestimate®
$193/sqft
$-- HOA
What's special
Stylish finishes throughoutDedicated officeGranite countertopsLuxury vinyl plank flooring
- 115 days
- 382
- 35
Zillow last checked:
Listing updated:
Listed by:
Joslyn Blackburn joslyn@joslynsellsrealestate.com,
Keller Williams Unlimited
Source: Canopy MLS as distributed by MLS GRID,MLS#: 4396956
Facts & features
Interior
Bedrooms & bathrooms
- Bedrooms: 2
- Bathrooms: 2
- Full bathrooms: 2
- Main level bedrooms: 1
Primary bedroom
- Level: Upper
Bedroom s
- Level: Main
Kitchen
- Level: Main
Heating
- Central
Cooling
- Central Air
Appliances
- Included: Dishwasher, Electric Oven, Microwave
- Laundry: Main Level
Features
- Has basement: No
Interior area
- Total structure area: 1,449
- Total interior livable area: 1,449 sqft
- Finished area above ground: 1,449
- Finished area below ground: 0
Video & virtual tour
Property
Parking
- Parking features: Driveway
- Has uncovered spaces: Yes
Features
- Levels: Two
- Stories: 2
Lot
- Size: 0.23 Acres
Details
- Parcel number: 249E049
- Zoning: RS
- Special conditions: Standard
Construction
Type & style
- Home type: SingleFamily
- Property subtype: Single Family Residence
Materials
- Vinyl
- Foundation: Crawl Space
Condition
- New construction: Yes
- Year built: 2026
Details
- Builder name: Hilltop Holdings LLC
Utilities & green energy
- Sewer: Septic Installed
- Water: Well
Community & HOA
Community
- Subdivision: Walnut Grove
Location
- Region: Kannapolis
Financial & listing details
- Price per square foot: $193/sqft
- Tax assessed value: $17,400
- Annual tax amount: $115
- Date on market: 6/26/2026
- Cumulative days on market: 115 days
- Listing terms: Cash,Conventional,FHA,VA Loan
- Road surface type: Concrete, Paved
Estimated market value
$279,600
$266,000 - $294,000
$1,862/mo
Price history
| Date | Event | Price |
|---|---|---|
| 10/1/2026 | Pending sale | $280,000$193/sqft |
Source:  Canopy MLS as distributed by MLS GRID #4396956 Report a problem Canopy MLS as distributed by MLS GRID #4396956 Report a problem | ||
| 9/8/2026 | Price change | $280,000-1.8%$193/sqft |
Source: Canopy MLS as distributed by MLS GRID #4396956 Report a problem | ||
| 8/19/2026 | Price change | $285,000-1.7%$197/sqft |
Source: Canopy MLS as distributed by MLS GRID #4396956 Report a problem | ||
| 8/4/2026 | Price change | $290,000-3.3%$200/sqft |
Source: Canopy MLS as distributed by MLS GRID #4396956 Report a problem | ||
| 7/22/2026 | Price change | $299,900-1.7%$207/sqft |
Source: Canopy MLS as distributed by MLS GRID #4396956 Report a problem | ||
| 7/13/2026 | Price change | $305,000-1.6%$210/sqft |
Source: Canopy MLS as distributed by MLS GRID #4396956 Report a problem | ||
| 6/26/2026 | Listed for sale | $310,000+532.7%$214/sqft |
Source: Canopy MLS as distributed by MLS GRID #4396956 Report a problem | ||
| 3/17/2025 | Sold | $49,000$34/sqft |
Source: Public Record Report a problem | ||
Public tax history
| Year | Property taxes | Tax assessment |
|---|---|---|
| 2025 | $115 | $17,400 |
| 2024 | $115 | $17,400 |
| 2023 | $115 +25.1% | $17,400 +39.8% |
| 2022 | $92 | $12,450 |
| 2021 | $92 | $12,450 |
| 2020 | -- | $12,450 |
| 2019 | -- | $12,450 |
Find assessor info on the county website
Monthly payment
Est. payment
Payment breakdown
Explore the cost of this home by adjusting the details. Changes won't be saved.Climate risks
Neighborhood: 28081

Similar homes
- $299,9003 bd2 ba1.2k sqft906 W 8th St, Kannapolis, NC 28081New Construction
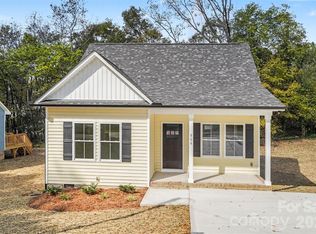
 MLS ID #4426632, Shelly Stein, Redwood Realty Group LLC. Canopy MLS as distributed by MLS GRID
 - $299,9003 bd2 ba1.2k sqft910 W 8th St, Kannapolis, NC 28081New Construction
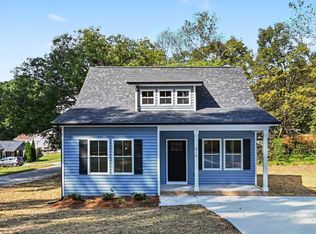 MLS ID #4426631, Shelly Stein, Redwood Realty Group LLC. Canopy MLS as distributed by MLS GRID
 - $299,9003 bd2 ba1.2k sqft902 W 8th St, Kannapolis, NC 28081New Construction
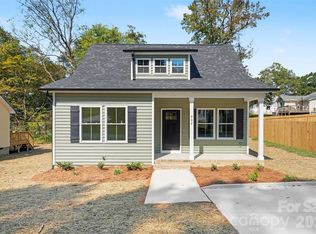 MLS ID #4426633, Shelly Stein, Redwood Realty Group LLC. Canopy MLS as distributed by MLS GRID
 - $300,0003 bd2 ba1k sqft804 Evergreen Ave, Kannapolis, NC 28081New Construction
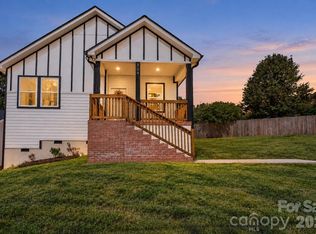 MLS ID #4432600, Caterin Arredondo Gonzalez, CAS Realty Group LLC. Canopy MLS as distributed by MLS GRID
 - $298,0003 bd2 ba1.2k sqft360 Sexton St, Kannapolis, NC 28081For SaleMLS ID #4416394, Brittany Flannigan, SERHANT. Canopy MLS as distributed by MLS GRID
- $279,0003 bd1 ba1k sqft2920 Glendale Ave, Kannapolis, NC 28081For SaleMLS ID #4424056, Karla Leonard, New Pointe Realty. Canopy MLS as distributed by MLS GRID
- $319,9003 bd3 ba1.4k sqft702 Margate Ave, Kannapolis, NC 28081For SaleMLS ID #4390854, Tre'Shawn Sketers, Mark Spain Real Estate. Canopy MLS as distributed by MLS GRID
- $289,9003 bd2 ba1.2k sqft209 W 17th St, Kannapolis, NC 28081New ConstructionMLS ID #4425266, Maysen MacLamroc, The Schofield Group. Canopy MLS as distributed by MLS GRID
- $289,9003 bd2 ba1.2k sqft303 W 9th St, Kannapolis, NC 28081New ConstructionMLS ID #4382873, Chandler Lindsay, Premier Real Estate Team Inc.. Canopy MLS as distributed by MLS GRID
- $210,0002 bd2 ba776 sqft413 Pleasant Ave, Kannapolis, NC 28081For SaleMLS ID #4432895, David Wishon, Keller Williams Premier. Canopy MLS as distributed by MLS GRID
- $269,9993 bd2 ba1.4k sqft703 S Main St, Landis, NC 28088For SaleMLS ID #4385611, Matt Perkins, Mooresville Realty LLC. Canopy MLS as distributed by MLS GRID
- $243,0003 bd2 ba1.1k sqft1333 Washington Ln, Kannapolis, NC 28083For SaleMLS ID #4414027, DeAnne Haney, RE/MAX Leading Edge. Canopy MLS as distributed by MLS GRID
- $259,0002 bd1 ba1k sqft2105 Woodlawn St, Kannapolis, NC 28083For SaleMLS ID #4334921, Frida Maria Creech, NorthGroup Real Estate LLC. Canopy MLS as distributed by MLS GRID
- $359,9004 bd2 ba2k sqft1303 Wildwood Dr, Kannapolis, NC 28081For SaleMLS ID #4382701, Misha Montgomery, NorthGroup Real Estate LLC. Canopy MLS as distributed by MLS GRID
- $239,9002 bd2 ba840 sqft802 Grace Ave, Kannapolis, NC 28083For SaleMLS ID #4413262, LUCY Rojas, NorthGroup Real Estate LLC. Canopy MLS as distributed by MLS GRID
- $224,0002 bd2 ba887 sqft312 Prince St, Kannapolis, NC 28083For SaleMLS ID #4424619, John Midler, Better Homes and Gardens Real Estate Paracle. Canopy MLS as distributed by MLS GRID
- $320,0003 bd3 ba2k sqft5965 Granbury Dr, Kannapolis, NC 28081For SaleMLS ID #4418545, Denee Goebel, United Real Estate-Queen City. Canopy MLS as distributed by MLS GRID
- $419,9003 bd3 ba1.7k sqft1425 Ebenezer Rd, China Grove, NC 28023For SaleMLS ID #4431343, Tammy Fox, Lantern Realty & Development, LLC. Canopy MLS as distributed by MLS GRID
- $315,0003 bd3 ba1.3k sqft755 Bradley St NE, Concord, NC 28025For SaleMLS ID #4408513, Erika White, Coldwell Banker Realty. Canopy MLS as distributed by MLS GRID
- $350,0003 bd3 ba1.3k sqft2108 Moose Rd, Kannapolis, NC 28083New ConstructionMLS ID #4417977, Caterin Arredondo Gonzalez, CAS Realty Group LLC. Canopy MLS as distributed by MLS GRID
