Take a look at this brand-new, 3-bedroom, 2-bath ranch-style home offering nearly 1,500 heated square feet, conveniently located in the heart of Hamlet, NC.
Step inside and you'll immediately be welcomed by a spacious open-concept living and dining area that flows seamlessly into the stunning kitchen. Featuring granite countertops, a large breakfast bar with casual seating, and all-new stainless steel appliances, this kitchen is designed for both everyday living and entertaining.
The private owner's suite is thoughtfully situated on one side of the home, providing a peaceful retreat. It offers generous space, dual granite vanities, a walk-in shower, and a conveniently located laundry room just outside the bedroom.
On the opposite side of the home, you'll find two additional spacious bedrooms and a full guest bathroom complete with a granite vanity and a tub/shower combination.
Conveniently located in the heart of Hamlet, you'll enjoy being within walking distance of local restaurants, shopping, grocery stores, and other everyday essentials.
This beautiful new construction home is priced to sell and won't last long! Opportunities like this don't come around every day. Schedule your private showing today before it's gone!
New construction
$265,000
213 Rice Street, Hamlet, NC 28345
3beds
1,490sqft
Single Family Residence
Built in 2026
0.25 Acres Lot
$-- Zestimate®
$178/sqft
$-- HOA
What's special
- 59 days
- 710
- 81
Zillow last checked:
Listing updated:
Listed by:
Kenneth Russell Edwards 910-417-1519,
Premier Real Estate of the Sandhills LLC
Source: Hive MLS,MLS#: 100592307 Originating MLS: Mid Carolina Regional MLS
Originating MLS: Mid Carolina Regional MLSFacts & features
Interior
Bedrooms & bathrooms
- Bedrooms: 3
- Bathrooms: 2
- Full bathrooms: 2
Rooms
- Room types: Master Bedroom, Bedroom 2, Bedroom 3, Living Room
Heating
- Electric, Heat Pump
Cooling
- Central Air
Appliances
- Included: Electric Oven, Built-In Microwave, Refrigerator, Dishwasher
- Laundry: Dryer Hookup, Washer Hookup, Laundry Room
Features
- Vaulted Ceiling(s), Walk-in Shower
- Flooring: LVT/LVP
- Has fireplace: No
Interior area
- Total structure area: 1,490
- Total interior livable area: 1,490 sqft
Property
Parking
- Parking features: Concrete
Features
- Levels: One
- Patio & porch: Porch, Front Porch, Rear Porch
- Fencing: None
- View description: None
- Frontage type: See Remarks
Lot
- Size: 0.25 Acres
- Dimensions: 95 x 105 x 95 x 105
Details
- Parcel number: 748116940497
- Zoning: Residential
- Special conditions: Standard
Construction
Type & style
- Home type: SingleFamily
- Property subtype: Single Family Residence
Materials
- Vinyl Siding, Wood Frame
- Foundation: Brick/Mortar
- Roof: Architectural Shingle
Condition
- New construction: Yes
- Year built: 2026
Utilities & green energy
- Sewer: Public Sewer
- Water: Public
- Utilities for property: Sewer Connected, Water Connected
Community & HOA
Community
- Subdivision: Not In Subdivision
HOA
- Has HOA: No
Location
- Region: Hamlet
Financial & listing details
- Price per square foot: $178/sqft
- Tax assessed value: $4,927
- Annual tax amount: $73
- Date on market: 7/29/2026
- Cumulative days on market: 59 days
- Listing agreement: Exclusive Right To Sell
- Listing terms: Cash,Conventional,FHA,USDA Loan,VA Loan
Estimated market value
Not available
Estimated sales range
Not available
$1,944/mo
Price history
| Date | Event | Price |
|---|---|---|
| 7/29/2026 | Listed for sale | $265,000+10845.9%$178/sqft |
Source:  Hive MLS #100592307 Report a problem Hive MLS #100592307 Report a problem | ||
| 7/16/2021 | Sold | $2,421$2/sqft |
Source: Public Record Report a problem | ||
Public tax history
| Year | Property taxes | Tax assessment |
|---|---|---|
| 2025 | $36 -2.7% | $4,927 |
| 2024 | $37 | $4,927 |
Find assessor info on the county website
Monthly payment
Est. payment
Payment breakdown
Explore the cost of this home by adjusting the details. Changes won't be saved.Climate risks
Neighborhood: 28345
Nearby schools
Schools provided by the listing agent
- Elementary: Fairview Heights Elementary
- Middle: Hamlet Middle
- High: Richmond Senior High
Source: Hive MLS. This data may not be complete. We recommend contacting the local school district to confirm school assignments for this home.

Similar homes
- $284,5003 bd2 ba1.2k sqft645 Harry St, China Grove, NC 28023For Sale
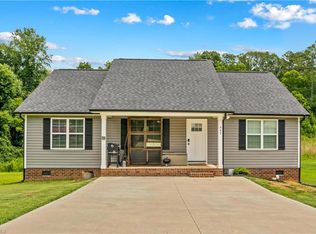
 MLS ID #1229096, Teresa Rufty. Triad MLS
 - $284,0003 bd2 ba1.2k sqft172 Eudy Dr NW, Concord, NC 28025For Sale
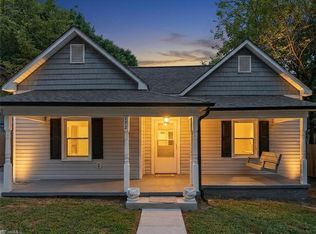 MLS ID #1234947, Jessica Cloward. Triad MLS
 - $270,0002 bd1 ba1.6k sqft118 Cabarrus Ave W, Concord, NC 28025For Sale

 MLS ID #10179659, Shea Smith. Doorify MLS
 - $259,0004 bd1 ba2.2k sqft108 S Oak St, Granite Quarry, NC 28146For Sale

 MLS ID #4423075, Kim Williams, The Dream Home Crew LLC. Canopy MLS as distributed by MLS GRID
 - $289,9003 bd2 ba1.2k sqft180 May St NE, Concord, NC 28025New ConstructionMLS ID #4396949, Jessica Bruzdzinski, Coldwell Banker- CK Select. Canopy MLS as distributed by MLS GRID
- $319,9003 bd2 ba1.7k sqft413 W Main St, Cleveland, NC 27013For SaleMLS ID #1235463, Crystal White. Triad MLS
- $249,9003 bd2 ba1.3k sqft1038 Grady St, Salisbury, NC 28144New ConstructionMLS ID #4417922, Caterin Arredondo Gonzalez, CAS Realty Group LLC. Canopy MLS as distributed by MLS GRID
- $306,5003 bd3 ba1.3k sqft449 Cabarrus Ave W #3, Concord, NC 28027New ConstructionMLS ID #4346597, Cynthia Worthy, Worthy & Associates Real Estate LLC. Canopy MLS as distributed by MLS GRID
- $249,9003 bd2 ba1.3k sqft1034 Grady St, Salisbury, NC 28144New ConstructionMLS ID #4417896, Caterin Arredondo Gonzalez, CAS Realty Group LLC. Canopy MLS as distributed by MLS GRID
- $260,0003 bd2 ba1.8k sqft1100 Silvertrace Dr, Salisbury, NC 28144For SaleMLS ID #4401572, Linda Soundara Davis, EXP Realty LLC Ballantyne. Canopy MLS as distributed by MLS GRID
