Skip the wait, your dream home is almost complete and ready to close in 30 days. The 2100 floorplan is a remarkable home design that offers both space and style. With its 4 bedrooms and 2 baths, this home provides ample room for you to comfortably live and grow. The open-concept layout seamlessly connects the main living areas, including the kitchen, dining area, and family room, creating a spacious and inviting atmosphere for gatherings and everyday living. The well-appointed kitchen features modern appliances, a center island, and plenty of counter and storage space. The primary suite features a large walk-in closet, double vanity, and a tiled 5' shower. The additional 3 bedrooms are generously sized and are well appointed to be fit for living or be a designated home office or hobby space. Additionally, the 2100 floorplan includes a two-car garage for convenient parking and storage as well as a concrete patio in the back to extend your living space outdoors. With its thoughtful design and attention to detail, the 2100 floorplan is a wonderful choice for those seeking a spacious and stylish home.
Under contract-no show
$354,800
1155 Kildare Dr #1, Salisbury, NC 28146
4beds
2,100sqft
:
Get pre-qualified$2,184/mo
Single Family Residence
Built in 2025
0.2 Acres Lot
$-- Zestimate®
$169/sqft
$75/mo HOA
What's special
Modern appliancesFamily roomWell-appointed kitchenCenter islandPrimary suiteLarge walk-in closetDouble vanity
- 341 days |
- 13 |
- 0 |
Zillow last checked:
Listing updated:
Listed by:
Felicia Bellamy felicia.bellamy@adamshomes.com,
Adams Homes Realty-NC, Inc.
Source: Canopy MLS as distributed by MLS GRID,MLS#: 4297197
Facts & features
Interior
Bedrooms & bathrooms
- Bedrooms: 4
- Bathrooms: 2
- Full bathrooms: 2
- Main level bedrooms: 4
Primary bedroom
- Level: Main
Bedroom s
- Level: Main
Bedroom s
- Level: Main
Bedroom s
- Level: Main
Dining room
- Level: Main
Kitchen
- Level: Main
Laundry
- Level: Main
Living room
- Level: Main
Heating
- Electric
Cooling
- Ceiling Fan(s), Central Air
Appliances
- Included: Dishwasher, Disposal, Electric Range, Electric Water Heater, Microwave
- Laundry: Laundry Room
Features
- Flooring: Carpet, Tile, Laminate
- Has basement: No
Interior area
- Total structure area: 2,100
- Total interior livable area: 2,100 sqft
- Finished area above ground: 2,100
- Finished area below ground: 0
Property
Parking
- Total spaces: 2
- Parking features: Attached Garage, Garage Faces Front, Garage on Main Level
- Attached garage spaces: 2
Features
- Levels: One
- Stories: 1
- Patio & porch: Patio
- Pool features: Community
Lot
- Size: 0.2 Acres
Details
- Parcel number: 057174
- Zoning: Res-Nec
- Special conditions: Standard
Construction
Type & style
- Home type: SingleFamily
- Property subtype: Single Family Residence
Materials
- Stone Veneer, Vinyl
- Foundation: Slab
Condition
- New construction: Yes
- Year built: 2025
Details
- Builder model: 2100A
- Builder name: Adams Homes
Utilities & green energy
- Sewer: Public Sewer
- Water: City
Community & HOA
Community
- Features: Cabana
- Subdivision: Kerns Ridge
HOA
- Has HOA: Yes
- HOA fee: $900 annually
Location
- Region: Salisbury
Financial & listing details
- Price per square foot: $169/sqft
- Date on market: 9/5/2025
- Cumulative days on market: 142 days
- Listing terms: Cash,Conventional,FHA,USDA Loan,VA Loan
- Road surface type: Concrete, Paved
Estimated market value
Not available
Estimated sales range
Not available
Not available
Price history
| Date | Event | Price |
|---|---|---|
| 4/23/2026 | Pending sale | $354,800$169/sqft |
Source:  Canopy MLS as distributed by MLS GRID #4297197 Report a problem Canopy MLS as distributed by MLS GRID #4297197 Report a problem | ||
| 4/14/2026 | Price change | $354,800+2.7%$169/sqft |
Source: Canopy MLS as distributed by MLS GRID #4297197 Report a problem | ||
| 2/1/2026 | Pending sale | $345,400$164/sqft |
Source: Canopy MLS as distributed by MLS GRID #4297197 Report a problem | ||
| 2/1/2026 | Listed for sale | $345,400$164/sqft |
Source: Canopy MLS as distributed by MLS GRID #4297197 Report a problem | ||
| 1/15/2026 | Pending sale | $345,400$164/sqft |
Source: Canopy MLS as distributed by MLS GRID #4297197 Report a problem | ||
| 9/5/2025 | Listed for sale | $345,400$164/sqft |
Source: Canopy MLS as distributed by MLS GRID #4297197 Report a problem | ||
Public tax history
Tax history is unavailable.
Monthly payment
Est. payment
Payment breakdown
Explore the cost of this home by adjusting the details. Changes won't be saved.Climate risks
Neighborhood: 28146
Nearby schools
GreatSchools rating
- 4/10E Hanford Dole Elementary SchoolGrades: PK-5Distance: 0.7 mi
- 2/10North Rowan Middle SchoolGrades: 6-8Distance: 2.8 mi
- 2/10North Rowan High SchoolGrades: 9-12Distance: 2.4 mi
- $438,1005 bd4 ba3.6k sqft1190 Kildare Dr #79, Salisbury, NC 28146Sold

- $346,4004 bd2 ba2k sqft120 Nolen Dr #72, Salisbury, NC 28146Pending

- $353,4004 bd2 ba2.1k sqft110 Nolen Dr #73, Salisbury, NC 28146Sold
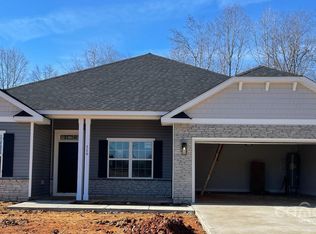
- $349,9004 bd3 ba2.3k sqft1165 Kildare Dr #2, Salisbury, NC 28146Sold

- $345,4004 bd2 ba2.1k sqft1125 Kildare Dr #71, Salisbury, NC 28146Sold
- $381,9004 bd3 ba2.6k sqft1225 Kildare Dr #7, Salisbury, NC 28146Sold
- $412,9006 bd4 ba3.1k sqft1170 Kildare Dr #77, Salisbury, NC 28146Sold
- $334,4004 bd2 ba1.9k sqft1115 Kildare Dr #70, Salisbury, NC 28146Sold
A local agent can set up tours, give advice and negotiate with sellers.
Similar homes
- $319,9004 bd3 ba2.2k sqft155 Trailwood Ct, Salisbury, NC 28146For Sale
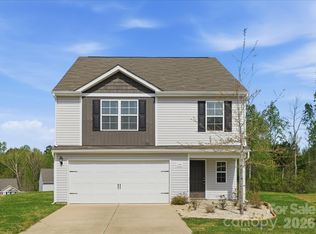
 MLS ID #4366391, Nicki Dembek, Cross Keys LLC. Canopy MLS as distributed by MLS GRID
 - $349,9004 bd3 ba2k sqft1225 Stoneglen Dr, Granite Quarry, NC 28146New Construction
 MLS ID #4402901, Brandon Chase, CEDAR REALTY LLC. Canopy MLS as distributed by MLS GRID
 - $359,9003 bd3 ba2.4k sqft372 Bluebonnet Dr, Salisbury, NC 28146For Sale
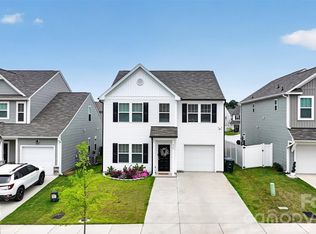 MLS ID #4394168, Amy Wing, Howard Hanna Allen Tate Lake Norman. Canopy MLS as distributed by MLS GRID
 - $364,9003 bd3 ba1.7k sqft1165 Stoneglen Dr #30, Granite Quarry, NC 28146New Construction
 MLS ID #4400560, Brandon Chase, CEDAR REALTY LLC. Canopy MLS as distributed by MLS GRID
 - $349,9003 bd3 ba1.7k sqft1175 Stoneglen Dr, Granite Quarry, NC 28146New ConstructionMLS ID #4401120, Brandon Chase, CEDAR REALTY LLC. Canopy MLS as distributed by MLS GRID
- $339,9004 bd3 ba1.8k sqft315 Limestone Ter, Salisbury, NC 28146New ConstructionMLS ID #4318158, Michael Sceau, LGI Homes NC LLC. Canopy MLS as distributed by MLS GRID
- $355,1803 bd3 ba2k sqft319 Pantego Pl, Salisbury, NC 28144New ConstructionMLS ID #4411234, Jimmy McClurg, Meritage Homes of the Carolinas. Canopy MLS as distributed by MLS GRID
- $324,9003 bd2 ba1.8k sqft2480 Artz Rd, Salisbury, NC 28146For SaleMLS ID #4376858, Danna Rojas, Coldwell Banker Realty. Canopy MLS as distributed by MLS GRID
- $357,9905 bd3 ba2.4k sqft357 Ladue Ln, Salisbury, NC 28147New ConstructionCanopy MLS as distributed by MLS GRID
- $359,0003 bd2 ba1.7k sqft307 Sowers Ferry Rd, Spencer, NC 28144New ConstructionMLS ID #4384527, Dale Olson, Dleeo Realty Services. Canopy MLS as distributed by MLS GRID
- $324,9003 bd2 ba1.3k sqft1270 N Shaver St, Salisbury, NC 28144New ConstructionMLS ID #4293122, Monica Poole, Monica Poole Realty LLC. Canopy MLS as distributed by MLS GRID
- $299,5003 bd3 ba1.5k sqft328 Bluebonnet Dr, Salisbury, NC 28146For SaleMLS ID #4382699, Jon Zavodny, Beckett Avenue Realty. Canopy MLS as distributed by MLS GRID
- $318,5002 bd2 ba1.6k sqft327 River Birch Dr, Salisbury, NC 28146For SaleMLS ID #4312481, Kelly Lowe, Keller Williams Premier. Canopy MLS as distributed by MLS GRID
- $369,9804 bd3 ba2.4k sqft2455 Maxton Dr, Salisbury, NC 28144New ConstructionCanopy MLS as distributed by MLS GRID
- $344,2303 bd3 ba2.2k sqft2485 Maxton Dr, Salisbury, NC 28144New ConstructionCanopy MLS as distributed by MLS GRID
- $365,0003 bd2 ba1.5k sqft1229 Morehead Dr, Salisbury, NC 28144For SaleMLS ID #4407670, Robert McClure Jr, McClure Group Realty LLC. Canopy MLS as distributed by MLS GRID
- $485,0004 bd4 ba2.4k sqft317 Oak Brook Dr, Salisbury, NC 28146For SaleMLS ID #4394271, Jessica Eudy, Howard Hanna Allen Tate Concord. Canopy MLS as distributed by MLS GRID
- $356,8405 bd3 ba2.5k sqft321 Frozen Dream Dr, Salisbury, NC 28144New ConstructionCanopy MLS as distributed by MLS GRID
- $369,9003 bd2 ba1.6k sqft105 Hidden Spring Dr, Salisbury, NC 28147For SaleMLS ID #4398555, Holly McDonnell, DM Properties & Associates. Canopy MLS as distributed by MLS GRID
- $339,2803 bd3 ba2.1k sqft2468 Maxton Dr, Salisbury, NC 28144New ConstructionCanopy MLS as distributed by MLS GRID
