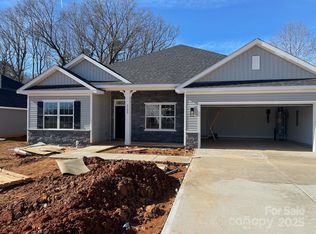
Skip the wait, your dream home is almost complete and ready to close in 30 days. The 2100 floorplan is a remarkable home design that offers both space and style. With its 4 bedrooms and 2 baths, this home provides ample room for you to comfortably live and grow. The open-concept layout seamlessly connects the main living areas, including the kitchen, dining area, and family room, creating a spacious and inviting atmosphere for gatherings and everyday living. The well-appointed kitchen features modern appliances, a center island, and plenty of counter and storage space. The primary suite features a large walk-in closet, double vanity, and a tiled 5' shower. The additional 3 bedrooms are generously sized and are well appointed to be fit for living or be a designated home office or hobby space. Additionally, the 2100 floorplan includes a two-car garage for convenient parking and storage as well as an oversized covered patio in the back to extend your living space outdoors. With its thoughtful design and attention to detail, the 2100 floorplan is a wonderful choice for those seeking a spacious and stylish home.
Closed
$353,400
110 Nolen Dr #73, Salisbury, NC 28146
4beds
2,100sqft
Single Family Residence
Built in 2025
0.25 Acres Lot
$352,100 Zestimate®
$168/sqft
$2,277 Estimated rent
Home value
$352,100
$278,000 - $447,000
$2,277/mo
Zestimate® history
Owner options
List your home for rent
$2,277/mo
Rent Zestimate®
Find your next renter with Zillow Rental Manager. Plus, with online applications, you can quickly screen prospective tenants – for free.
$2,277/mo
Rent Zestimate®
Refinance and save
$3,017/mo
Est. payment
Refinancing to a lower rate could help reduce your monthly payments and save thousands over the life of the loan.
$3,017/mo
Est. payment
Explore your selling options
Work with a Zillow partner agent
Leverage their expertise and Zillow's premium Showcase listings to get your home seen by more buyers.
Get startedList with your own agent
Get your home in front of millions of buyers by listing it on Zillow.
Learn how to do itSell it yourself
Take full control of how buyers see your home on Zillow by listing For Sale by Owner (FSBO).
List your homeWhat's special
Modern appliancesWell-appointed kitchenCenter islandPrimary suiteLarge walk-in closetDouble vanityOpen-concept layout
Zillow last checked:
Listing updated:
Listed by:
Karen Christensen karen.christensen@adamshomes.com,
Adams Homes Realty-NC, Inc.,
Felicia Bellamy,
Adams Homes Realty-NC, Inc.
Bought with:
Lamont Savage
Keller Williams Premier
Source: Canopy MLS as distributed by MLS GRID,MLS#: 4330764
Facts & features
Interior
Bedrooms & bathrooms
- Bedrooms: 4
- Bathrooms: 2
- Full bathrooms: 2
- Main level bedrooms: 4
Primary bedroom
- Level: Main
Bedroom s
- Level: Main
Bedroom s
- Level: Main
Bedroom s
- Level: Main
Dining room
- Level: Main
Kitchen
- Level: Main
Laundry
- Level: Main
Living room
- Level: Main
Heating
- Electric
Cooling
- Electric
Appliances
- Included: Dishwasher, Disposal, Electric Range, Microwave
- Laundry: Laundry Room
Features
- Flooring: Carpet, Tile, Laminate
- Has basement: No
Interior area
- Total structure area: 2,100
- Total interior livable area: 2,100 sqft
- Finished area above ground: 2,100
- Finished area below ground: 0
Property
Parking
- Total spaces: 2
- Parking features: Attached Garage, Garage Faces Front, Garage on Main Level
- Attached garage spaces: 2
Features
- Levels: One
- Stories: 1
- Patio & porch: Covered, Patio
- Pool features: Community
Lot
- Size: 0.25 Acres
Details
- Parcel number: 057C073
- Zoning: R-3
- Special conditions: Standard
Construction
Type & style
- Home type: SingleFamily
- Property subtype: Single Family Residence
Materials
- Stone Veneer, Vinyl
- Foundation: Slab
Condition
- New construction: Yes
- Year built: 2025
Details
- Builder model: 2100A
- Builder name: Adams Homes
Utilities & green energy
- Sewer: Public Sewer
- Water: City
Community & HOA
Community
- Features: Cabana
- Subdivision: Kerns Ridge
HOA
- Has HOA: Yes
- HOA fee: $900 annually
Location
- Region: Salisbury
Financial & listing details
- Price per square foot: $168/sqft
- Tax assessed value: $27,265
- Date on market: 12/20/2025
- Cumulative days on market: 43 days
- Listing terms: Cash,Conventional,FHA,USDA Loan,VA Loan
- Road surface type: Concrete, Paved
Price history
| Date | Event | Price |
|---|---|---|
| 2/20/2026 | Sold | $353,400$168/sqft |
Source:  Canopy MLS as distributed by MLS GRID #4330764 Report a problem Canopy MLS as distributed by MLS GRID #4330764 Report a problem | ||
| 2/1/2026 | Pending sale | $353,400$168/sqft |
Source: Canopy MLS as distributed by MLS GRID #4330764 Report a problem | ||
| 1/8/2026 | Price change | $353,400+0.6%$168/sqft |
Source: Canopy MLS as distributed by MLS GRID #4330764 Report a problem | ||
| 12/20/2025 | Listed for sale | $351,400$167/sqft |
Source: Canopy MLS as distributed by MLS GRID #4330764 Report a problem | ||
Public tax history
Tax history is unavailable.
Neighborhood: 28146
Nearby homes
- $345,0004 bd2 ba2k sqft120 Nolen Dr #72, Salisbury, NC 28146Sold

- $347,4004 bd2 ba2.1k sqft1155 Kildare Dr #1, Salisbury, NC 28146Sold

- $345,4004 bd2 ba2.1k sqft1125 Kildare Dr #71, Salisbury, NC 28146Sold
- $233,200-- bd2 ba1.4k sqft2195 Bringle Ferry Rd, Salisbury, NC 28146Off Market
- $334,4004 bd2 ba1.9k sqft1115 Kildare Dr #70, Salisbury, NC 28146Sold
- $438,1005 bd4 ba3.6k sqft1190 Kildare Dr #79, Salisbury, NC 28146Sold
- $321,4003 bd2 ba1.7k sqft1105 Kildare Dr #69, Salisbury, NC 28146Pending
- $349,9004 bd3 ba2.3k sqft1165 Kildare Dr #2, Salisbury, NC 28146Sold
Nearby schools
GreatSchools rating
- 4/10E Hanford Dole Elementary SchoolGrades: PK-5Distance: 0.8 mi
- 2/10North Rowan Middle SchoolGrades: 6-8Distance: 2.8 mi
- 2/10North Rowan High SchoolGrades: 9-12Distance: 2.4 mi


Get pre-qualified for a loan
At Zillow Home Loans, we can pre-qualify you in as little as 5 minutes with no impact to your credit score.An equal housing lender. NMLS #10287.
Sell for more on Zillow
Get a Zillow Showcase℠ listing at no additional cost and you could sell for .
$352,100
2% more
+$7,042
With Zillow Showcase(estimated)
$359,142
- North Carolina
- Rowan County
- Salisbury
- 28146
- 110 Nolen Dr Unit 73
Nearby cities
Nearby neighborhoods
Nearby zip codes
Other Salisbury Topics
