The Hanover is our two-story floorplans featured at Evergreen Landing, located in Lexington, North Carolina, featuring 4 bedrooms, 2.5 bathrooms, 2,804 sq. ft. of living space, and a 2-car garage. The moment you step inside the home you will be greeted by the foyer. The foyer then leads into the center of the home. The open-concept layout integrates the main living area, which is a spacious family room. The gourmet kitchen, adjacent to the family room, features stainless steel appliances, center island, ample cabinets, and a large breakfast room perfect for casual dining. Upstairs, there is a spacious primary suite with private bathroom and large walk-in closet. The additional three bedrooms all include walk-in closets. The Hanover includes versatile loft area that can be a media room, playroom, or home gym. With its thoughtful design and spacious layout, the Hanover is the perfect place to call home. Do not miss this opportunity to make the Hanover yours at Evergreen Landing.
Pending
Price cut: $10K (8/19)
$359,000
1385 New Jersey Church Rd, Lexington, NC 27292
4beds
2,804sqft
Stick/Site Built, Residential, Single Family Residence
Built in 2026
0.99 Acres Lot
$-- Zestimate®
$--/sqft
$42/mo HOA
What's special
Versatile loft areaGourmet kitchenSpacious family roomCenter islandOpen-concept layoutAmple cabinetsStainless steel appliances
- 136 days
- 33
- 5
Zillow last checked:
Listing updated:
Listed by:
Elizabeth Ward 336-649-4344,
DR Horton
Source: Triad MLS,MLS#: 1220665
Facts & features
Interior
Bedrooms & bathrooms
- Bedrooms: 4
- Bathrooms: 3
- Full bathrooms: 2
- 1/2 bathrooms: 1
- Main level bathrooms: 1
Primary bedroom
- Level: Second
- Dimensions: 19.33 x 13.67
Bedroom 2
- Level: Second
- Dimensions: 14 x 14.75
Bedroom 3
- Level: Second
- Dimensions: 12 x 12.67
Bedroom 4
- Level: Second
- Dimensions: 12 x 12.67
Dining room
- Level: Main
- Dimensions: 12.67 x 11
Living room
- Level: Main
- Dimensions: 18 x 20
Loft
- Level: Second
- Dimensions: 11.67 x 18.33
Office
- Level: Main
- Dimensions: 12.67 x 9.33
Heating
- Heat Pump, Zoned, Electric
Cooling
- Central Air
Appliances
- Included: Microwave, Free-Standing Range, Electric Water Heater
- Laundry: Dryer Connection, Laundry Room, Washer Hookup
Features
- Dead Bolt(s), Kitchen Island, Pantry
- Flooring: Carpet, Vinyl
- Has basement: No
- Attic: Pull Down Stairs
- Has fireplace: No
Interior area
- Total structure area: 2,804
- Total interior livable area: 2,804 sqft
- Finished area above ground: 2,804
Property
Parking
- Total spaces: 2
- Parking features: Driveway, Garage, Paved, Garage Door Opener, Attached, Garage Faces Front
- Attached garage spaces: 2
- Has uncovered spaces: Yes
Features
- Levels: Two
- Stories: 2
- Pool features: None
Lot
- Size: 0.99 Acres
- Features: Cleared
Details
- Parcel number: 06011G0000039
- Zoning: RS
- Special conditions: Owner Sale
Construction
Type & style
- Home type: SingleFamily
- Property subtype: Stick/Site Built, Residential, Single Family Residence
Materials
- Brick, Vinyl Siding
- Foundation: Slab
Condition
- New Construction
- New construction: Yes
- Year built: 2026
Utilities & green energy
- Sewer: Septic Tank
- Water: Public
Community & HOA
Community
- Security: Carbon Monoxide Detector(s)
- Subdivision: Evergreen Landing
HOA
- Has HOA: Yes
- HOA fee: $42 monthly
Location
- Region: Lexington
Financial & listing details
- Date on market: 5/21/2026
- Cumulative days on market: 136 days
- Listing agreement: Exclusive Right To Sell
- Listing terms: Cash,Conventional,FHA,USDA Loan,VA Loan
Estimated market value
Not available
Estimated sales range
Not available
Not available
Price history
| Date | Event | Price |
|---|---|---|
| 9/29/2026 | Pending sale | $359,000 |
Source:  Triad MLS #1220665 Report a problem Triad MLS #1220665 Report a problem | ||
| 8/19/2026 | Price change | $359,000-2.7% |
Source: Triad MLS #1220665 Report a problem | ||
| 8/14/2026 | Price change | $369,000-1.3% |
Source: Triad MLS #1220665 Report a problem | ||
| 8/6/2026 | Price change | $374,000-1.3% |
Source: Triad MLS #1220665 Report a problem | ||
| 6/2/2026 | Price change | $378,990+0.5% |
Source: Triad MLS #1220665 Report a problem | ||
| 5/21/2026 | Listed for sale | $376,990 |
Source: Triad MLS #1220665 Report a problem | ||
Public tax history
Tax history is unavailable.
Monthly payment
Est. payment
Payment breakdown
Explore the cost of this home by adjusting the details. Changes won't be saved.Climate risks
Neighborhood: 27292
Nearby schools
Schools provided by the listing agent
- Elementary: Southwood
- Middle: Central Davidson
- High: Central Davidson
Source: Triad MLS. This data may not be complete. We recommend contacting the local school district to confirm school assignments for this home.

Similar homes
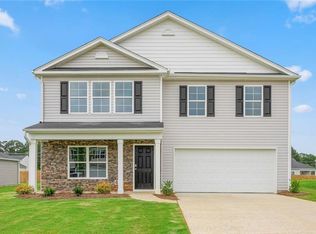
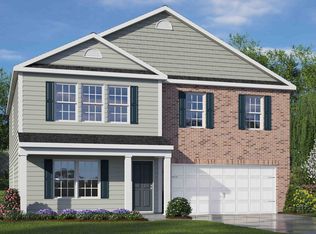
- from $355,9904 bd3 ba2.8k sqftHanover Plan, Evergreen Landing, Lexington, NC 27292New Construction
 DR Horton
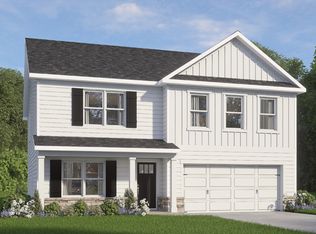
 - from $342,9904 bd3 ba2.6k sqftSalem Plan, Evergreen Landing, Lexington, NC 27292New Construction
 DR Horton
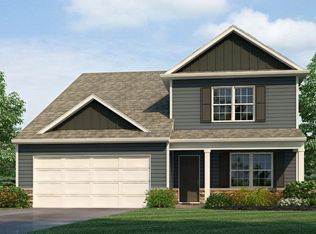
 - from $342,9904 bd3 ba2.6k sqftKyle Plan, Evergreen Landing, Lexington, NC 27292New Construction
 DR Horton
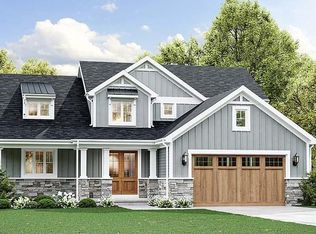
 - $--4 bd3 ba2.5k sqft104 Cherokee Dr, Lexington, NC 27295New Construction
 MLS ID #1208898, Joan L. Swift. Triad MLS
 - $308,9904 bd3 ba2.3k sqft264 Alfalfa Ave, Linwood, NC 27299New ConstructionTriad MLS
- $303,8884 bd3 ba2.3k sqft168 Corn Ct, Linwood, NC 27299New ConstructionTriad MLS
- $299,8884 bd3 ba2.3k sqft186 Alfalfa Ave, Linwood, NC 27299New ConstructionTriad MLS
- $280,8884 bd3 ba1.9k sqft171 Corn Ct, Linwood, NC 27299New ConstructionTriad MLS
- $275,9905 bd3 ba2.1k sqft804 Fraser Ln, Lexington, NC 27292New ConstructionTriad MLS
- $307,9903 bd2 ba1.4k sqft263 Waverly Ct, Linwood, NC 27299New ConstructionTriad MLS
- $299,9904 bd2 ba1.6k sqft372 Waylon Ct, Lexington, NC 27295New ConstructionMLS ID #1219804, Jodi Lee Tate. Triad MLS
- $319,9905 bd3 ba2.4k sqft240 Waylon Ct, Lexington, NC 27295New ConstructionMLS ID #1174509, Jodi Lee Tate. Triad MLS
- $297,9904 bd3 ba2.3k sqft360 Waylon Ct, Lexington, NC 27295New ConstructionMLS ID #1227310, Jodi Lee Tate. Triad MLS
- $289,9904 bd3 ba2.3k sqft331 Waylon Ct, Lexington, NC 27295New ConstructionMLS ID #1226426, Jodi Lee Tate. Triad MLS
