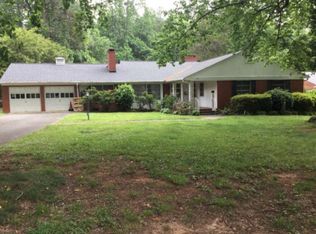
Just over 14 acres of beautiful, mostly flat land surrounded by mature woods! Ideal for livestock, with fencing already in place in front of the barn and along the tree line bordering the road. The property includes a home in need of complete renovation. Wood burning fireplace in Family room and basement. House conveys will all contents remaining. Detached four-car garage, an attached two-car carport, two barns, and three storage buildings. Please note that the smallest storage building will be removed prior to closing.
For sale
Price cut: $10K (7/14)
$440,000
713 Eastbend Ln, Salisbury, NC 28146
3beds
1,360sqft
:
Get pre-qualified$2,614/mo
Stick/Site Built, Residential, Single Family Residence
Built in 1970
14.32 Acres Lot
$420,300 Zestimate®
$--/sqft
$-- HOA
What's special
Two barnsSurrounded by mature woodsDetached four-car garageAttached two-car carportThree storage buildings
- 54 days |
- 1,858 |
- 96 |
Zillow last checked:
Listing updated:
Listed by:
Jamie Purvis 704-707-6268,
RE/MAX Executive
Source: Triad MLS,MLS#: 1223217 Originating MLS: Winston-Salem
Originating MLS: Winston-SalemFacts & features
Interior
Bedrooms & bathrooms
- Bedrooms: 3
- Bathrooms: 2
- Full bathrooms: 2
- Main level bathrooms: 2
Primary bedroom
- Level: Main
Bedroom 2
- Level: Main
Bedroom 3
- Level: Main
Den
- Level: Main
Kitchen
- Level: Main
Living room
- Level: Main
Heating
- Floor Furnace, Oil
Cooling
- Window Unit(s)
Appliances
- Included: Electric Water Heater
Features
- Basement: Unfinished, Basement
- Number of fireplaces: 2
- Fireplace features: Basement, Living Room
Interior area
- Total structure area: 2,135
- Total interior livable area: 1,360 sqft
- Finished area above ground: 1,360
Property
Parking
- Total spaces: 6
- Parking features: Carport, Garage, Attached Carport, Detached
- Attached garage spaces: 6
- Has carport: Yes
Features
- Levels: One
- Stories: 1
- Pool features: None
Lot
- Size: 14.32 Acres
Details
- Parcel number: 405013
- Zoning: RA
- Special conditions: Owner Sale
Construction
Type & style
- Home type: SingleFamily
- Property subtype: Stick/Site Built, Residential, Single Family Residence
Materials
- Brick
Condition
- Year built: 1970
Utilities & green energy
- Sewer: Septic Tank
- Water: Well
Community & HOA
HOA
- Has HOA: No
Location
- Region: Salisbury
Financial & listing details
- Tax assessed value: $317,008
- Annual tax amount: $2,203
- Date on market: 6/3/2026
- Cumulative days on market: 54 days
- Listing agreement: Exclusive Right To Sell
- Listing terms: Cash
- Exclusions: Refrigerator
Estimated market value
$420,300
$399,000 - $441,000
$1,755/mo
Price history
| Date | Event | Price |
|---|---|---|
| 7/14/2026 | Price change | $440,000-2.2% |
Source:  Triad MLS #1223217 Report a problem Triad MLS #1223217 Report a problem | ||
| 6/3/2026 | Listed for sale | $450,000+200%$331/sqft |
Source:  Canopy MLS as distributed by MLS GRID #4389089 Report a problem Canopy MLS as distributed by MLS GRID #4389089 Report a problem | ||
| 7/9/2019 | Sold | $150,000$110/sqft |
Source: Public Record Report a problem | ||
Public tax history
| Year | Property taxes | Tax assessment |
|---|---|---|
| 2025 | $2,203 +3.7% | $317,008 |
| 2024 | $2,124 +44.7% | $317,008 |
| 2023 | $1,468 +18.4% | $317,008 +35.8% |
| 2022 | $1,240 | $233,376 |
| 2021 | $1,240 | $233,376 |
| 2020 | $1,240 +1% | $233,376 |
| 2019 | $1,227 -26.3% | $233,376 +3.6% |
| 2018 | $1,666 +36.8% | $225,201 |
| 2017 | $1,218 | $225,201 |
| 2016 | $1,218 | $225,201 |
| 2015 | $1,218 -26.9% | $225,201 |
| 2014 | $1,667 | -- |
| 2013 | -- | -- |
| 2012 | -- | -- |
| 2011 | -- | -- |
| 2010 | -- | -- |
| 2008 | -- | -- |
| 2007 | -- | -- |
| 2006 | -- | -- |
| 2005 | -- | -- |
| 2004 | -- | -- |
| 2003 | -- | -- |
| 2002 | -- | -- |
| 2001 | -- | -- |
| 2000 | -- | -- |
Find assessor info on the county website
Monthly payment
Est. payment
Payment breakdown
Explore the cost of this home by adjusting the details. Changes won't be saved.Climate risks
Neighborhood: 28146
Nearby schools
GreatSchools rating
- 1/10Elizabeth Duncan Koontz Elementary SchoolGrades: PK-5Distance: 1 mi
- 1/10Southeast Middle SchoolGrades: 6-8Distance: 1.3 mi
- 6/10Jesse C Carson High SchoolGrades: 9-12Distance: 4.7 mi
- $170,75419.8 AcresEastbend Ln, Salisbury, NC 28146Off Market
- $517,900-- bd3 ba1.9k sqft945 Eastbend Ln, Salisbury, NC 28146Off Market
- $507,0003 bd3 ba1.9k sqft511 Eastbend Ln, Salisbury, NC 28146Off Market
- $227,800-- bd2 ba1.6k sqft725 Eastbend Ln, Salisbury, NC 28146Off Market
- $184,8123 bd2 ba1.5k sqft509 Eastbend Ln, Salisbury, NC 28146Off Market
- $326,300-- bd1 ba1.5k sqft509 Eastbend Ln, Salisbury, NC 28146Off Market
- $413,500-- bd2 ba1.7k sqft804 Eastbend Ln, Salisbury, NC 28146Off Market
- $29,713-- bd-- ba-- sqft1051 Eastbend Ln, Salisbury, NC 28146Off Market
A local agent can set up tours, give advice and negotiate with sellers.
Similar homes
- $--3 bd2 ba2k sqft121 S Milford Dr, Salisbury, NC 28144Auction
 Auction.com 1
 - $389,5004 bd2 ba1.6k sqft320 Miller Dr, Salisbury, NC 28146For Sale
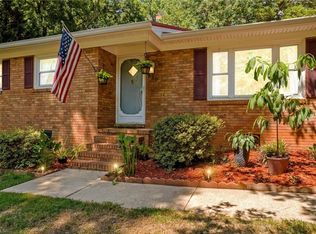
 MLS ID #1227017, Teresa Rufty. Triad MLS
 - $385,0003 bd2 ba2k sqft6540 Bringle Ferry Rd, Salisbury, NC 28146For Sale
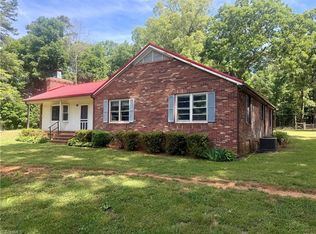 MLS ID #1219787, Allison Monk. Triad MLS
 - $280,0003 bd2 ba1.5k sqft925 Rock Grove Church Rd, Salisbury, NC 28146For Sale By Owner
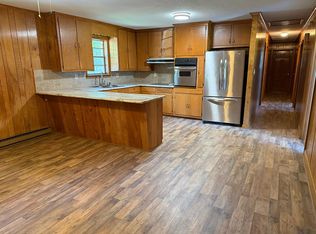
- $385,0003 bd4 ba1.8k sqft630 Timberlane Trl, Salisbury, NC 28147For SaleMLS ID #1226323, Ashlee Flippin. Triad MLS
- $339,3333 bd2 ba1.5k sqft1627 N Main St, Salisbury, NC 28144For Sale
 MLS ID #4402430, Victor Poplin, Select Properties of the Carolinas LLC. Canopy MLS as distributed by MLS GRID
 - $224,9002 bd1 ba1.2k sqft1143 Tyre Dr, Salisbury, NC 28146For SaleMLS ID #4394580, Mark Walters, Home Realty and Mortgage LLC. Canopy MLS as distributed by MLS GRID
- $240,0003 bd2 ba1k sqft1404 E Council St, Salisbury, NC 28146For SaleMLS ID #4386965, Ashley Carpenter, DM Properties & Associates. Canopy MLS as distributed by MLS GRID
- $450,0002 bd2 ba1.6k sqft473 Graystone Rd, Rockwell, NC 28138For SaleMLS ID #1216572, Buffy White. Triad MLS
- $--3 bd2 ba1.6k sqft412 E Broad St, East Spencer, NC 28144AuctionServiceLink Auction
- $449,9003 bd3 ba1.6k sqft417 E 2nd St, Faith, NC 29041New ConstructionMLS ID #4385278, Anthony Dufrene, Anthony Dufrene. Canopy MLS as distributed by MLS GRID
- $255,0003 bd3 ba2k sqft535 Log Barn Rd, Salisbury, NC 28146For SaleMLS ID #1208182, Teresa Rufty. Triad MLS
- $255,0003 bd2 ba1.2k sqft709 Sunset Dr, Salisbury, NC 28147For SaleMLS ID #4404940, Robin Safrit, Century 21 Towne and Country. Canopy MLS as distributed by MLS GRID
- $475,0002 bd1 ba1.1k sqft2950 Irish Potato Rd, Concord, NC 28025For SaleMLS ID #4386914, Scott Coombe, Rinehart Realty Corp- Fort Mil. Canopy MLS as distributed by MLS GRID
- $319,7774 bd1 ba1.9k sqft6045 Bringle Ferry Rd, Salisbury, NC 28146For SaleMLS ID #1225147, Deborah Cross. Triad MLS
- $250,0002 bd1 ba1.4k sqft1050 Julian Rd, Salisbury, NC 28146For SaleMLS ID #4317060, Cathy Griffin, Century 21 Towne and Country. Canopy MLS as distributed by MLS GRID
- $--3 bd2 ba1.2k sqft212 N Railroad Ave, East Spencer, NC 28039AuctionXome
- $325,0003 bd3 ba1.9k sqft117 Wiley Ave, Salisbury, NC 28144For SaleMLS ID #4402856, Melissa Yates, Lantern Realty & Development LLC. Canopy MLS as distributed by MLS GRID
- $499,9003 bd2 ba1.8k sqft2211 Rocky Cove Ln, Denton, NC 27239For SaleMLS ID #1224262, Beth Christian. Triad MLS
- $264,0002 bd2 ba1.4k sqft408 Garner Dr, Salisbury, NC 28146For Sale By Owner
