Welcome to this spacious ranch home in Salisbury, offering 2 bedrooms, 1 bathroom, and an additional bonus room full of possibilities. Situated on over 1.64 acres, this property features a huge detached two-car garage with a dedicated workshop area. A true 1977 time capsule, the home retains its original charm and offers an exciting opportunity to make it your own. Whether you envision a personal retreat, a renovation project, or a property with room to grow, the expansive lot and versatile outbuildings provide plenty of potential. Enjoy the space, privacy, and peaceful setting this unique property has to offer!
Active
$225,000
6007 Mooresville Rd, Salisbury, NC 28147
2beds
1,323sqft
Single Family Residence
Built in 1977
1.64 Acres Lot
$243,400 Zestimate®
$170/sqft
$-- HOA
What's special
Original charmSpacious ranch homeDedicated workshop areaBonus roomHuge detached two-car garageVersatile outbuildingsExpansive lot
- 1 day
- 220
- 34
Likely to sell faster than
Zillow last checked:
Listing updated:
Listed by:
Angie Castro 704-318-5494,
EXP Realty LLC Ballantyne
Source: Canopy MLS as distributed by MLS GRID,MLS#: 4433211
Facts & features
Interior
Bedrooms & bathrooms
- Bedrooms: 2
- Bathrooms: 1
- Full bathrooms: 1
- Main level bedrooms: 2
Primary bedroom
- Level: Main
- Area: 155.08 Square Feet
- Dimensions: 13' 7" X 11' 5"
Bedroom s
- Level: Main
- Area: 140.12 Square Feet
- Dimensions: 10' 3" X 13' 8"
Other
- Level: Main
- Area: 197.91 Square Feet
- Dimensions: 11' 5" X 17' 4"
Living room
- Level: Main
- Area: 246.06 Square Feet
- Dimensions: 18' 0" X 13' 8"
Heating
- Central
Cooling
- Central Air
Appliances
- Included: Refrigerator
- Laundry: Main Level
Features
- Has basement: No
Interior area
- Total structure area: 1,323
- Total interior livable area: 1,323 sqft
- Finished area above ground: 1,323
- Finished area below ground: 0
Property
Parking
- Total spaces: 2
- Parking features: Detached Garage, Garage on Main Level
- Garage spaces: 2
Features
- Levels: One
- Stories: 1
- Patio & porch: Patio
Lot
- Size: 1.64 Acres
- Features: Cleared, Level
Details
- Additional structures: Outbuilding, Workshop
- Parcel number: 200024
- Zoning: RA
- Special conditions: Standard
Construction
Type & style
- Home type: SingleFamily
- Property subtype: Single Family Residence
Materials
- Brick Full
- Foundation: Crawl Space
- Roof: Composition
Condition
- New construction: No
- Year built: 1977
Utilities & green energy
- Sewer: Septic Installed
- Water: Shared Well
Community & HOA
Community
- Subdivision: None
Location
- Region: Salisbury
Financial & listing details
- Price per square foot: $170/sqft
- Tax assessed value: $190,475
- Annual tax amount: $1,329
- Date on market: 10/10/2026
- Cumulative days on market: 1 day
- Listing terms: Cash,Conventional,FHA,USDA Loan,VA Loan
- Road surface type: Concrete
Estimated market value
$243,400
$204,000 - $275,000
$1,558/mo
Price history
| Date | Event | Price |
|---|---|---|
| 10/10/2026 | Listed for sale | $225,000$170/sqft |
Source:  Canopy MLS as distributed by MLS GRID #4433211 Report a problem Canopy MLS as distributed by MLS GRID #4433211 Report a problem | ||
Public tax history
| Year | Property taxes | Tax assessment |
|---|---|---|
| 2025 | $1,329 +3% | $190,475 |
| 2024 | $1,290 | $190,475 |
| 2023 | $1,290 +40.3% | $190,475 +56.3% |
| 2022 | $920 | $121,844 |
| 2021 | $920 +1% | $121,844 |
| 2020 | $911 | $121,844 |
| 2019 | $911 +8.9% | $121,844 +9.6% |
| 2018 | $836 +83.1% | $111,143 |
| 2017 | $457 | $111,143 |
| 2016 | $457 | $111,143 |
| 2015 | $457 -1.2% | $111,143 |
| 2014 | $462 | -- |
| 2013 | -- | -- |
| 2012 | -- | -- |
| 2011 | -- | -- |
| 2010 | -- | -- |
| 2008 | -- | -- |
| 2007 | -- | -- |
| 2006 | -- | -- |
| 2005 | -- | -- |
| 2004 | -- | -- |
| 2003 | -- | -- |
| 2002 | -- | -- |
| 2001 | -- | -- |
| 2000 | -- | -- |
Find assessor info on the county website
Monthly payment
Est. payment
Payment breakdown
Explore the cost of this home by adjusting the details. Changes won't be saved.Climate risks
Neighborhood: 28147
Nearby schools
Schools provided by the listing agent
- Elementary: Mount Ulla
- Middle: West Rowan
- High: West Rowan
Source: Canopy MLS as distributed by MLS GRID. This data may not be complete. We recommend contacting the local school district to confirm school assignments for this home.
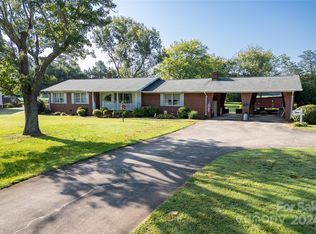
Similar homes
- $250,0003 bd2 ba1.5k sqft6009 Mooresville Rd, Salisbury, NC 28147For Sale
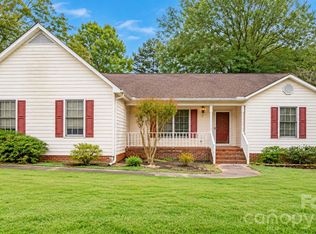
 MLS ID #4433216, Angie Castro, EXP Realty LLC Ballantyne. Canopy MLS as distributed by MLS GRID
 - $264,9003 bd2 ba1.4k sqft160 E Chamblee Dr, Salisbury, NC 28147For Sale
 MLS ID #4431373, Lindsey McCauley, The Plumb Line Realty, Inc.. Canopy MLS as distributed by MLS GRID
 - $120,0003 bd2 ba1.4k sqft330 Brook Cir, Salisbury, NC 28147For Sale
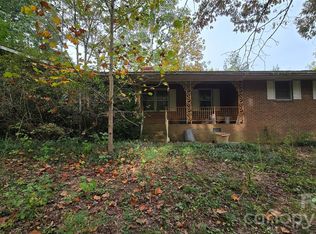 MLS ID #4433551, Bette Dixon, Red Door Realty & Associates. Canopy MLS as distributed by MLS GRID
 - $--2 bd1 ba696 sqft520 Old Bradshaw Rd, Salisbury, NC 28147Auction
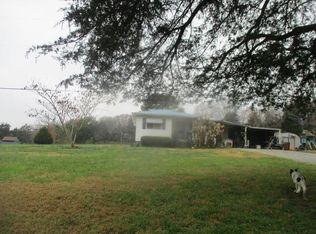 ServiceLink Auction
 - $230,0003 bd1 ba972 sqft5475 Bertie Ave, Salisbury, NC 28147For SaleMLS ID #4428945, Nayilah Williams, Keller Williams South Park. Canopy MLS as distributed by MLS GRID
- $225,0002 bd1 ba1k sqft227 Nesbit Dr, Salisbury, NC 28147For SaleMLS ID #4424575, Debbie Snider, Howard Hanna Allen Tate Lake Norman. Canopy MLS as distributed by MLS GRID
- $234,9993 bd2 ba1.4k sqft175 Neita Dr, Salisbury, NC 28147For Sale
 MLS ID #1224443, Yolanda Rojas. Triad MLS
 - $229,9004 bd1 ba1.4k sqft1440 Majolica Rd, Salisbury, NC 28147For SaleMLS ID #4349326, Wendi Valencia Escalera, Realty One Group Revolution. Canopy MLS as distributed by MLS GRID
- $238,0003 bd2 ba1.2k sqft815 Mooresville Rd, Salisbury, NC 28144For SaleMLS ID #4430898, Vanessa Miles, Howard Hanna Allen Tate Concord. Canopy MLS as distributed by MLS GRID
- $255,0003 bd2 ba1.2k sqft709 Sunset Dr, Salisbury, NC 28147For SaleMLS ID #4404940, Robin Safrit, Century 21 Towne and Country. Canopy MLS as distributed by MLS GRID
- $215,0003 bd1 ba1.3k sqft625 Brown Rd, China Grove, NC 28023For SaleMLS ID #4430644, Dena Wike, Call It Closed International Inc. Canopy MLS as distributed by MLS GRID
- $125,0002 bd1 ba1.1k sqft1270 Henderson Grove Church Rd, Salisbury, NC 28147For SaleMLS ID #4430315, Tricia Strickland, Lantern Realty & Development, LLC. Canopy MLS as distributed by MLS GRID
- $199,9992 bd1 ba895 sqft612 Rowan Mills Rd, Salisbury, NC 28147For SaleMLS ID #4374315, Michelle Giolitti, NextHome World Class. Canopy MLS as distributed by MLS GRID
- $250,0003 bd2 ba1.7k sqft9 Post Oak Pl, Salisbury, NC 28147For SaleMLS ID #4379365, Christine Mullally Lowe, EXP Realty LLC Mooresville. Canopy MLS as distributed by MLS GRID
- $292,0003 bd2 ba1.4k sqft2885 Wright Ave, Salisbury, NC 28147For SaleMLS ID #4304389, Sami Clubb, EXP Realty LLC Ballantyne. Canopy MLS as distributed by MLS GRID
- $184,9002 bd1 ba1.1k sqft208 Clancy St, Salisbury, NC 28147For SaleMLS ID #4416919, Anca Maga, Howard Hanna Allen Tate Gastonia. Canopy MLS as distributed by MLS GRID
- $333,9003 bd2 ba1.9k sqft104 Spruce Dr, Salisbury, NC 28147For SaleMLS ID #4429871, Richard Yates, Lantern Realty & Development LLC. Canopy MLS as distributed by MLS GRID
- $279,0001 bd1 ba1.2k sqft1750 W Ridge Rd, Salisbury, NC 28147For SaleMLS ID #4421034, Jayne Helms, Wallace Realty. Canopy MLS as distributed by MLS GRID
- $254,9003 bd2 ba1.3k sqft140 Norris Dr, Salisbury, NC 28147New ConstructionMLS ID #4431057, Maria Ochoa, EXP Realty LLC Ballantyne. Canopy MLS as distributed by MLS GRID
- $210,0003 bd2 ba1.4k sqft312 Vance Ave, Salisbury, NC 28144For SaleMLS ID #4403955, Latashra Moorer, Mark Spain Real Estate. Canopy MLS as distributed by MLS GRID
