If you're tired of cookie cutter gray boxes and crave a home with warmth, personality, and timeless character-this one is calling your name! From the moment you step inside, you'll appreciate the details that make older homes so special. From charming built-ins and a cozy gas log fireplace to inviting spaces that simply feel like home. The beautifully remodeled kitchen blends modern convenience with classic charm and fresh paint. The original hardwoods add so much warmth with all the windows and their natural light beaming in. The basement has also been freshly painted for added potential. Step outside to enjoy a lifestyle as inviting as the home itself. Relax on the newer concrete patio, gather around the fire pit patio on cool Carolina evenings, or let pets and kids play in the heavy duty 6 foot fenced in backyard that is well over a half acre of usable land. The detached garage features a newer garage door, and thoughtful upgrades like a dehumidifier and water filtration system provide comfort and peace of mind. With 2 bedrooms, 1 bath, undeniable character and meaningful updates throughout, this is the kind of home that stands out. If you have been searching for an affordable place with soul instead of sameness, welcome home.
Active
$275,000
1522 Mooresville Rd, Salisbury, NC 28147
2beds
1,068sqft
Single Family Residence
Built in 1939
0.66 Acres Lot
$268,300 Zestimate®
$257/sqft
$-- HOA
What's special
Cozy gas log fireplaceCharming built-insFire pit patioBeautifully remodeled kitchenFresh paintOriginal hardwoodsInviting spaces
- 19 days |
- 878 |
- 67 |
Likely to sell faster than
Zillow last checked:
Listing updated:
Listed by:
Melissa Quick melissabquick3@gmail.com,
Key Real Estate
Source: Canopy MLS as distributed by MLS GRID,MLS#: 4410216
Facts & features
Interior
Bedrooms & bathrooms
- Bedrooms: 2
- Bathrooms: 1
- Full bathrooms: 1
- Main level bedrooms: 2
Primary bedroom
- Level: Main
Heating
- Forced Air, Natural Gas
Cooling
- Ceiling Fan(s), Central Air
Appliances
- Included: Dishwasher, Electric Cooktop, Electric Oven, Electric Water Heater, Refrigerator
- Laundry: In Basement
Features
- Built-in Features, Pantry
- Flooring: Wood
- Basement: Interior Entry,Unfinished,Walk-Up Access
- Attic: Permanent Stairs
- Fireplace features: Gas Log, Living Room
Interior area
- Total structure area: 1,068
- Total interior livable area: 1,068 sqft
- Finished area above ground: 1,068
- Finished area below ground: 0
Video & virtual tour
Property
Parking
- Total spaces: 1
- Parking features: Detached Carport, Detached Garage, Parking Space(s), Other - See Remarks, Garage on Main Level
- Garage spaces: 1
- Has carport: Yes
- Details: Shared access amongst homes, no agreement in place
Accessibility
- Accessibility features: Two or More Access Exits
Features
- Levels: One
- Stories: 1
- Patio & porch: Covered, Front Porch, Patio, Rear Porch
- Exterior features: Fire Pit
- Fencing: Back Yard,Chain Link,Fenced
Lot
- Size: 0.66 Acres
- Features: Level
Details
- Parcel number: 062046
- Zoning: GR6
- Special conditions: Standard
Construction
Type & style
- Home type: SingleFamily
- Architectural style: Cottage
- Property subtype: Single Family Residence
Materials
- Brick Full
- Roof: Composition
Condition
- New construction: No
- Year built: 1939
Utilities & green energy
- Sewer: Public Sewer
- Water: City
- Utilities for property: Electricity Connected
Community & HOA
Community
- Subdivision: None
Location
- Region: Salisbury
Financial & listing details
- Price per square foot: $257/sqft
- Tax assessed value: $146,041
- Annual tax amount: $1,818
- Date on market: 8/1/2026
- Cumulative days on market: 18 days
- Listing terms: Cash,Conventional,FHA
- Electric utility on property: Yes
- Road surface type: Asphalt, Paved
Estimated market value
$268,300
$255,000 - $282,000
$1,355/mo
Price history
| Date | Event | Price |
|---|---|---|
| 8/1/2026 | Listed for sale | $275,000+66.7%$257/sqft |
Source:  Canopy MLS as distributed by MLS GRID #4410216 Report a problem Canopy MLS as distributed by MLS GRID #4410216 Report a problem | ||
| 6/17/2021 | Sold | $165,000-3.4% |
Source:  Triad MLS #1022251 Report a problem Triad MLS #1022251 Report a problem | ||
| 5/11/2021 | Pending sale | $170,777 |
Source: Triad MLS #1022251 Report a problem | ||
| 5/11/2021 | Contingent | $170,777$160/sqft |
Source: Canopy MLS as distributed by MLS GRID #3735161 Report a problem | ||
| 5/1/2021 | Listed for sale | $170,777+21.3%$160/sqft |
Source: Canopy MLS as distributed by MLS GRID #3735161 Report a problem | ||
| 5/7/2020 | Listing removed | $140,777$132/sqft |
Source: Apple House Realty Inc. #3601920 Report a problem | ||
| 3/12/2020 | Listed for sale | $140,777+42.2%$132/sqft |
Source: Apple House Realty Inc. #3601920 Report a problem | ||
| 6/12/2017 | Sold | $99,000+33.8%$93/sqft |
Source: Canopy MLS as distributed by MLS GRID #3273322 Report a problem | ||
| 10/2/2006 | Sold | $74,000$69/sqft |
Source: Public Record Report a problem | ||
Public tax history
| Year | Property taxes | Tax assessment |
|---|---|---|
| 2025 | $1,818 | $146,041 |
| 2024 | $1,818 +4.1% | $146,041 |
| 2023 | $1,747 +61.3% | $146,041 +85.7% |
| 2022 | $1,083 | $78,655 |
| 2021 | $1,083 | $78,655 |
| 2020 | $1,083 | $78,655 |
| 2019 | -- | $78,655 +17.4% |
| 2018 | $924 +4.9% | $66,971 |
| 2017 | $880 | $66,971 |
| 2016 | $880 | $66,971 |
| 2015 | $880 -0.6% | $66,971 |
| 2014 | $886 | -- |
| 2013 | -- | -- |
| 2012 | -- | -- |
| 2011 | -- | -- |
| 2010 | -- | -- |
| 2008 | -- | -- |
| 2007 | -- | -- |
| 2006 | -- | -- |
| 2005 | -- | -- |
| 2004 | -- | -- |
| 2003 | -- | -- |
| 2002 | -- | -- |
| 2001 | -- | -- |
| 2000 | -- | -- |
Find assessor info on the county website
Monthly payment
Est. payment
Payment breakdown
Explore the cost of this home by adjusting the details. Changes won't be saved.Climate risks
Neighborhood: Southwest
Nearby schools
GreatSchools rating
- 2/10Hurley Elementary SchoolGrades: PK-5Distance: 3.8 mi
- NAKnox Middle SchoolGrades: 6-8Distance: 2.2 mi
- 3/10Salisbury High SchoolGrades: 9-12Distance: 1.2 mi
Schools provided by the listing agent
- Elementary: Hurley
- Middle: Knox
- High: Salisbury
Source: Canopy MLS as distributed by MLS GRID. This data may not be complete. We recommend contacting the local school district to confirm school assignments for this home.
- $268,8003 bd3 ba1.9k sqft1518 Ludwick Heights Ln, Salisbury, NC 28147Off Market

- $210,300-- bd2 ba1.6k sqft1602 Mooresville Rd, Salisbury, NC 28147Off Market
- $171,9004 bd2 ba1.4k sqft1514 Ludwick Heights Ln, Salisbury, NC 28147Off Market
- $263,3003 bd2 ba1.4k sqft1604 Mooresville Rd, Salisbury, NC 28147Off Market

- $315,0003 bd2 ba1.5k sqft1612 Mooresville Rd, Salisbury, NC 28147Sold
- $175,2003 bd1 ba1.2k sqft1510 Ludwick Heights Ln, Salisbury, NC 28147Off Market
- $500-- bd-- ba-- sqftLudwick Heights Ln, Salisbury, NC 28147Off Market
- $219,900-- bd1 ba1.7k sqft1616 Mooresville Rd, Salisbury, NC 28147Off Market
A local agent can set up tours, give advice and negotiate with sellers.
Similar homes
- $275,0003 bd2 ba1.4k sqft105 Stoneybrook Rd, Salisbury, NC 28147For Sale
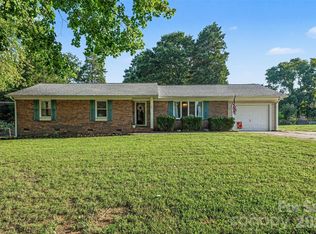
 MLS ID #4371157, Amanda McKinnon, Mark Spain Real Estate. Canopy MLS as distributed by MLS GRID
 - $265,0003 bd2 ba1.4k sqft101 Spruce Dr, Salisbury, NC 28147For Sale
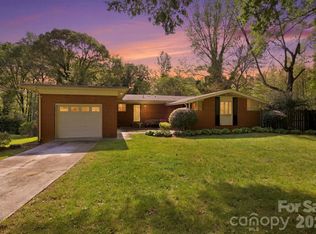 MLS ID #4367850, Cathy Griffin, Century 21 Towne and Country. Canopy MLS as distributed by MLS GRID
 - $248,0003 bd1 ba1.3k sqft217 Queen Anne Rd, Salisbury, NC 28144For Sale
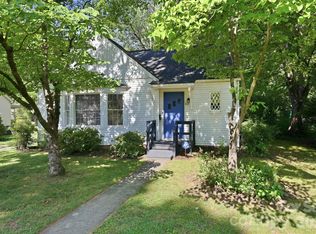 MLS ID #4402588, Melissa Quick, Key Real Estate. Canopy MLS as distributed by MLS GRID
 - $205,0002 bd1 ba895 sqft612 Rowan Mills Rd, Salisbury, NC 28147For Sale
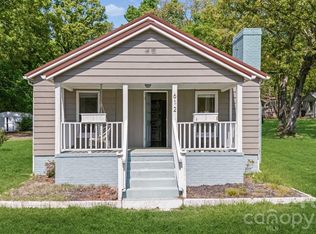 MLS ID #4374315, Michelle Giolitti, NextHome World Class. Canopy MLS as distributed by MLS GRID
 - $240,0002 bd1 ba1.3k sqft355 Swink Ave, Salisbury, NC 28147For SaleMLS ID #4402977, Josee Cherrier, Howard Hanna Allen Tate Mooresville/LKN. Canopy MLS as distributed by MLS GRID
- $247,0003 bd2 ba1.5k sqft953 Fairmont Ave, Salisbury, NC 28144For SaleMLS ID #4320438, Ciera Smith-Burch, Lantern Realty & Development, LLC. Canopy MLS as distributed by MLS GRID
- $293,0003 bd2 ba1.4k sqft1950 Rosemont St, Salisbury, NC 28144For SaleMLS ID #4340334, Cathy Griffin, Century 21 Towne and Country. Canopy MLS as distributed by MLS GRID
- $292,0003 bd2 ba1.4k sqft2885 Wright Ave, Salisbury, NC 28147For SaleMLS ID #4304389, Sami Clubb, EXP Realty LLC Ballantyne. Canopy MLS as distributed by MLS GRID
- $270,0004 bd2 ba1.3k sqft328 Old Concord Rd, Salisbury, NC 28144For SaleMLS ID #4344941, Nadia Lemkhairi, Costello Real Estate and Investments LLC. Canopy MLS as distributed by MLS GRID
- $235,0004 bd1 ba1.4k sqft1440 Majolica Rd, Salisbury, NC 28147For SaleMLS ID #4349326, Wendi Valencia Escalera, Realty One Group Revolution. Canopy MLS as distributed by MLS GRID
- $236,0003 bd2 ba1.3k sqft815 S Jackson St, Salisbury, NC 28144For SaleMLS ID #4364151, Tracee Wilson, Mark Spain Real Estate. Canopy MLS as distributed by MLS GRID
- $280,0002 bd2 ba1k sqft810 S Bostian St, China Grove, NC 28023For SaleMLS ID #4410555, Joy Hartis, Howard Hanna Allen Tate Concord. Canopy MLS as distributed by MLS GRID
- $264,9004 bd2 ba1.4k sqft165 Hawkins Loop, Salisbury, NC 28144For SaleMLS ID #4372654, Reveca Cardoza, United Realty Group Inc. Canopy MLS as distributed by MLS GRID
- $240,0004 bd3 ba1.3k sqft3285 E State Highway 152, Salisbury, NC 28146For SaleMLS ID #4407224, Chris Wattie, Mark Spain Real Estate. Canopy MLS as distributed by MLS GRID
- $235,0003 bd1 ba972 sqft5475 Bertie Ave, Salisbury, NC 28147For SaleMLS ID #4386772, Nayilah Williams, Keller Williams South Park. Canopy MLS as distributed by MLS GRID
- $336,0003 bd2 ba1.5k sqft1210 Edgedale Dr, Salisbury, NC 28144For SaleMLS ID #4383729, David Dawe, The Pathway Group LLC. Canopy MLS as distributed by MLS GRID
- $187,9003 bd2 ba1.4k sqft1816 2nd St, Salisbury, NC 28144For SaleMLS ID #4408585, John Grubb, Century 21 Towne and Country. Canopy MLS as distributed by MLS GRID
- $279,7773 bd2 ba1.2k sqft1016 Raney St, Salisbury, NC 28146For SaleMLS ID #4386876, Keith Knight, Wallace Realty. Canopy MLS as distributed by MLS GRID
- $322,2223 bd2 ba1.5k sqft1627 N Main St, Salisbury, NC 28144For SaleMLS ID #4402430, Victor Poplin, Select Properties of the Carolinas LLC. Canopy MLS as distributed by MLS GRID
- $225,0003 bd2 ba1.4k sqft512 W Bank St, Salisbury, NC 28146For SaleMLS ID #4387077, Sheri Gregory, Top Brokerage LLC. Canopy MLS as distributed by MLS GRID
