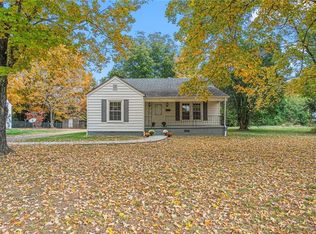
Beautifully Renovated 2 Bedroom 2 Bath Bungalow! This charming home offers the perfect blend of classic bungalow character and modern updates. Extensive renovations have been completed, with permits pulled for electrical, plumbing, crawlspace and interior improvements. Step inside to an inviting open floor plan featuring luxury vinyl plank and tile flooring throughout. The beautifully appointed kitchen boasts white cabinetry, farmhouse sink, quartz countertops, tile backsplash, stainless steel appliances including refrigerator, and a spacious island ideal for meal preparation and casual dining. Both bedrooms feature walk-in closets, while the updated bathrooms offer exquisite tiled showers and generously sized single-sink vanities. Additional highlights include a walk-in pantry, convenient drop zone and a spacious utility room providing excellent functionality and storage. Relax and unwind on the covered front porch, adding to the home's welcoming appeal. With thoughtful renovations, stylish finishes, and an efficient layout, this move-in-ready bungalow is ready to welcome its new owners! New Roof / HVAC 2013
Active
$215,000
185 Neely Rd, Mocksville, NC 27028
2beds
1,058sqft
Single Family Residence
Built in 1923
0.17 Acres Lot
$-- Zestimate®
$203/sqft
$-- HOA
What's special
Beautifully appointed kitchenFarmhouse sinkTile backsplashWalk-in pantryQuartz countertopsGenerously sized single-sink vanitiesConvenient drop zone
- 3 days
- 242
- 17
Likely to sell faster than
Zillow last checked:
Listing updated:
Listed by:
Deborah Calderon deborah@deborahcalderon.com,
Calderon Realty Inc.
Source: Canopy MLS as distributed by MLS GRID,MLS#: 4441361
Facts & features
Interior
Bedrooms & bathrooms
- Bedrooms: 2
- Bathrooms: 2
- Full bathrooms: 2
- Main level bedrooms: 2
Primary bedroom
- Level: Main
Bedroom s
- Level: Main
Bathroom full
- Level: Main
Bathroom full
- Level: Main
Den
- Level: Main
Kitchen
- Level: Main
Laundry
- Level: Main
Other
- Level: Main
Utility room
- Level: Main
Heating
- Heat Pump
Cooling
- Heat Pump
Appliances
- Included: Dishwasher, Electric Range, Electric Water Heater, Microwave, Refrigerator with Ice Maker
- Laundry: Utility Room
Features
- Drop Zone, Kitchen Island, Open Floorplan, Walk-In Closet(s), Walk-In Pantry
- Flooring: Tile, Vinyl
- Windows: Insulated Windows
- Has basement: No
Interior area
- Total structure area: 1,058
- Total interior livable area: 1,058 sqft
- Finished area above ground: 1,058
- Finished area below ground: 0
Video & virtual tour
Property
Parking
- Total spaces: 2
- Parking features: Other - See Remarks
- Uncovered spaces: 2
Features
- Levels: One
- Stories: 1
- Patio & porch: Covered, Front Porch
Lot
- Size: 0.17 Acres
- Dimensions: 51 x 151 x 51 x 151
Details
- Parcel number: M5090A0011
- Zoning: R20
- Special conditions: Standard
Construction
Type & style
- Home type: SingleFamily
- Property subtype: Single Family Residence
Materials
- Hardboard Siding
- Foundation: Crawl Space
Condition
- New construction: No
- Year built: 1923
Utilities & green energy
- Sewer: Public Sewer
- Water: City
- Utilities for property: Electricity Connected
Community & HOA
Community
- Security: Smoke Detector(s)
- Subdivision: None
Location
- Region: Mocksville
Financial & listing details
- Price per square foot: $203/sqft
- Tax assessed value: $49,450
- Annual tax amount: $341
- Date on market: 11/6/2026
- Cumulative days on market: 3 days
- Listing terms: Cash,Conventional,FHA,VA Loan
- Electric utility on property: Yes
- Road surface type: None, Paved
Estimated market value
Not available
Estimated sales range
Not available
$1,527/mo
Price history
| Date | Event | Price |
|---|---|---|
| 11/6/2026 | Listed for sale | $215,000+975%$203/sqft |
Source:  Canopy MLS as distributed by MLS GRID #4441361 Report a problem | ||
| 2/14/2022 | Sold | $20,000$19/sqft |
Source: Public Record Report a problem | ||
Public tax history
| Year | Property taxes | Tax assessment |
|---|---|---|
| 2025 | $341 -30.8% | $49,450 -22.4% |
| 2024 | $492 | $63,690 |
| 2023 | $492 +49.3% | $63,690 +50.3% |
| 2022 | $330 +0.6% | $42,380 |
| 2021 | $328 +7.1% | $42,380 +7.8% |
| 2020 | $306 | $39,310 |
| 2019 | $306 | $39,310 |
| 2018 | $306 -2.5% | $39,310 |
| 2017 | $314 | $39,310 -3.7% |
| 2016 | $314 | $40,830 |
| 2015 | $314 | $40,830 |
| 2014 | $314 +16.4% | $40,830 |
| 2013 | $269 | $40,830 -4.3% |
| 2012 | -- | $42,660 |
| 2011 | -- | $42,660 |
| 2010 | -- | $42,660 |
| 2009 | -- | $42,660 |
Find assessor info on the county website
Monthly payment
Est. payment
Payment breakdown
Explore the cost of this home by adjusting the details. Changes won't be saved.Climate risks
Neighborhood: 27028
Nearby schools
Schools provided by the listing agent
- Elementary: Cooleemee
- Middle: South Davie
Source: Canopy MLS as distributed by MLS GRID. This data may not be complete. We recommend contacting the local school district to confirm school assignments for this home.

Similar homes
- $215,0003 bd2 ba1k sqft178 Mountview Dr, Mocksville, NC 27028For Sale

 MLS ID #4440408, Luke Reid, Guardian Real Estate Group LLC. Canopy MLS as distributed by MLS GRID
- $175,0002 bd1 ba953 sqft521 Pine Ridge Rd, Mocksville, NC 27028For Sale

 MLS ID #1241242, Michelle Wilson. Triad MLS
- $240,0002 bd2 ba1.3k sqft549 Wilkesboro St, Mocksville, NC 27028For Sale
 MLS ID #1241097, Mary Ozimek. Triad MLS
- $210,0003 bd1 ba972 sqft161 Holman St, Mocksville, NC 27028For Sale
 MLS ID #1237894, Mary Plybon. Triad MLS
- $225,0003 bd2 ba921 sqft220 Mountview Dr, Mocksville, NC 27028For SaleMLS ID #1236283, Jose Melendez. Triad MLS
- $210,0003 bd1 ba1.1k sqft242 Neely St, Mocksville, NC 27028For SaleMLS ID #1226951, Dani Bucholtz. Triad MLS
- $239,9993 bd2 ba1.2k sqft389 Michaels Rd, Mocksville, NC 27028New ConstructionMLS ID #1228567, Juana Lomeli. Triad MLS
- $175,0002 bd1 ba1k sqft175 Watt St, Cooleemee, NC 27014For SaleMLS ID #1238996, Molly Myers. Triad MLS
- $225,0003 bd2 ba1k sqft133 Windward Cir, Mocksville, NC 27028For SaleMLS ID #1239450, Glen Stanley. Triad MLS
- $269,7772 bd2 ba1.1k sqft3972 Us Highway 601 S, Mocksville, NC 27028For SaleMLS ID #1236989, Yolanda Rojas. Triad MLS
- $250,0002 bd2 ba1k sqft4725 Needmore Rd, Cleveland, NC 27013For SaleMLS ID #4439337, Robin Safrit, Century 21 Towne and Country. Canopy MLS as distributed by MLS GRID
- $214,9002 bd2 ba1.1k sqft219 Chesapeake Dr, Salisbury, NC 28147For SaleMLS ID #4433719, Travis Rabon, Premier Real Estate Team Inc.. Canopy MLS as distributed by MLS GRID
- $239,9003 bd2 ba1k sqft1030 Roundknob Ave, Salisbury, NC 28144For SaleMLS ID #4441558, Bette Dixon, Red Door Realty & Associates. Canopy MLS as distributed by MLS GRID
- $200,0003 bd1 ba1.2k sqft499 Raymond St, Mocksville, NC 27028For SaleMLS ID #1213415, Glen Stanley. Triad MLS
- $189,9002 bd1 ba1k sqft221 Duke St, Cooleemee, NC 27014For SaleMLS ID #1236894, Glen Stanley. Triad MLS
- $275,0003 bd2 ba1.4k sqft212 Cedarwood Dr, Salisbury, NC 28147For SaleMLS ID #4439541, Koji Krzywosz, Mark Spain Real Estate. Canopy MLS as distributed by MLS GRID
- $267,4003 bd2 ba1.5k sqft175 Circle Dr, Mocksville, NC 27028For SaleMLS ID #1234099, Chasity Robertson. Triad MLS
- $239,0002 bd2 ba1.2k sqft3283 Us Highway 64 E, Advance, NC 27006For SaleMLS ID #1240421, Nicholas Huscroft. Triad MLS
- $215,5002 bd2 ba1.2k sqft115 E Brick Walk Ct, Mocksville, NC 27028For SaleMLS ID #1231556, Caroline Clemons. Triad MLS
