Welcome home to this charming 3-bedroom, 2-bath brick ranch nestled in the desirable Westcliffe neighborhood! Situated on a large, level lot, this home offers a wonderful combination of classic charm and modern updates. Enjoy peace of mind with a new heat pump, new lines and ductwork, and a new moisture barrier. The main living areas feature new vinyl plank flooring, while the bedrooms offer new carpet. Fresh paint and new fixtures add a clean, updated feel throughout. The kitchen and bathrooms were remodeled in 2022, providing stylish, functional spaces to enjoy. With so many updates already completed, this home is ready for its next owner to make it their own. The crawl space does need attention, presenting an opportunity for buyers to address this area while enjoying the many improvements already made. Don't miss this opportunity to own a hard-to-find brick ranch in a sought-after neighborhood!
Active
$275,000
212 Cedarwood Dr, Salisbury, NC 28147
3beds
1,492sqft
Single Family Residence
Built in 1969
0.51 Acres Lot
$302,500 Zestimate®
$184/sqft
$-- HOA
What's special
Large level lotNew lines and ductworkNew heat pumpNew moisture barrier
- 4 days
- 289
- 20
Likely to sell faster than
Zillow last checked:
Listing updated:
Listed by:
Koji Krzywosz koji@markspain.com,
Mark Spain Real Estate
Source: Canopy MLS as distributed by MLS GRID,MLS#: 4439541
Facts & features
Interior
Bedrooms & bathrooms
- Bedrooms: 3
- Bathrooms: 2
- Full bathrooms: 2
- Main level bedrooms: 3
Primary bedroom
- Level: Main
Bedroom s
- Level: Main
Bathroom full
- Level: Main
Other
- Level: Main
Dining room
- Level: Main
Laundry
- Level: Main
Living room
- Level: Main
Heating
- Heat Pump, Hot Water
Cooling
- Ceiling Fan(s), Central Air
Appliances
- Included: Exhaust Fan, Disposal, Electric Oven, Electric Range
- Laundry: Utility Room
Features
- Flooring: Carpet
- Has basement: No
Interior area
- Total structure area: 1,492
- Total interior livable area: 1,492 sqft
- Finished area above ground: 1,492
- Finished area below ground: 0
Property
Parking
- Total spaces: 1
- Parking features: Attached Garage, Garage on Main Level
- Attached garage spaces: 1
Features
- Levels: One
- Stories: 1
Lot
- Size: 0.51 Acres
- Features: Level
Details
- Parcel number: 329B159
- Zoning: RES
- Special conditions: Standard
Construction
Type & style
- Home type: SingleFamily
- Architectural style: Ranch
- Property subtype: Single Family Residence
Materials
- Brick Full
- Foundation: Crawl Space
Condition
- New construction: No
- Year built: 1969
Utilities & green energy
- Sewer: Public Sewer
- Water: City
Community & HOA
Community
- Subdivision: Westcliffe
Location
- Region: Salisbury
Financial & listing details
- Price per square foot: $184/sqft
- Tax assessed value: $222,576
- Annual tax amount: $2,771
- Date on market: 11/7/2026
- Cumulative days on market: 4 days
- Listing terms: Cash,Conventional
- Road surface type: Concrete, Paved
Estimated market value
$302,500
$287,000 - $318,000
$1,699/mo
Price history
| Date | Event | Price |
|---|---|---|
| 11/7/2026 | Listed for sale | $275,000+1.9%$184/sqft |
Source:  Canopy MLS as distributed by MLS GRID #4439541 Report a problem | ||
| 5/19/2022 | Sold | $270,000+17.4%$181/sqft |
Source: Canopy MLS as distributed by MLS GRID #3846121 Report a problem | ||
| 4/10/2022 | Contingent | $230,000$154/sqft |
Source: Canopy MLS as distributed by MLS GRID #3846121 Report a problem | ||
| 4/7/2022 | Listed for sale | $230,000+100.2%$154/sqft |
Source: Canopy MLS as distributed by MLS GRID #3846121 Report a problem | ||
| 7/31/2013 | Listing removed | $114,900$77/sqft |
Source: CENTURY 21 Towne & Country #2129408 Report a problem | ||
| 1/31/2013 | Listed for sale | $114,900+2.6%$77/sqft |
Source: Century 21 Towne & Country #2129408 Report a problem | ||
| 9/1/2006 | Sold | $112,000$75/sqft |
Source: Public Record Report a problem | ||
Public tax history
| Year | Property taxes | Tax assessment |
|---|---|---|
| 2025 | $2,771 | $222,576 |
| 2024 | $2,771 +4.1% | $222,576 |
| 2023 | $2,662 +58.6% | $222,576 +82.6% |
| 2022 | $1,679 | $121,920 |
| 2021 | $1,679 | $121,920 |
| 2020 | $1,679 | $121,920 |
| 2019 | $1,679 +14.6% | $121,920 +14.8% |
| 2018 | $1,465 +4.9% | $106,232 |
| 2017 | $1,396 | $106,232 |
| 2016 | $1,396 | $106,232 |
| 2015 | $1,396 -0.6% | $106,232 |
| 2014 | $1,405 | -- |
| 2013 | -- | -- |
| 2012 | -- | -- |
| 2011 | -- | -- |
| 2010 | -- | -- |
| 2008 | -- | -- |
| 2007 | -- | -- |
| 2006 | -- | -- |
| 2005 | -- | -- |
| 2004 | -- | -- |
| 2003 | -- | -- |
| 2002 | -- | -- |
| 2001 | -- | -- |
| 2000 | -- | -- |
Find assessor info on the county website
Monthly payment
Est. payment
Payment breakdown
Explore the cost of this home by adjusting the details. Changes won't be saved.Climate risks
Neighborhood: Northwest
Nearby schools
Schools provided by the listing agent
- Elementary: Isenberg
- Middle: West Rowan
- High: West Rowan
Source: Canopy MLS as distributed by MLS GRID. This data may not be complete. We recommend contacting the local school district to confirm school assignments for this home.

Similar homes
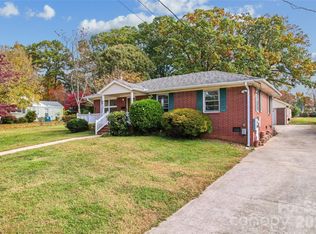
- $264,9003 bd2 ba1.4k sqft160 E Chamblee Dr, Salisbury, NC 28147For Sale

 MLS ID #4431373, Lindsey McCauley, The Plumb Line Realty, Inc.. Canopy MLS as distributed by MLS GRID
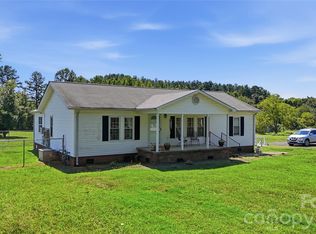
- $239,9003 bd2 ba1k sqft1030 Roundknob Ave, Salisbury, NC 28144For Sale
 MLS ID #4441558, Bette Dixon, Red Door Realty & Associates. Canopy MLS as distributed by MLS GRID
- $292,0003 bd2 ba1.4k sqft2885 Wright Ave, Salisbury, NC 28147For Sale
 MLS ID #4304389, Sami Clubb, EXP Realty LLC Ballantyne. Canopy MLS as distributed by MLS GRID
- $280,0003 bd2 ba1.6k sqft2185 E Ridge Rd, Salisbury, NC 28144For Sale
 MLS ID #4418543, Luke Miller, Wallace Realty. Canopy MLS as distributed by MLS GRID
- $288,0002 bd2 ba1.3k sqft730 Peach Orchard Rd, Salisbury, NC 28147For SaleMLS ID #4431418, Suzanne Smith, Mark Spain Real Estate. Canopy MLS as distributed by MLS GRID
- $263,0003 bd2 ba1.2k sqft1750 Sells Rd, Salisbury, NC 28144For SaleMLS ID #4349671, Will Hudson, DASH Carolina. Canopy MLS as distributed by MLS GRID
- $275,0003 bd2 ba1.6k sqft212 Bellwood Loop, Statesville, NC 28625For SaleMLS ID #4441097, Marie Coleman, Keller Williams South Park. Canopy MLS as distributed by MLS GRID
- $229,9004 bd1 ba1.4k sqft1440 Majolica Rd, Salisbury, NC 28147For SaleMLS ID #4349326, Wendi Valencia Escalera, Realty One Group Revolution. Canopy MLS as distributed by MLS GRID
- $275,0003 bd2 ba1.9k sqft2819 Randolph Rd, Statesville, NC 28625For SaleMLS ID #4440517, Devon Stamey, Lake Norman Realty, Inc.. Canopy MLS as distributed by MLS GRID
- $230,0002 bd1 ba1.3k sqft355 Swink Ave, Salisbury, NC 28147For SaleMLS ID #4402977, Josee Cherrier, Howard Hanna Allen Tate Mooresville/LKN. Canopy MLS as distributed by MLS GRID
- $238,0003 bd2 ba1.2k sqft815 Mooresville Rd, Salisbury, NC 28144For SaleMLS ID #4430898, Vanessa Miles, Howard Hanna Allen Tate Concord. Canopy MLS as distributed by MLS GRID
- $230,0003 bd1 ba972 sqft5475 Bertie Ave, Salisbury, NC 28147For SaleMLS ID #4428945, Nayilah Williams, Keller Williams South Park. Canopy MLS as distributed by MLS GRID
- $399,9003 bd3 ba2.1k sqft5435 Us Highway 601, Salisbury, NC 28147For SaleMLS ID #4381438, Cathy Griffin, Century 21 Towne and Country. Canopy MLS as distributed by MLS GRID
- $285,0003 bd2 ba2.2k sqft305 Sills Dr, Salisbury, NC 28146For SaleMLS ID #4341534, Sheila Sadighi, Keller Williams Premier. Canopy MLS as distributed by MLS GRID
- $259,9003 bd2 ba1.2k sqft435 Mahaffey Dr, Salisbury, NC 28146For SaleMLS ID #4421848, Chelsea Trexler, Lantern Realty & Development. Canopy MLS as distributed by MLS GRID
- $299,0003 bd2 ba1.5k sqft1210 Butler St, Salisbury, NC 28144For SaleMLS ID #4379072, Lea Breedlove, Realty One Group Revolution. Canopy MLS as distributed by MLS GRID
- $310,0003 bd2 ba1.5k sqft235 Linda St, Salisbury, NC 28146For SaleMLS ID #4424503, Grace Dayvault, DM Properties & Associates. Canopy MLS as distributed by MLS GRID
- $345,0003 bd3 ba1.9k sqft135 Chapel Ct, Salisbury, NC 28147For SaleMLS ID #4396622, Jill Galliher, Keller Williams Unified. Canopy MLS as distributed by MLS GRID
- $260,0002 bd2 ba1.2k sqft2040 Providence Church Rd, Salisbury, NC 28146For SaleMLS ID #4403254, David Wigfield, Century 21 Echelon. Canopy MLS as distributed by MLS GRID
- $179,9002 bd1 ba1.1k sqft208 Clancy St, Salisbury, NC 28147For SaleMLS ID #4416919, Anca Maga, Howard Hanna Allen Tate Gastonia. Canopy MLS as distributed by MLS GRID
