Enjoy the convenience of being within walking distance of downtown Mocksville in this charming one-level brick home. Inside, you’ll find original hardwood floors, newer laminate flooring, three bedrooms, and a bonus room that could be used as a home office, playroom, media room, or additional living space. The kitchen includes an adjoining dining area, and the laundry could potentially be relocated to the large hallway closet. The refrigerator, oven, washer, and dryer are included. Additional features include a covered carport, mature trees, and a large detached storage building for tools, lawn equipment, hobbies, or extra storage. The roof was installed approximately in 2016, and the heat pump was installed approximately in 2017. A great opportunity for an owner-occupant, investor, or buyer looking to downsize. Some photos have been virtually staged.
For sale
$207,000
242 Neely St, Mocksville, NC 27028
3beds
1,198sqft
:
Get pre-qualified$1,276/mo
Stick/Site Built, Residential, Single Family Residence
Built in 1973
0.21 Acres Lot
$-- Zestimate®
$--/sqft
$-- HOA
What's special
Bonus roomOriginal hardwood floorsCharming one-level brick homeMature treesCovered carportNewer laminate flooringThree bedrooms
- 10 days |
- 672 |
- 40 |
Likely to sell faster than
Zillow last checked:
Listing updated:
Listed by:
Dani Bucholtz 619-289-9012,
Epique Realty
Source: Triad MLS,MLS#: 1226951 Originating MLS: Winston-Salem
Originating MLS: Winston-SalemFacts & features
Interior
Bedrooms & bathrooms
- Bedrooms: 3
- Bathrooms: 1
- Full bathrooms: 1
- Main level bathrooms: 1
Primary bedroom
- Level: Main
Bedroom 2
- Level: Main
Bedroom 3
- Level: Main
Dining room
- Level: Main
Living room
- Level: Main
Heating
- Heat Pump, Electric
Cooling
- Heat Pump
Appliances
- Included: Gas Water Heater
- Laundry: Dryer Connection, Washer Hookup
Features
- Ceiling Fan(s)
- Flooring: Laminate, Vinyl, Wood
- Basement: Crawl Space
- Attic: Pull Down Stairs
- Has fireplace: No
Interior area
- Total structure area: 1,198
- Total interior livable area: 1,198 sqft
- Finished area above ground: 1,198
Property
Parking
- Total spaces: 2
- Parking features: Carport, Driveway, Attached Carport
- Attached garage spaces: 2
- Has carport: Yes
- Has uncovered spaces: Yes
Features
- Levels: One
- Stories: 1
- Patio & porch: Porch
- Pool features: None
- Fencing: None
Lot
- Size: 0.21 Acres
- Features: City Lot, Not in Flood Zone
Details
- Parcel number: I5160A0030
- Zoning: NR
- Special conditions: Owner Sale
Construction
Type & style
- Home type: SingleFamily
- Architectural style: Ranch
- Property subtype: Stick/Site Built, Residential, Single Family Residence
Materials
- Brick, Vinyl Siding
Condition
- Year built: 1973
Utilities & green energy
- Sewer: Public Sewer
- Water: Public
Community & HOA
HOA
- Has HOA: No
Location
- Region: Mocksville
Financial & listing details
- Tax assessed value: $155,920
- Annual tax amount: $1,526
- Date on market: 7/14/2026
- Listing agreement: Exclusive Right To Sell
- Listing terms: Cash,Conventional,FHA,NC Housing,USDA Loan,VA Loan
Estimated market value
Not available
Estimated sales range
Not available
Not available
Price history
| Date | Event | Price |
|---|---|---|
| 7/14/2026 | Listed for sale | $207,000+25.5% |
Source:  Triad MLS #1226951 Report a problem Triad MLS #1226951 Report a problem | ||
| 11/10/2022 | Sold | $165,000 |
Source: Triad MLS #1086293 Report a problem | ||
| 10/19/2022 | Pending sale | $165,000 |
Source: Triad MLS #1086293 Report a problem | ||
| 10/6/2022 | Listed for sale | $165,000+73.7% |
Source: Triad MLS #1086293 Report a problem | ||
| 10/1/2019 | Sold | $95,000+5.7% |
Source: Triad MLS #943976 Report a problem | ||
| 8/12/2019 | Pending sale | $89,900$75/sqft |
Source: Coldwell Banker Triad, Realtors #943976 Report a problem | ||
| 8/2/2019 | Listed for sale | $89,900+259.6%$75/sqft |
Source: Coldwell Banker Triad Kernersville #943976 Report a problem | ||
| 7/12/2011 | Sold | $25,000$21/sqft |
Source: Public Record Report a problem | ||
Public tax history
| Year | Property taxes | Tax assessment |
|---|---|---|
| 2025 | $1,526 +48.4% | $155,920 +61.2% |
| 2024 | $1,028 | $96,750 |
| 2023 | $1,028 -0.5% | $96,750 |
| 2022 | $1,033 +0.5% | $96,750 |
| 2021 | $1,028 +36% | $96,750 +36.7% |
| 2020 | $756 | $70,790 |
| 2019 | $756 | $70,790 |
| 2018 | $756 -7.1% | $70,790 |
| 2017 | $814 | $70,790 -8% |
| 2016 | $814 | $76,940 -9.1% |
| 2015 | $814 -9.1% | $84,680 |
| 2014 | $896 +9.7% | $84,680 |
| 2013 | $817 | $84,680 -0.6% |
| 2012 | -- | $85,180 |
| 2011 | -- | $85,180 |
| 2010 | -- | $85,180 |
| 2009 | -- | $85,180 |
Find assessor info on the county website
Monthly payment
Est. payment
Payment breakdown
Explore the cost of this home by adjusting the details. Changes won't be saved.Climate risks
Neighborhood: 27028
Nearby schools
GreatSchools rating
- 6/10Mocksville ElementaryGrades: PK-5Distance: 0.8 mi
- 3/10South Davie MiddleGrades: 6-8Distance: 0.8 mi
- 8/10Davie County Early College HighGrades: 9-12Distance: 1.7 mi
- $145,7002 bd1 ba825 sqft256 Neely St, Mocksville, NC 27028Off Market
- $148,0003 bd1 ba1.2k sqft214 Neely St, Mocksville, NC 27028Sold

- $23,0000.459 Acres351 Honeysuckle Ln, Mocksville, NC 27028Pending
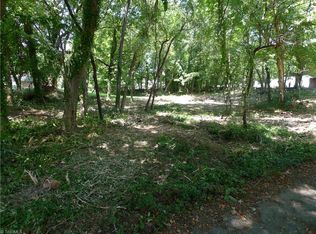
- $148,3002 bd1 ba750 sqft241 Neely St, Mocksville, NC 27028Off Market
- $142,4002 bd1 ba800 sqft227 Neely St, Mocksville, NC 27028Off Market
- $231,5004 bd2 ba1.2k sqft250 Ken Dwiggins Dr, Mocksville, NC 27028Off Market
- $115,0002 bd1 ba750 sqft255 Neely St, Mocksville, NC 27028Sold
- $129,9003 bd1 ba864 sqft284 Neely St, Mocksville, NC 27028Off Market
A local agent can set up tours, give advice and negotiate with sellers.
A local lender can help you make sure your offer is ready when you are.
Similar homes
- $218,7003 bd2 ba1.1k sqft420 Tot St, Mocksville, NC 27028For Sale

 MLS ID #1228681, Jane Whitlock. Triad MLS
 - $215,0003 bd1 ba1.2k sqft499 Raymond St, Mocksville, NC 27028For Sale
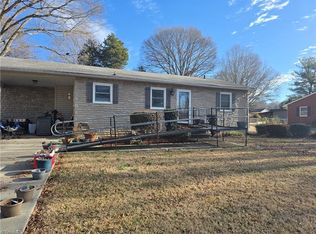 MLS ID #1213415, Glen Stanley. Triad MLS
 - $220,0002 bd2 ba1.3k sqft812 S Salisbury St, Mocksville, NC 27028For Sale
 MLS ID #1227844, John Fox. Triad MLS
 - $257,0003 bd2 ba1.3k sqft1906 Us Highway 601 S, Mocksville, NC 27028For Sale
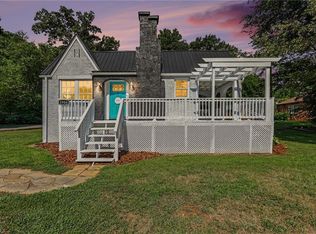 MLS ID #1228319, Kelton Gentle. Triad MLS
 - $220,0002 bd2 ba1k sqft116 Hank Lesser Rd, Mocksville, NC 27028For SaleMLS ID #1228539, Glen Stanley. Triad MLS
- $250,0003 bd2 ba1.2k sqft389 Michaels Rd, Mocksville, NC 27028New ConstructionMLS ID #1228567, Juana Lomeli. Triad MLS
- $239,2503 bd2 ba1.6k sqft128 Meadowview Rd, Mocksville, NC 27028AuctionMLS ID #1224976, T. Kyle Swicegood. Triad MLS
- $274,9003 bd2 ba1.2k sqft125 Gumtree Ct, Mocksville, NC 27028For SaleMLS ID #1218949, Susan Parker. Triad MLS
- $265,0003 bd2 ba1.4k sqft1075 Us Highway 64 W, Mocksville, NC 27028For SaleMLS ID #1214092, Farren Shoaf. Triad MLS
- $235,0003 bd1 ba1.1k sqft2055 Goodson Rd, Salisbury, NC 28147For Sale
 MLS ID #4407566, Robin Saine, Main Realty LLC. Canopy MLS as distributed by MLS GRID
 - $245,9003 bd2 ba1.2k sqft104 Meta Breeze Ln, Mocksville, NC 27028New ConstructionMLS ID #1222842, Bibiana Wilson. Triad MLS
- $299,9003 bd3 ba1.5k sqft138 Gumtree Ct, Mocksville, NC 27028For SaleMLS ID #1225634, Robert Salmons. Triad MLS
- $279,0002 bd3 ba1.5k sqft1013 Gladstone Rd, Mocksville, NC 27028For SaleMLS ID #1226044, Mary Plybon. Triad MLS
- $145,7503 bd2 ba1k sqft2380 Us Highway 64 W, Mocksville, NC 27028AuctionMLS ID #1225084, T. Kyle Swicegood. Triad MLS
- $214,5003 bd1 ba1.3k sqft180 Center St, Cooleemee, NC 27014For SaleMLS ID #4381275, Sheila Sadighi, Keller Williams Premier. Canopy MLS as distributed by MLS GRID
- $275,0003 bd2 ba1.2k sqft4507 Us Highway 64 W, Mocksville, NC 27028For SaleMLS ID #1224729, Jamie Gentry. Triad MLS
- $189,9002 bd1 ba1k sqft221 Duke St, Cooleemee, NC 27014For SaleMLS ID #1228619, Glen Stanley. Triad MLS
- $274,9003 bd3 ba1.7k sqft460 Sanford Ave, Mocksville, NC 27028New ConstructionMLS ID #1218299, Michael Foch. Triad MLS
- $180,0003 bd2 ba1.5k sqft142 Hope Ln, Mocksville, NC 27028For SaleMLS ID #1219825, Tracey Shrouder. Triad MLS
- $155,0001 bd2 ba1.2k sqft2418 Us Highway 158, Mocksville, NC 27028For SaleMLS ID #1200129, Sara Griffin. Triad MLS
