New Construction. Single Family Home in Mocksville. Open floor plan in great room allows for flexibility in set up of the living space to make it your own. Separate dining room. Attached Garage. New stone counter tops, Luxury Vinyl Plank Flooring, and fresh carpet. New stainless steel appliances. Dual sinks in primary bathroom and walk in closet. Paved driveway. City water and sewer. Located convenient to highways, restaurants, and businesses. Schedule your showing today. All information believed to be accurate, but not guaranteed. Buyer to verify. Listing agent member of builder LLC.
New construction
Price cut: $15K (8/18)
$259,900
460 Sanford Ave, Mocksville, NC 27028
3beds
1,732sqft
Stick/Site Built, Residential, Single Family Residence
Built in 2026
0.19 Acres Lot
$259,500 Zestimate®
$--/sqft
$-- HOA
What's special
Paved drivewayAttached garageLuxury vinyl plank flooringFresh carpetWalk in closetSeparate dining roomNew stainless steel appliances
- 111 days |
- 305 |
- 18 |
Zillow last checked:
Listing updated:
Listed by:
Michael Foch 336-517-7082,
Sidden and Associates Inc
Source: Triad MLS,MLS#: 1218299
Facts & features
Interior
Bedrooms & bathrooms
- Bedrooms: 3
- Bathrooms: 3
- Full bathrooms: 2
- 1/2 bathrooms: 1
- Main level bathrooms: 1
Primary bedroom
- Level: Second
Bedroom 2
- Level: Second
Bedroom 3
- Level: Second
Breakfast
- Level: Main
Dining room
- Level: Main
Great room
- Level: Main
Kitchen
- Level: Main
Heating
- Heat Pump, Electric
Cooling
- Central Air
Appliances
- Included: Microwave, Dishwasher, Free-Standing Range, Electric Water Heater
- Laundry: Dryer Connection, Washer Hookup
Features
- Dead Bolt(s)
- Flooring: Carpet, Vinyl
- Has basement: No
- Has fireplace: No
Interior area
- Total structure area: 1,732
- Total interior livable area: 1,732 sqft
- Finished area above ground: 1,732
Property
Parking
- Total spaces: 1
- Parking features: Driveway, Garage, Attached
- Attached garage spaces: 1
- Has uncovered spaces: Yes
Features
- Levels: Two
- Stories: 2
- Patio & porch: Porch
- Pool features: None
Lot
- Size: 0.19 Acres
Details
- Parcel number: J4040A001501
- Zoning: TC
- Special conditions: Owner Sale
Construction
Type & style
- Home type: SingleFamily
- Property subtype: Stick/Site Built, Residential, Single Family Residence
Materials
- Vinyl Siding
- Foundation: Slab
Condition
- New Construction
- New construction: Yes
- Year built: 2026
Utilities & green energy
- Sewer: Public Sewer
- Water: Public
Community & HOA
HOA
- Has HOA: No
Location
- Region: Mocksville
Financial & listing details
- Tax assessed value: $36,000
- Date on market: 5/8/2026
- Cumulative days on market: 115 days
- Listing agreement: Exclusive Right To Sell
Estimated market value
$259,500
$247,000 - $272,000
$1,929/mo
Price history
| Date | Event | Price |
|---|---|---|
| 8/18/2026 | Price change | $259,900-5.5% |
Source:  Triad MLS #1218299 Report a problem Triad MLS #1218299 Report a problem | ||
| 7/6/2026 | Price change | $274,900-1.8% |
Source: Triad MLS #1218299 Report a problem | ||
| 6/17/2026 | Price change | $279,900-1.8% |
Source: Triad MLS #1218299 Report a problem | ||
| 5/18/2026 | Price change | $284,900-1.7% |
Source: Triad MLS #1218299 Report a problem | ||
| 5/8/2026 | Listed for sale | $289,900 |
Source: Triad MLS #1218299 Report a problem | ||
Public tax history
Tax history is unavailable.
Monthly payment
Est. payment
Payment breakdown
Explore the cost of this home by adjusting the details. Changes won't be saved.Climate risks
Neighborhood: 27028
Nearby schools
GreatSchools rating
- 6/10Mocksville ElementaryGrades: PK-5Distance: 1.1 mi
- 3/10South Davie MiddleGrades: 6-8Distance: 0.4 mi
- 8/10Davie County Early College HighGrades: 9-12Distance: 1.7 mi
- $269,9004 bd3 ba1.8k sqft458 Sanford Ave, Mocksville, NC 27028New Construction

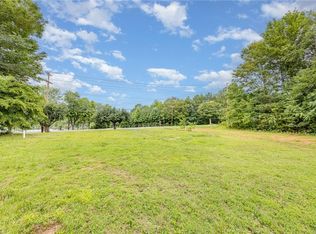
- $39,5000.59 acres450 Sanford Ave, Mocksville, NC 27028Sold
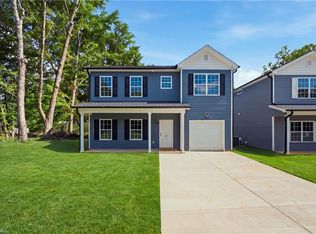
- $279,9004 bd3 ba1.9k sqft456 Sanford Ave, Mocksville, NC 27028New Construction
- $124,5002 bd1 ba1k sqft444 Sanford Ave, Mocksville, NC 27028Off Market
- $272,5003 bd2 ba2.3k sqft444 Sanford Ave, Mocksville, NC 27028Off Market
- $270,0004 bd3 ba2k sqft379 W Maple Ave, Mocksville, NC 27028Off Market
- $220,6003 bd1 ba1.2k sqft367 W Maple Ave, Mocksville, NC 27028Off Market
- $228,7003 bd1 ba1.2k sqft355 W Maple Ave, Mocksville, NC 27028Off Market
A local agent can set up tours, give advice and negotiate with sellers.
A local lender can help you make sure your offer is ready when you are.
Similar homes
- $269,9004 bd3 ba1.8k sqft458 Sanford Ave, Mocksville, NC 27028New Construction
 MLS ID #1218273, Michael Foch. Triad MLS
 - $279,9004 bd3 ba1.9k sqft456 Sanford Ave, Mocksville, NC 27028New ConstructionMLS ID #1218316, Michael Foch. Triad MLS
- $284,9003 bd3 ba1.5k sqft138 Gumtree Ct, Mocksville, NC 27028For Sale
 MLS ID #1225634, Robert Salmons. Triad MLS
 - $259,9003 bd2 ba1.4k sqft108 Summit Dr, Mocksville, NC 27028For Sale
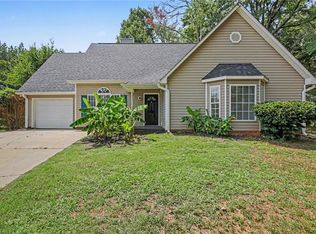 MLS ID #1226835, Robert Salmons. Triad MLS
 - $295,0003 bd2 ba1.4k sqft116 New Hampshire Ct, Mocksville, NC 27028For SaleMLS ID #1228291, Diana Brandon. Triad MLS
- $248,0003 bd2 ba1.2k sqft389 Michaels Rd, Mocksville, NC 27028New ConstructionMLS ID #1228567, Juana Lomeli. Triad MLS
- $330,0004 bd3 ba2.3k sqft223 N Wentworth Dr, Mocksville, NC 27028For SaleMLS ID #1229722, Gina Nikitas. Triad MLS
- $311,9003 bd2 ba1.7k sqft192 Culloden Dr, Mocksville, NC 27028For SaleMLS ID #1217127, Mary Plybon. Triad MLS
- $350,0004 bd3 ba2.5k sqft174 Culloden Dr, Mocksville, NC 27028For SaleMLS ID #1228457, Joel Sandman. Triad MLS
- $357,6804 bd3 ba2.3k sqft172 Murphy Meadow Rd, Mocksville, NC 27028New Construction
 MLS ID #4321345, Jimmy McClurg, Meritage Homes of the Carolinas. Canopy MLS as distributed by MLS GRID
 - $285,0003 bd2 ba1.5k sqft282 Sparrow Ln, Lexington, NC 27295For SaleMLS ID #1229130, Grant Holsinger. Triad MLS
- $260,0003 bd3 ba1.7k sqft15 Covey Ct, Lexington, NC 27292For SaleMLS ID #1231192, Marielena Garcia. Triad MLS
- $270,0003 bd3 ba1.5k sqft117 Habersham Ct, Lexington, NC 27295For SaleMLS ID #1230358, Amanda Greene. Triad MLS
- $259,9004 bd2 ba1.7k sqft106 Lillian Ct, Winston Salem, NC 27103For SaleMLS ID #1229365, Robert Salmons. Triad MLS
- $249,9003 bd2 ba1.3k sqft1034 Grady St, Salisbury, NC 28144New ConstructionMLS ID #4417896, Caterin Arredondo Gonzalez, CAS Realty Group LLC. Canopy MLS as distributed by MLS GRID
- $265,0003 bd2 ba1.2k sqft4105 Deer Track Ct, Winston Salem, NC 27127For SaleMLS ID #1227263, Jodi Lee Tate. Triad MLS
- $314,9004 bd3 ba2k sqft3857 Crestwell Cove Ct, Winston Salem, NC 27103For SaleMLS ID #1233400, Victoria L. Boysen. Triad MLS
- $249,9003 bd2 ba1.3k sqft1038 Grady St, Salisbury, NC 28144New ConstructionMLS ID #4417922, Caterin Arredondo Gonzalez, CAS Realty Group LLC. Canopy MLS as distributed by MLS GRID
- $270,0003 bd2 ba1.2k sqft1111 W 5th Ave, Lexington, NC 27295For SaleMLS ID #1223144, Tanya Hood. Triad MLS
- $245,0003 bd2 ba1.1k sqft3913 Enterprise Rd, Lexington, NC 27295For SaleMLS ID #1229663, Clint Snuggs. Triad MLS
