Welcome to your brand-new 2-story home in Mocksville! This charming 4-bedroom, 2.5-bath residence offers thoughtfully designed living space with modern finishes and timeless appeal. Step inside to an inviting open-concept main floor—perfect for entertaining and everyday living. The spacious living and dining areas flow seamlessly into a beautifully appointed kitchen. Upstairs, unwind in the comfortable primary suite featuring a walk-in closet and a private ensuite bathroom with dual vanities. Two additional bedrooms provide flexible space for family, guests, or a home office. A single-car garage adds convenience and extra storage. Situated in a neighborhood with easy access to dining, shopping, and major highways, this home truly has it all. Don’t miss your opportunity to own a brand-new home—schedule your tour today! All information believed to be accurate but not guaranteed. Buyer to verify. Listing agent member of builder LLC.
New construction
Price cut: $15K (8/18)
$279,900
456 Sanford Ave, Mocksville, NC 27028
4beds
1,987sqft
Stick/Site Built, Residential, Single Family Residence
Built in 2026
0.2 Acres Lot
$-- Zestimate®
$--/sqft
$-- HOA
What's special
Modern finishesBeautifully appointed kitchenSingle-car garageWalk-in closetComfortable primary suiteInviting open-concept main floorThoughtfully designed living space
- 110 days |
- 188 |
- 8 |
Zillow last checked:
Listing updated:
Listed by:
Michael Foch 336-517-7082,
Sidden and Associates Inc
Source: Triad MLS,MLS#: 1218316
Facts & features
Interior
Bedrooms & bathrooms
- Bedrooms: 4
- Bathrooms: 3
- Full bathrooms: 2
- 1/2 bathrooms: 1
- Main level bathrooms: 1
Primary bedroom
- Level: Second
Bedroom 2
- Level: Second
Bedroom 3
- Level: Second
Bedroom 4
- Level: Second
Dining room
- Level: Main
Kitchen
- Level: Main
Living room
- Level: Main
Heating
- Heat Pump, Electric
Cooling
- Central Air
Appliances
- Included: Microwave, Dishwasher, Free-Standing Range, Electric Water Heater
- Laundry: Dryer Connection, Washer Hookup
Features
- Dead Bolt(s)
- Flooring: Carpet, Vinyl
- Has basement: No
- Has fireplace: No
Interior area
- Total structure area: 1,987
- Total interior livable area: 1,987 sqft
- Finished area above ground: 1,987
Property
Parking
- Total spaces: 1
- Parking features: Driveway, Garage, Garage Door Opener, Attached
- Attached garage spaces: 1
- Has uncovered spaces: Yes
Features
- Levels: Two
- Stories: 2
- Pool features: None
Lot
- Size: 0.2 Acres
Details
- Parcel number: J4040A001503
- Zoning: TC
- Special conditions: Owner Sale
Construction
Type & style
- Home type: SingleFamily
- Property subtype: Stick/Site Built, Residential, Single Family Residence
Materials
- Vinyl Siding
- Foundation: Slab
Condition
- New Construction
- New construction: Yes
- Year built: 2026
Utilities & green energy
- Sewer: Public Sewer
- Water: Public
Community & HOA
HOA
- Has HOA: No
Location
- Region: Mocksville
Financial & listing details
- Tax assessed value: $8,000
- Annual tax amount: $107
- Date on market: 5/8/2026
- Cumulative days on market: 114 days
- Listing agreement: Exclusive Right To Sell
Estimated market value
Not available
Estimated sales range
Not available
Not available
Price history
| Date | Event | Price |
|---|---|---|
| 8/18/2026 | Price change | $279,900-5.1% |
Source:  Triad MLS #1218316 Report a problem Triad MLS #1218316 Report a problem | ||
| 7/6/2026 | Price change | $294,900-1.7% |
Source: Triad MLS #1218316 Report a problem | ||
| 6/17/2026 | Price change | $299,900-1.6% |
Source: Triad MLS #1218316 Report a problem | ||
| 5/18/2026 | Price change | $304,900-1.6% |
Source: Triad MLS #1218316 Report a problem | ||
| 5/8/2026 | Listed for sale | $309,900 |
Source: Triad MLS #1218316 Report a problem | ||
Public tax history
Tax history is unavailable.
Monthly payment
Est. payment
Payment breakdown
Explore the cost of this home by adjusting the details. Changes won't be saved.Climate risks
Neighborhood: 27028
Nearby schools
GreatSchools rating
- 6/10Mocksville ElementaryGrades: PK-5Distance: 1.1 mi
- 3/10South Davie MiddleGrades: 6-8Distance: 0.4 mi
- 8/10Davie County Early College HighGrades: 9-12Distance: 1.7 mi
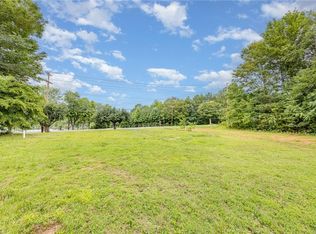
- $39,5000.59 acres450 Sanford Ave, Mocksville, NC 27028Sold
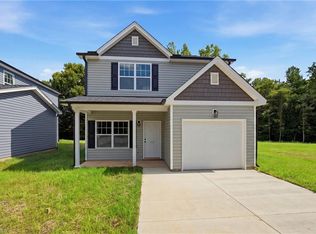
- $269,9004 bd3 ba1.8k sqft458 Sanford Ave, Mocksville, NC 27028New Construction

- $259,9003 bd3 ba1.7k sqft460 Sanford Ave, Mocksville, NC 27028New Construction
- $124,5002 bd1 ba1k sqft444 Sanford Ave, Mocksville, NC 27028Off Market
- $220,6003 bd1 ba1.2k sqft367 W Maple Ave, Mocksville, NC 27028Off Market
- $269,0004 bd3 ba2k sqft379 W Maple Ave, Mocksville, NC 27028Off Market
- $228,7003 bd1 ba1.2k sqft355 W Maple Ave, Mocksville, NC 27028Off Market
- $246,6003 bd1 ba1.6k sqft426 Sanford Ave, Mocksville, NC 27028Off Market
A local agent can set up tours, give advice and negotiate with sellers.
A local lender can help you make sure your offer is ready when you are.
Similar homes
- $269,9004 bd3 ba1.8k sqft458 Sanford Ave, Mocksville, NC 27028New Construction
 MLS ID #1218273, Michael Foch. Triad MLS
 - $259,9003 bd3 ba1.7k sqft460 Sanford Ave, Mocksville, NC 27028New ConstructionMLS ID #1218299, Michael Foch. Triad MLS
- $284,9003 bd3 ba1.5k sqft138 Gumtree Ct, Mocksville, NC 27028For Sale
 MLS ID #1225634, Robert Salmons. Triad MLS
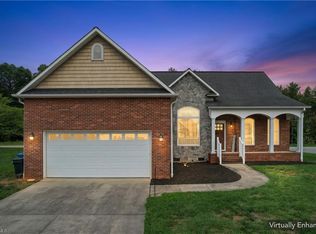
 - $295,0003 bd2 ba1.4k sqft116 New Hampshire Ct, Mocksville, NC 27028For Sale
 MLS ID #1228291, Diana Brandon. Triad MLS
 - $330,0004 bd3 ba2.3k sqft223 N Wentworth Dr, Mocksville, NC 27028For SaleMLS ID #1229722, Gina Nikitas. Triad MLS
- $311,9003 bd2 ba1.7k sqft192 Culloden Dr, Mocksville, NC 27028For SaleMLS ID #1217127, Mary Plybon. Triad MLS
- $350,0004 bd3 ba2.5k sqft174 Culloden Dr, Mocksville, NC 27028For SaleMLS ID #1228457, Joel Sandman. Triad MLS
- $357,6804 bd3 ba2.3k sqft172 Murphy Meadow Rd, Mocksville, NC 27028New Construction
 MLS ID #4321345, Jimmy McClurg, Meritage Homes of the Carolinas. Canopy MLS as distributed by MLS GRID
 - $285,0003 bd2 ba1.5k sqft282 Sparrow Ln, Lexington, NC 27295For SaleMLS ID #1229130, Grant Holsinger. Triad MLS
- $311,9904 bd3 ba2.1k sqft4192 Emmas Way, East Bend, NC 27018New ConstructionMLS ID #1231153, Hillary Meredith. Triad MLS
- $298,9004 bd3 ba1.8k sqft4196 Emmas Way, East Bend, NC 27018New ConstructionMLS ID #1231031, Ashley Meredith. Triad MLS
- $309,0004 bd3 ba1.7k sqft1950 Skycrest Dr, Winston Salem, NC 27127For SaleMLS ID #1226829, Laura Emert. Triad MLS
- $270,0003 bd3 ba1.5k sqft117 Habersham Ct, Lexington, NC 27295For SaleMLS ID #1230358, Amanda Greene. Triad MLS
- $285,0003 bd2 ba1.1k sqft158 Sparks Ct, Winston Salem, NC 27103For SaleMLS ID #1231113, Margaret Felts. Triad MLS
- $299,9003 bd3 ba2.1k sqft1415 Troon Dr, Salisbury, NC 28144For SaleMLS ID #4374861, Rob Petit, Keller Williams Unified. Canopy MLS as distributed by MLS GRID
- $303,9904 bd3 ba2.1k sqft310 Middleton Dr, Lexington, NC 27295New ConstructionMLS ID #1226423, Jodi Lee Tate. Triad MLS
- $260,0003 bd3 ba1.7k sqft15 Covey Ct, Lexington, NC 27292For SaleMLS ID #1231192, Marielena Garcia. Triad MLS
- $415,0004 bd3 ba2.4k sqft5922 Beckner St, Winston Salem, NC 27103For SaleMLS ID #1231559, Suweena Edirisinghe. Triad MLS
- $306,0004 bd2 ba1.7k sqft2587 Foxtail Ln, Yadkinville, NC 27055New ConstructionTriad MLS
- $290,1003 bd3 ba1.5k sqft4875 Lance Ridge Ln, Winston Salem, NC 27127For SaleMLS ID #1226222, Steven Bintz. Triad MLS
