Charming Brick Ranch with Great Potential - Walk to Downtown! Welcome to 214 Neely Street, a 3-bedroom, 1-bath brick ranch located less than a mile from historic downtown Mocksville. This home offers the perfect blend of small-town charm and opportunity. Situated on a quiet street within walking distance to shops, restaurants, and local events, this property features a classic floorplan ready for your personal touch. The home needs some TLC. Whether you're an investor or first-time buyer this is a chance to own a solid home with endless possibilities. Sold as-is. Don't miss this rare opportunity to own a home this close to downtown at an affordable price!
Sold for $148,000
$148,000
214 Neely St, Mocksville, NC 27028
3beds
1,296sqft
Single Family Residence, Residential
Built in 1960
10,018 Square Feet Lot
$152,300 Zestimate®
$114/sqft
$1,499 Estimated rent
Home value
$152,300
$125,000 - $184,000
$1,499/mo
Zestimate® history
Owner options
List your home for rent
$1,499/mo
Rent Zestimate®
Find your next renter with Zillow Rental Manager. Plus, with online applications, you can quickly screen prospective tenants – for free.
$1,499/mo
Rent Zestimate®
Refinance and save
$945/mo
Est. payment
Refinancing to a lower rate could help reduce your monthly payments and save thousands over the life of the loan.
$945/mo
Est. payment
Explore your selling options
Work with a Zillow partner agent
Leverage their expertise and Zillow's premium Showcase listings to get your home seen by more buyers.
Get startedList with your own agent
Get your home in front of millions of buyers by listing it on Zillow.
Learn how to do itSell it yourself
Take full control of how buyers see your home on Zillow by listing For Sale by Owner (FSBO).
List your homeWhat's special
Brick ranchClassic floorplanQuiet street
Zillow last checked:
Listing updated:
Listed by:
Toni Brown 215-260-0070,
Home Team Of The Carolinas
Bought with:
Stephen Ni, 345223
Broad Home Realty, LLC
Source: Doorify MLS,MLS#: 10109140
Facts & features
Interior
Bedrooms & bathrooms
- Bedrooms: 3
- Bathrooms: 1
- Full bathrooms: 1
Heating
- Forced Air, Heat Pump
Cooling
- Ceiling Fan(s), Central Air
Appliances
- Included: Dryer, Electric Range, Washer
- Laundry: Electric Dryer Hookup, Inside, Main Level, Washer Hookup
Features
- Bathtub/Shower Combination, Ceiling Fan(s)
- Flooring: Carpet, Hardwood, Vinyl
- Basement: Crawl Space
Interior area
- Total structure area: 1,296
- Total interior livable area: 1,296 sqft
- Finished area above ground: 1,296
- Finished area below ground: 0
Property
Parking
- Parking features: Carport
Features
- Levels: One
- Stories: 1
- Patio & porch: Front Porch
- Has view: Yes
Lot
- Size: 10,018 Square Feet
- Features: Back Yard
Details
- Parcel number: I5160A0031
- Special conditions: Standard
Construction
Type & style
- Home type: SingleFamily
- Architectural style: Ranch
- Property subtype: Single Family Residence, Residential
Materials
- Brick
- Foundation: See Remarks
- Roof: Shingle
Condition
- New construction: No
- Year built: 1960
Utilities & green energy
- Sewer: Public Sewer
- Water: Public
- Utilities for property: Cable Available, Cable Connected, Electricity Connected, Phone Available, Sewer Connected, Water Connected
Community & HOA
Community
- Subdivision: Honeysuckle
HOA
- Has HOA: No
Location
- Region: Mocksville
Financial & listing details
- Price per square foot: $114/sqft
- Tax assessed value: $147,630
- Annual tax amount: $1,149
- Date on market: 7/14/2025
Price history
| Date | Event | Price |
|---|---|---|
| 8/12/2025 | Sold | $148,000-7.5%$114/sqft |
Source:  Doorify MLS #10109140 Report a problem Doorify MLS #10109140 Report a problem | ||
| 7/29/2025 | Pending sale | $160,000$123/sqft |
Source: Doorify MLS #10109140 Report a problem | ||
| 7/26/2025 | Price change | $160,000-3%$123/sqft |
Source: Doorify MLS #10109140 Report a problem | ||
| 7/14/2025 | Listed for sale | $165,000+84.6%$127/sqft |
Source: Doorify MLS #10109140 Report a problem | ||
| 8/13/2001 | Sold | $89,400+94.3% |
Source:  Triad MLS #W126554 Report a problem Triad MLS #W126554 Report a problem | ||
| 1/10/2001 | Sold | $46,000 |
Source: Triad MLS #W122295 Report a problem | ||
Public tax history
| Year | Property taxes | Tax assessment |
|---|---|---|
| 2025 | $1,445 +25.7% | $147,630 +36.5% |
| 2024 | $1,150 | $108,140 |
| 2023 | $1,150 -0.5% | $108,140 |
| 2022 | $1,155 +0.5% | $108,140 |
| 2021 | $1,150 +7.4% | $108,140 +7.9% |
| 2020 | $1,070 | $100,210 |
| 2019 | $1,070 | $100,210 |
| 2018 | $1,070 -1.4% | $100,210 |
| 2017 | $1,086 | $100,210 -2.4% |
| 2016 | $1,086 | $102,630 |
| 2015 | $1,086 | $102,630 |
| 2014 | $1,086 +11.4% | $102,630 |
| 2013 | $975 | $102,630 -1.1% |
| 2012 | -- | $103,750 |
| 2011 | -- | $103,750 |
| 2010 | -- | $103,750 |
| 2009 | -- | $103,750 |
Find assessor info on the county website
Neighborhood: 27028
Nearby homes
- $207,0003 bd1 ba1.1k sqft242 Neely St, Mocksville, NC 27028For Sale

- $23,0000.459 Acres351 Honeysuckle Ln, Mocksville, NC 27028Pending
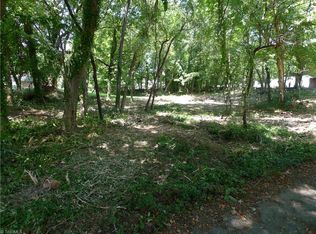
- $45,000-- bd-- ba-- sqft186 Neely St, Mocksville, NC 27028Sold
- $172,5002 bd1 ba1.1k sqft196 Neely St, Mocksville, NC 27028Off Market
- $1,250-- bd-- ba-- sqftHoneysuckle St, Mocksville, NC 27028Off Market
- $18,000-- bd-- ba-- sqftHoneysuckle St, Mocksville, NC 27028Off Market
- $147,1003 bd1 ba832 sqft201 Neely St, Mocksville, NC 27028Off Market
- $142,4002 bd1 ba800 sqft227 Neely St, Mocksville, NC 27028Off Market
Nearby schools
GreatSchools rating
- 6/10Mocksville ElementaryGrades: PK-5Distance: 0.8 mi
- 3/10South Davie MiddleGrades: 6-8Distance: 0.8 mi
- 8/10Davie County Early College HighGrades: 9-12Distance: 1.7 mi
Schools provided by the listing agent
- Elementary: Davie County Schools
- Middle: Davie County Schools
- High: Davie County Schools
Source: Doorify MLS. This data may not be complete. We recommend contacting the local school district to confirm school assignments for this home.
Get a cash offer in 3 minutes
Find out how much your home could sell for in as little as 3 minutes with a no-obligation cash offer.
Estimated market value
$152,300
Get a cash offer in 3 minutes
Find out how much your home could sell for in as little as 3 minutes with a no-obligation cash offer.
Estimated market value
$152,300
- North Carolina
- Davie County
- Mocksville
- 27028
- 214 Neely St
Nearby cities
Nearby neighborhoods
Nearby zip codes
Other Mocksville Topics
