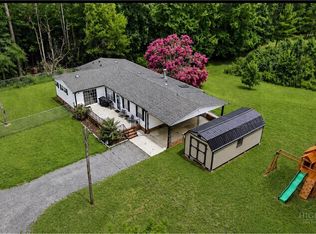
Beautiful, well-maintained brick and vinyl rancher offering comfortable main-level living on a quiet cul-de-sac with no through traffic. MOVE in READY!! The spacious open kitchen features a prep island and newer appliances, flowing into a vaulted living room with a cozy fireplace. The primary suite includes a private bath and large walk-in closet. Enjoy outdoor living on the generous deck, perfect for grilling and entertaining, while the privacy-fenced backyard provides a secure space for children and pets. Additional highlights include an oversized two-car garage and extended concrete driveway for extra parking. Plus a 2024 roof and 2025 HVAC. Convenient access to dining, shopping and I-40. No HOA.
For sale
$274,900
125 Gumtree Ct, Mocksville, NC 27028
3beds
1,287sqft
:
Get pre-qualified$1,660/mo
Stick/Site Built, Residential, Single Family Residence
Built in 2006
0.35 Acres Lot
$273,100 Zestimate®
$--/sqft
$-- HOA
What's special
Cozy fireplacePrep islandOversized two-car garageComfortable main-level livingLarge walk-in closetSpacious open kitchenNewer appliances
- 84 days |
- 823 |
- 70 |
Zillow last checked:
Listing updated:
Listed by:
Susan Parker 336-909-1566,
The Real Estate Works
Source: Triad MLS,MLS#: 1218949 Originating MLS: Winston-Salem
Originating MLS: Winston-SalemFacts & features
Interior
Bedrooms & bathrooms
- Bedrooms: 3
- Bathrooms: 2
- Full bathrooms: 2
- Main level bathrooms: 2
Primary bedroom
- Level: Main
- Dimensions: 13.08 x 10.67
Bedroom 2
- Level: Main
- Dimensions: 11.5 x 10.75
Bedroom 3
- Level: Main
- Dimensions: 10.25 x 9.83
Entry
- Level: Main
- Dimensions: 7.25 x 3.92
Kitchen
- Level: Main
- Dimensions: 17.25 x 15.5
Living room
- Level: Main
- Dimensions: 17.25 x 15.5
Heating
- Heat Pump, Electric
Cooling
- Heat Pump
Appliances
- Included: Microwave, Dishwasher, Free-Standing Range, Electric Water Heater
- Laundry: Dryer Connection, Main Level, Washer Hookup
Features
- Ceiling Fan(s), Kitchen Island
- Flooring: Carpet, Tile
- Basement: Crawl Space
- Number of fireplaces: 1
- Fireplace features: Gas Log, Living Room
Interior area
- Total structure area: 1,287
- Total interior livable area: 1,287 sqft
- Finished area above ground: 1,287
Property
Parking
- Total spaces: 2
- Parking features: Driveway, Garage, Paved, Garage Door Opener, Attached
- Attached garage spaces: 2
- Has uncovered spaces: Yes
Features
- Levels: One
- Stories: 1
- Patio & porch: Porch
- Exterior features: Garden
- Pool features: None
- Fencing: Fenced,Privacy
Lot
- Size: 0.35 Acres
- Features: City Lot, Cleared, Level, Flat
Details
- Parcel number: H4130A0117
- Zoning: SFR
- Special conditions: Owner Sale
Construction
Type & style
- Home type: SingleFamily
- Architectural style: Ranch
- Property subtype: Stick/Site Built, Residential, Single Family Residence
Materials
- Brick, Vinyl Siding
Condition
- Year built: 2006
Utilities & green energy
- Sewer: Public Sewer
- Water: Public
Community & HOA
Community
- Security: Smoke Detector(s)
- Subdivision: North Ridge
HOA
- Has HOA: No
Location
- Region: Mocksville
Financial & listing details
- Tax assessed value: $231,740
- Annual tax amount: $2,267
- Date on market: 5/8/2026
- Cumulative days on market: 24 days
- Listing agreement: Exclusive Right To Sell
- Listing terms: Cash,Conventional,FHA,USDA Loan,VA Loan
Estimated market value
$273,100
$259,000 - $287,000
$1,710/mo
Price history
Price history is unavailable.
Public tax history
| Year | Property taxes | Tax assessment |
|---|---|---|
| 2025 | $2,268 +42.2% | $231,740 +54.5% |
| 2024 | $1,595 | $150,010 |
| 2023 | $1,595 -0.5% | $150,010 |
| 2022 | $1,602 +0.5% | $150,010 |
| 2021 | $1,595 +14.4% | $150,010 +14.9% |
| 2020 | $1,394 | $130,530 |
| 2019 | $1,394 | $130,530 |
| 2018 | $1,394 -1.5% | $130,530 |
| 2017 | $1,416 | $130,530 -2.5% |
| 2016 | $1,416 | $133,830 -4.4% |
| 2015 | $1,416 -4.4% | $139,970 |
| 2014 | $1,481 +11.4% | $139,970 |
| 2013 | $1,330 | $139,970 -2.5% |
| 2012 | -- | $143,500 |
| 2011 | -- | $143,500 |
| 2010 | -- | $143,500 |
| 2009 | -- | $143,500 |
Find assessor info on the county website
Monthly payment
Est. payment
Payment breakdown
Explore the cost of this home by adjusting the details. Changes won't be saved.Climate risks
Neighborhood: 27028
Getting around
1 / 100
Car-DependentNearby schools
GreatSchools rating
- 6/10Mocksville ElementaryGrades: PK-5Distance: 0.3 mi
- 3/10South Davie MiddleGrades: 6-8Distance: 1.7 mi
- 8/10Davie County Early College HighGrades: 9-12Distance: 2.8 mi
- $301,0003 bd2 ba2k sqft137 Gumtree Ct, Mocksville, NC 27028Off Market

- $266,0003 bd2 ba1.3k sqft191 Ash Dr, Mocksville, NC 27028Sold

- $292,8003 bd2 ba1.4k sqft185 Ash Dr, Mocksville, NC 27028Off Market
- $277,2003 bd2 ba1.2k sqft197 Ash Dr, Mocksville, NC 27028Off Market
- $296,1003 bd2 ba1.3k sqft171 Ash Dr, Mocksville, NC 27028Off Market
- $234,5000.71 Acres139 Gumtree Ct, Mocksville, NC 27028Off Market
- $279,4003 bd2 ba1.2k sqft134 Gumtree Ct, Mocksville, NC 27028Off Market
- $260,2003 bd2 ba1.2k sqft128 Gumtree Ct, Mocksville, NC 27028Off Market
A local agent can set up tours, give advice and negotiate with sellers.
A local lender can help you make sure your offer is ready when you are.
Similar homes
- $289,9003 bd3 ba1.5k sqft138 Gumtree Ct, Mocksville, NC 27028For Sale

 MLS ID #1225634, Robert Salmons. Triad MLS
 - $259,9003 bd2 ba1.8k sqft128 Roy Davis Road, Mocksville, NC 27028For Sale
 MLS ID #263408, Teresa Overcash. High Country AOR
 - $279,0002 bd3 ba1.5k sqft1013 Gladstone Rd, Mocksville, NC 27028For Sale
 MLS ID #1226044, Mary Plybon. Triad MLS
 - $312,0002 bd2 ba1.6k sqft136 Meadowview Rd, Mocksville, NC 27028For Sale
 MLS ID #1224047, Carmady Kruger. Triad MLS
 - $285,0003 bd2 ba1.8k sqft154 Meadowview Rd, Mocksville, NC 27028For SaleMLS ID #1222550, Ellen Grubb. Triad MLS
- $162,2503 bd2 ba1k sqft2380 Us Highway 64 W, Mocksville, NC 27028AuctionMLS ID #1225084, T. Kyle Swicegood. Triad MLS
- $299,0003 bd2 ba1.8k sqft352 William Ln, Lexington, NC 27295For SaleMLS ID #1229149, Kelton Gentle. Triad MLS
- $269,9003 bd3 ba1.4k sqft3825 Poplar Valley Ln, Winston Salem, NC 27127For SaleMLS ID #1222149, Marissa Bolen. Triad MLS
- $299,5003 bd2 ba1.4k sqft1801 Harper Spring Dr, Clemmons, NC 27012For SaleMLS ID #1228864, Jack Ogburn. Triad MLS
- $265,0003 bd2 ba1.2k sqft4105 Deer Track Ct, Winston Salem, NC 27127For SaleMLS ID #1227263, Jodi Lee Tate. Triad MLS
- $270,0003 bd2 ba1.2k sqft1111 W 5th Ave, Lexington, NC 27295For SaleMLS ID #1223144, Tanya Hood. Triad MLS
- $274,0003 bd3 ba1.4k sqft3700 Heather View Ln, Winston Salem, NC 27127For SaleMLS ID #1223608, Farrah Cox. Triad MLS
- $275,0003 bd2 ba1.5k sqft4811 Tiffany Ave, Winston Salem, NC 27104For SaleMLS ID #1215692, Emily Phipps. Triad MLS
- $269,0003 bd2 ba1.4k sqft108 Hinshaw Ave, Yadkinville, NC 27055For SaleMLS ID #1195619, Ricky D. Roberts. Triad MLS
- $260,0003 bd2 ba1.4k sqft2815 Midpines Dr, Winston Salem, NC 27127For SaleMLS ID #1218060, Lisa McGill. Triad MLS
- $299,9003 bd3 ba1.6k sqft660 Tyro Rd, Lexington, NC 27295For SaleMLS ID #1225128, Dave Gutheil. Triad MLS
- $270,0004 bd3 ba1.7k sqft103 Flintfield Dr, Winston Salem, NC 27103For SaleMLS ID #1226670, Emily Phipps. Triad MLS
- $245,0003 bd2 ba1.1k sqft4715 Beckel Rd, Winston Salem, NC 27127For SaleMLS ID #1224982, Guadalupe Arellano. Triad MLS
- $229,7773 bd2 ba1.5k sqft1104 Spring Meadow Dr, Woodleaf, NC 27054For SaleMLS ID #1228361, Yolanda Rojas. Triad MLS
- $230,0003 bd3 ba1.5k sqft3562 Cedar Post Rd, Winston Salem, NC 27127For SaleMLS ID #1229051, Cassady Caven. Triad MLS
