Updated 3 BD/2 BA single level floorplan featuring LVP throughout. The kitchen update completed in 2026 features granite countertops, accent backsplash, shaker cabinets, under cabinet lighting with dimmers, and stainless appliances. The primary bedroom includes a spacious walk-in closet with custom closet system and an en-suite updated bath with a double vanity and tile shower. The laundry is located conveniently in the primary bath. The second bath, located between the second and third bedrooms, features an updated vanity and tub/shower combination. Conveniently located just minutes from I-40, this lot offers mature trees, ample parking and fully fenced in front yard with partially fenced back yard. Some photos have been virtually staged.
For sale
Price cut: $10K (7/26)
$265,000
4507 Us Highway 64 W, Mocksville, NC 27028
3beds
1,205sqft
:
Get pre-qualified$1,615/mo
Stick/Site Built, Residential, Single Family Residence
Built in 1962
0.53 Acres Lot
$260,000 Zestimate®
$--/sqft
$-- HOA
What's special
Mature treesLvp throughoutGranite countertopsStainless appliancesAccent backsplashAmple parkingShaker cabinets
- 50 days |
- 783 |
- 47 |
Zillow last checked:
Listing updated:
Listed by:
Jamie Gentry 336-244-0757,
Keller Williams Realty
Source: Triad MLS,MLS#: 1224729
Facts & features
Interior
Bedrooms & bathrooms
- Bedrooms: 3
- Bathrooms: 2
- Full bathrooms: 2
- Main level bathrooms: 2
Primary bedroom
- Level: Main
Bedroom 2
- Level: Main
Bedroom 3
- Level: Main
Kitchen
- Level: Main
Living room
- Level: Main
Heating
- Heat Pump, Electric
Cooling
- Heat Pump
Appliances
- Included: Dishwasher, Free-Standing Range, Electric Water Heater
- Laundry: Dryer Connection, Washer Hookup
Features
- Flooring: Vinyl
- Basement: Crawl Space
- Has fireplace: No
Interior area
- Total structure area: 1,205
- Total interior livable area: 1,205 sqft
- Finished area above ground: 1,205
Property
Parking
- Parking features: Driveway, No Garage
- Has uncovered spaces: Yes
Features
- Levels: One
- Stories: 1
- Patio & porch: Porch
- Pool features: None
- Fencing: Fenced
Lot
- Size: 0.53 Acres
- Features: Cleared, Not in Flood Zone
Details
- Parcel number: J100000013
- Zoning: RA
- Special conditions: Owner Sale
Construction
Type & style
- Home type: SingleFamily
- Property subtype: Stick/Site Built, Residential, Single Family Residence
Materials
- Vinyl Siding
Condition
- Year built: 1962
Utilities & green energy
- Sewer: Septic Tank
- Water: Well
Community & HOA
HOA
- Has HOA: No
Location
- Region: Mocksville
Financial & listing details
- Tax assessed value: $99,470
- Annual tax amount: $685
- Date on market: 6/22/2026
- Cumulative days on market: 42 days
- Listing agreement: Exclusive Right To Sell
- Listing terms: Cash,Conventional,FHA,VA Loan
- Exclusions: Camera & Electronic Front Door Lock
Estimated market value
$260,000
$247,000 - $273,000
$1,573/mo
Price history
| Date | Event | Price |
|---|---|---|
| 7/26/2026 | Price change | $265,000-3.6%$220/sqft |
Source:  Canopy MLS as distributed by MLS GRID #4394320 Report a problem Canopy MLS as distributed by MLS GRID #4394320 Report a problem | ||
| 6/22/2026 | Listed for sale | $275,000+243.8% |
Source:  Triad MLS #1224729 Report a problem Triad MLS #1224729 Report a problem | ||
| 12/7/2015 | Sold | $80,000+14.4%$66/sqft |
Source: Agent Provided Report a problem | ||
| 10/28/2015 | Listed for sale | $69,900$58/sqft |
Source: Homepath #757902 Report a problem | ||
| 8/15/2015 | Pending sale | $69,900$58/sqft |
Source: Homepath #757902 Report a problem | ||
| 7/31/2015 | Listed for sale | $69,900$58/sqft |
Source: Homepath #757902 Report a problem | ||
| 6/2/2015 | Pending sale | $69,900$58/sqft |
Source: Homepath #757902 Report a problem | ||
| 5/13/2015 | Listed for sale | $69,900-42.4%$58/sqft |
Source: Homepath #757902 Report a problem | ||
| 1/21/2015 | Sold | $121,354+25.8%$101/sqft |
Source: Public Record Report a problem | ||
| 7/6/2006 | Sold | $96,500+105.3% |
Source: Triad MLS #W353727 Report a problem | ||
| 6/28/2000 | Sold | $47,000 |
Source: Triad MLS #W114781 Report a problem | ||
Public tax history
| Year | Property taxes | Tax assessment |
|---|---|---|
| 2025 | $685 -18.4% | $99,470 -8.4% |
| 2024 | $839 | $108,540 |
| 2023 | $839 +11.4% | $108,540 +12.1% |
| 2022 | $753 +0.6% | $96,840 |
| 2021 | $749 +6.5% | $96,840 +7.2% |
| 2020 | $703 | $90,370 |
| 2019 | $703 | $90,370 |
| 2018 | $703 -2.8% | $90,370 |
| 2017 | $723 | $90,370 -4.1% |
| 2016 | $723 | $94,190 |
| 2015 | $723 | $94,190 |
| 2014 | $723 +16.4% | $94,190 |
| 2013 | $622 | $94,190 +0.9% |
| 2012 | -- | $93,380 |
| 2011 | -- | $93,380 |
| 2010 | -- | $93,380 |
| 2009 | -- | $93,380 |
Find assessor info on the county website
Monthly payment
Est. payment
Payment breakdown
Explore the cost of this home by adjusting the details. Changes won't be saved.Climate risks
Neighborhood: 27028
Nearby schools
GreatSchools rating
- 7/10Cooleemee ElementaryGrades: PK-5Distance: 9.6 mi
- 3/10South Davie MiddleGrades: 6-8Distance: 7.6 mi
- 8/10Davie County Early College HighGrades: 9-12Distance: 8.4 mi
Schools provided by the listing agent
- Elementary: Cooleemee
- Middle: South Davie
Source: Triad MLS. This data may not be complete. We recommend contacting the local school district to confirm school assignments for this home.
- $335,2003 bd2 ba1.8k sqft4517 Us Highway 64 W, Mocksville, NC 27028Off Market
- $168,5002 bd2 ba1.4k sqft4489 Us Highway 64 W, Mocksville, NC 27028Off Market
- $138,5002 bd1 ba864 sqft4529 Us Highway 64 W, Mocksville, NC 27028Off Market
- $255,72037.87 acresMocksville Hwy, Mocksville, NC 27028Off Market
- $153,3003 bd2 ba1.7k sqft4471 Us Highway 64 W, Mocksville, NC 27028Off Market
- $229,7002 bd1 ba1.5k sqft4536 Us Highway 64 W, Mocksville, NC 27028Off Market
- $370,7003 bd2 ba1.6k sqft4523 Us Highway 64 W, Mocksville, NC 27028Off Market
- $363,3003 bd2 ba1.7k sqft2635 Mocksville Hwy #2637, Statesville, NC 28625Off Market
A local agent can set up tours, give advice and negotiate with sellers.
A local lender can help you make sure your offer is ready when you are.
Similar homes
- $245,0003 bd2 ba1.4k sqft3060 Us Highway 64 E, Mocksville, NC 27028For Sale

 MLS ID #1230175, Tori Cearlock. Triad MLS
 - $225,0003 bd2 ba1.2k sqft147 Oakdale Cir, Mocksville, NC 27028For Sale
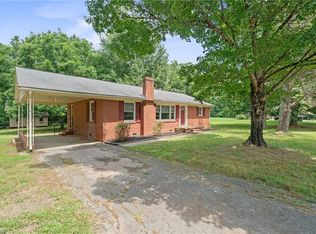 MLS ID #1230369, Phillip Davis. Triad MLS
 - $258,9003 bd2 ba1.4k sqft1075 Us Highway 64 W, Mocksville, NC 27028For Sale
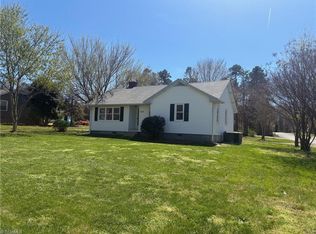 MLS ID #1214092, Farren Shoaf. Triad MLS
 - $264,9003 bd2 ba1.4k sqft108 Summit Dr, Mocksville, NC 27028For Sale
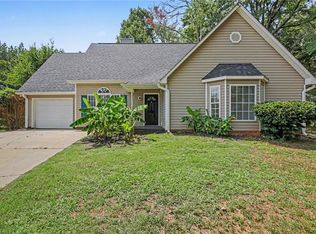 MLS ID #1226835, Robert Salmons. Triad MLS
 - $269,5003 bd2 ba1.6k sqft128 Meadowview Rd, Mocksville, NC 27028AuctionMLS ID #1224976, T. Kyle Swicegood. Triad MLS
- $289,9003 bd3 ba1.5k sqft138 Gumtree Ct, Mocksville, NC 27028For SaleMLS ID #1225634, Robert Salmons. Triad MLS
- $279,9003 bd2 ba1.4k sqft1147 Wagner Rd, Mocksville, NC 27028For SaleMLS ID #1229758, Alisha Durrell. Triad MLS
- $325,5003 bd2 ba1.4k sqft116 New Hampshire Ct, Mocksville, NC 27028For SaleMLS ID #1228291, Diana Brandon. Triad MLS
- $219,9993 bd2 ba1.5k sqft829 Wagner Rd, Mocksville, NC 27028For SaleMLS ID #1230458, Monica Denyse Stone-Huggins. Triad MLS
- $250,0003 bd2 ba1.2k sqft389 Michaels Rd, Mocksville, NC 27028New ConstructionMLS ID #1228567, Juana Lomeli. Triad MLS
- $310,0003 bd2 ba1.3k sqft138 Boxwood Church Rd, Mocksville, NC 27028For SaleMLS ID #1228632, Lisa Poplin. Triad MLS
- $299,9002 bd2 ba1.6k sqft136 Meadowview Rd, Mocksville, NC 27028For SaleMLS ID #1224047, Carmady Kruger. Triad MLS
- $327,5003 bd2 ba1.2k sqft1028 Gladstone Rd, Mocksville, NC 27028For SaleMLS ID #1222950, Joshua Ijames. Triad MLS
- $272,0003 bd2 ba1.2k sqft185 Broadway Rd, Lexington, NC 27295For SaleMLS ID #1230180, Jenna Younts. Triad MLS
- $250,0003 bd2 ba1.6k sqft125 Linda Dr, Harmony, NC 28634For SaleMLS ID #1225553, Brooke Gaither. Triad MLS
- $269,9003 bd2 ba1.1k sqft128 Tarrington Dr, Statesville, NC 28625For Sale
 MLS ID #4411333, Tricia Murphy, Southern Homes of the Carolinas, Inc. Canopy MLS as distributed by MLS GRID
 - $319,9003 bd2 ba1.7k sqft192 Culloden Dr, Mocksville, NC 27028For SaleMLS ID #1217127, Mary Plybon. Triad MLS
- $349,9003 bd3 ba1.6k sqft599 Cornatzer Rd, Mocksville, NC 27028For SaleMLS ID #1213322, Vicki Fleming. Triad MLS
- $259,9002 bd2 ba1.3k sqft1132 Kennedy St, Yadkinville, NC 27055For SaleMLS ID #1226055, Sunni Davis Lauten. Triad MLS
- $249,9003 bd2 ba1.7k sqft6260 State Highway 801 S, Mocksville, NC 27028For SaleMLS ID #1208373, Kristin Harris. Triad MLS
