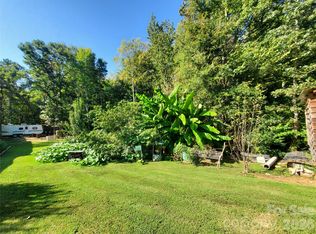
2 Bedroom, 2 Full Bath home on level 1.17-acre lot in Cleveland. No HOA, RA zoning. New metal roof 2019, Electric Baseboard heat 2019, Hot water heater 2019. Home features tile floors throughout & tile bath/showers, wrap around porch with outdoor cooking area. Multiple outbuildings for workshops, hobbies or storage & pasture with covered stall area great for small family farm animals, garden & country surroundings.
Active
$250,000
4725 Needmore Rd, Cleveland, NC 27013
2beds
1,040sqft
Single Family Residence
Built in 1955
1.17 Acres Lot
$-- Zestimate®
$240/sqft
$-- HOA
What's special
- 8 days
- 293
- 20
Likely to sell faster than
Zillow last checked:
Listing updated:
Listed by:
Robin Safrit robinsafrithomes@gmail.com,
Century 21 Towne and Country
Source: Canopy MLS as distributed by MLS GRID,MLS#: 4439337
Facts & features
Interior
Bedrooms & bathrooms
- Bedrooms: 2
- Bathrooms: 2
- Full bathrooms: 2
- Main level bedrooms: 2
Primary bedroom
- Level: Main
- Area: 155.87 Square Feet
- Dimensions: 11' 0" X 14' 2"
Bedroom s
- Level: Main
- Area: 109.41 Square Feet
- Dimensions: 10' 5" X 10' 6"
Bathroom full
- Level: Main
- Area: 56 Square Feet
- Dimensions: 8' 0" X 7' 0"
Bathroom full
- Level: Main
- Area: 40 Square Feet
- Dimensions: 8' 0" X 5' 0"
Kitchen
- Level: Main
- Area: 193.75 Square Feet
- Dimensions: 12' 6" X 15' 6"
Living room
- Level: Main
- Area: 245 Square Feet
- Dimensions: 17' 6" X 14' 0"
Office
- Level: Main
- Area: 89.63 Square Feet
- Dimensions: 7' 2" X 12' 6"
Heating
- Baseboard, Electric, Wood Stove
Cooling
- Window Unit(s)
Appliances
- Included: Electric Range, Electric Water Heater, Refrigerator
- Laundry: Multiple Locations, Outside
Features
- Flooring: Tile
- Windows: Insulated Windows
- Has basement: No
Interior area
- Total structure area: 1,040
- Total interior livable area: 1,040 sqft
- Finished area above ground: 1,040
- Finished area below ground: 0
Property
Parking
- Total spaces: 3
- Parking features: Driveway
- Uncovered spaces: 3
Features
- Levels: One
- Stories: 1
- Patio & porch: Covered, Wrap Around
Lot
- Size: 1.17 Acres
- Features: Level, Pasture
Details
- Additional structures: Barn(s), Shed(s), Workshop
- Parcel number: 709038
- Zoning: RA
- Special conditions: Standard
Construction
Type & style
- Home type: SingleFamily
- Property subtype: Single Family Residence
Materials
- Vinyl, Wood
- Foundation: Crawl Space
- Roof: Metal
Condition
- New construction: No
- Year built: 1955
Utilities & green energy
- Sewer: Septic Installed
- Water: Well
- Utilities for property: Electricity Connected, Propane
Community & HOA
Community
- Subdivision: None
Location
- Region: Cleveland
Financial & listing details
- Price per square foot: $240/sqft
- Tax assessed value: $95,321
- Annual tax amount: $667
- Date on market: 11/1/2026
- Cumulative days on market: 8 days
- Listing terms: Cash,Conventional
- Electric utility on property: Yes
- Road surface type: Gravel, Paved
Estimated market value
Not available
Estimated sales range
Not available
Not available
Price history
| Date | Event | Price |
|---|---|---|
| 11/1/2026 | Listed for sale | $250,000+1150%$240/sqft |
Source:  Canopy MLS as distributed by MLS GRID #4439337 Report a problem | ||
| 1/30/2019 | Sold | $20,000$19/sqft |
Source: Public Record Report a problem | ||
Public tax history
| Year | Property taxes | Tax assessment |
|---|---|---|
| 2025 | $667 +4.5% | $95,321 |
| 2024 | $639 | $95,321 |
| 2023 | $639 +62.7% | $95,321 +81.5% |
| 2022 | $393 | $52,528 |
| 2021 | $393 -14.8% | $52,528 -14.8% |
| 2020 | $461 | $61,658 +2.8% |
| 2019 | -- | $59,992 -2.4% |
| 2018 | $444 +1.5% | $61,464 |
| 2017 | $437 | $61,464 |
| 2016 | $437 | $61,464 |
| 2015 | $437 -1.5% | $61,464 |
| 2014 | $444 | -- |
| 2013 | -- | -- |
| 2012 | -- | -- |
| 2011 | -- | -- |
| 2010 | -- | -- |
| 2008 | -- | -- |
| 2007 | -- | -- |
| 2006 | -- | -- |
| 2005 | -- | -- |
| 2004 | -- | -- |
| 2003 | -- | -- |
| 2002 | -- | -- |
| 2001 | -- | -- |
| 2000 | -- | -- |
Find assessor info on the county website
Monthly payment
Est. payment
Payment breakdown
Explore the cost of this home by adjusting the details. Changes won't be saved.Climate risks
Neighborhood: 27013

Similar homes
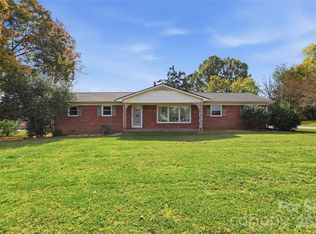
- $245,0004 bd1 ba1.4k sqft107 Phifer St, Cleveland, NC 27013For Sale By Owner
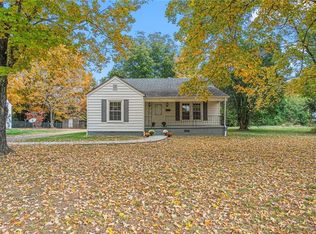
- $249,0002 bd2 ba1.2k sqft708 Mocksville Hwy, Statesville, NC 28625For Sale
 MLS ID #4438403, Grace Cunningham, RE/MAX Properties Plus, Inc.. Canopy MLS as distributed by MLS GRID
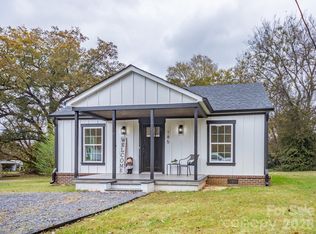
- $240,0002 bd2 ba1.3k sqft549 Wilkesboro St, Mocksville, NC 27028For Sale
 MLS ID #1241097, Mary Ozimek. Triad MLS
- $215,0002 bd2 ba1k sqft185 Neely Rd, Mocksville, NC 27028For Sale
 MLS ID #4441361, Deborah Calderon, Calderon Realty Inc.. Canopy MLS as distributed by MLS GRID
- $275,0003 bd2 ba1.4k sqft212 Cedarwood Dr, Salisbury, NC 28147For SaleMLS ID #4439541, Koji Krzywosz, Mark Spain Real Estate. Canopy MLS as distributed by MLS GRID
- $239,9003 bd2 ba1.2k sqft387 Brookfield Dr, Statesville, NC 28625For SaleMLS ID #4441420, Steve Metarelis, OfferPad Brokerage LLC. Canopy MLS as distributed by MLS GRID
- $269,7772 bd2 ba1.1k sqft3972 Us Highway 601 S, Mocksville, NC 27028For SaleMLS ID #1236989, Yolanda Rojas. Triad MLS
- $285,0003 bd2 ba1.5k sqft690 Brookdale Dr, Statesville, NC 28677For SaleMLS ID #4440694, Jay White, Centralina Realty INC.. Canopy MLS as distributed by MLS GRID
- $239,0002 bd2 ba1.2k sqft3283 Us Highway 64 E, Advance, NC 27006For SaleMLS ID #1240421, Nicholas Huscroft. Triad MLS
- $249,0003 bd2 ba1.5k sqft140 Winterlocken Rd, Salisbury, NC 28144For SaleMLS ID #4436715, Tom Bost, B & R Realty. Canopy MLS as distributed by MLS GRID
- $185,0003 bd2 ba1.2k sqft1435 Shinnville Rd, Cleveland, NC 27013For SaleMLS ID #4436459, Kristin Hildebrand, RE/MAX Properties Plus, Inc.. Canopy MLS as distributed by MLS GRID
- $215,0003 bd2 ba1k sqft178 Mountview Dr, Mocksville, NC 27028For SaleMLS ID #4440408, Luke Reid, Guardian Real Estate Group LLC. Canopy MLS as distributed by MLS GRID
- $175,0002 bd1 ba953 sqft521 Pine Ridge Rd, Mocksville, NC 27028For SaleMLS ID #1241242, Michelle Wilson. Triad MLS
- $275,0003 bd1 ba1.2k sqft350 E Chamblee Dr, Salisbury, NC 28147For SaleMLS ID #1240641, Aldin Zukic. Triad MLS
- $275,0002 bd1 ba1.4k sqft691 S Salisbury St, Mocksville, NC 27028For SaleMLS ID #1236125, Amanda Cranfill. Triad MLS
- $245,0003 bd2 ba1.2k sqft628 E Front St, Statesville, NC 28677For SaleMLS ID #4437068, Jon Madison, Madison & Company Realty. Canopy MLS as distributed by MLS GRID
- $200,0003 bd1 ba1.4k sqft1125 Turnersburg Hwy, Statesville, NC 28625For SaleMLS ID #4439112, Drew Maher, DM Properties & Associates. Canopy MLS as distributed by MLS GRID
- $267,0003 bd2 ba1.4k sqft517 N Carolina Ave, Statesville, NC 28677For SaleMLS ID #4431413, Brooke Gaither, Tarheel Realty II. Canopy MLS as distributed by MLS GRID
- $259,9003 bd2 ba1.4k sqft1204 Fulton Dr, Statesville, NC 28677For SaleMLS ID #4426164, Robert Salmons, Entera Realty LLC. Canopy MLS as distributed by MLS GRID
