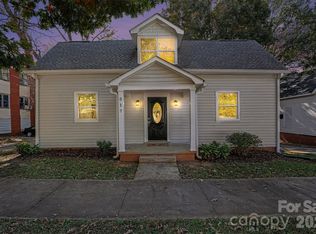
Don't wait on this 3BR/2BA home with over 1250 sq/ft near downtown Statesville. This is your chance to be a hop, skip and jump to downtown events, local parks and so much more. This home has so much to offer in an efficient package. Notice the front porch as you approach the home. Big enough for a swing or rocking chairs to watch the world go by. With a dedicated living room and dining space entertaining guests is a breeze. The kitchen has great space for preparing meals or just gathering to hear about the days events. Privacy finds you on the back deck where you can enjoy the sun on these comfortable autumn days. Two outbuildings on the property with power run to one provides maximum flexibility for a small workshop, man cave/she shed or gaming space. When you are ready take a walk to downtown shops, restaurants, and events or go play a game of pickleball at Caldwell park. Act now and you can be enjoying your new home and walk to the Holiday Shop and Stroll this December. Just two minutes from I-77 Exit 50 this home is easy access to Charlotte, Hickory or Winston-Salem. Come and see this dream and make Statesville your new home. Previous water intrusion in back bathroom wall due to roof leak. New roof installed Oct 2026 and owner took out portion of damaged wall, treated surrounding area and replaced with new sheetrock.
Active
$245,000
628 E Front St, Statesville, NC 28677
3beds
1,275sqft
Single Family Residence
Built in 1923
0.34 Acres Lot
$239,600 Zestimate®
$192/sqft
$-- HOA
What's special
Dining space
- 31 days
- 398
- 37
Likely to sell faster than
Zillow last checked:
Listing updated:
Listed by:
Jon Madison jon@madisoncorealtync.com,
Madison & Company Realty
Source: Canopy MLS as distributed by MLS GRID,MLS#: 4437068
Facts & features
Interior
Bedrooms & bathrooms
- Bedrooms: 3
- Bathrooms: 2
- Full bathrooms: 2
- Main level bedrooms: 3
Primary bedroom
- Level: Main
Bedroom s
- Level: Main
Bedroom s
- Level: Main
Bathroom full
- Level: Main
Bathroom full
- Level: Main
Dining room
- Level: Main
Kitchen
- Level: Main
Laundry
- Level: Main
Living room
- Level: Main
Heating
- Forced Air, Natural Gas
Cooling
- Ceiling Fan(s), Central Air, Electric
Appliances
- Included: Electric Range, Electric Water Heater, Exhaust Fan, Exhaust Hood, Refrigerator
- Laundry: Mud Room, Laundry Room, Main Level
Features
- Flooring: Vinyl
- Has basement: No
Interior area
- Total structure area: 1,275
- Total interior livable area: 1,275 sqft
- Finished area above ground: 1,275
- Finished area below ground: 0
Property
Parking
- Total spaces: 2
- Parking features: Attached Carport
- Carport spaces: 1
- Uncovered spaces: 1
Features
- Levels: One
- Stories: 1
- Patio & porch: Deck, Front Porch
Lot
- Size: 0.34 Acres
- Features: Sloped, Wooded
Details
- Additional structures: Outbuilding, Shed(s)
- Parcel number: 4744363164.000
- Zoning: R-5
- Special conditions: Standard
- Horse amenities: None
Construction
Type & style
- Home type: SingleFamily
- Property subtype: Single Family Residence
Materials
- Vinyl
- Foundation: Crawl Space
Condition
- New construction: No
- Year built: 1923
Utilities & green energy
- Sewer: Public Sewer
- Water: City
- Utilities for property: Cable Available, Electricity Connected
Community & HOA
Community
- Subdivision: Park Place
Location
- Region: Statesville
Financial & listing details
- Price per square foot: $192/sqft
- Tax assessed value: $124,030
- Annual tax amount: $1,322
- Date on market: 10/22/2026
- Cumulative days on market: 31 days
- Listing terms: Cash,Conventional,FHA,VA Loan
- Electric utility on property: Yes
- Road surface type: Asphalt, Paved
Estimated market value
$239,600
$228,000 - $252,000
$1,525/mo
Price history
| Date | Event | Price |
|---|---|---|
| 10/23/2026 | Listed for sale | $245,000+276.9%$192/sqft |
Source:  Canopy MLS as distributed by MLS GRID #4437068 Report a problem | ||
| 11/10/2022 | Listing removed | -- |
Source: Zillow Rental Manager Report a problem | ||
| 11/7/2022 | Listed for rent | $1,300$1/sqft |
Source: Zillow Rental Manager Report a problem | ||
| 6/25/2013 | Sold | $65,000-11%$51/sqft |
Source: Public Record Report a problem | ||
| 5/11/2013 | Price change | $73,000-2.7%$57/sqft |
Source: RE/MAX PROPERTIES PLUS #2133815 Report a problem | ||
| 4/27/2013 | Price change | $75,000-3.7%$59/sqft |
Source: RE/MAX PROPERTIES PLUS #2133815 Report a problem | ||
| 3/23/2013 | Price change | $77,900-2.5%$61/sqft |
Source: RE/MAX PROPERTIES PLUS #2133815 Report a problem | ||
| 2/20/2013 | Listed for sale | $79,900+299.5%$63/sqft |
Source: RE/MAX Properties Plus, Inc. #2133815 Report a problem | ||
| 1/17/2013 | Sold | $20,000-42.7%$16/sqft |
Source: Canopy MLS as distributed by MLS GRID #2063190 Report a problem | ||
| 10/27/2012 | Price change | $34,900-15.9%$27/sqft |
Source: Lake Norman Realty, Inc. #2063190 Report a problem | ||
| 6/20/2012 | Price change | $41,500-6.7%$33/sqft |
Source: Lake Norman Realty, Inc. #2063190 Report a problem | ||
| 1/31/2012 | Listed for sale | $44,500$35/sqft |
Source: Lake Norman Realty, Inc. #2063190 Report a problem | ||
Public tax history
| Year | Property taxes | Tax assessment |
|---|---|---|
| 2025 | $1,322 | $124,030 |
| 2024 | $1,322 | $124,030 |
| 2023 | $1,322 +52.2% | $124,030 +79.8% |
| 2022 | $869 -6.1% | $69,000 |
| 2021 | $925 | $69,000 |
| 2020 | $925 +0.8% | $69,000 |
| 2019 | $918 +12% | $69,000 +7.5% |
| 2018 | $820 | $64,210 |
| 2017 | $820 +25.3% | $64,210 |
| 2016 | $654 | $64,210 |
| 2015 | $654 -5.4% | $64,210 -10.1% |
| 2014 | $691 | $71,400 -0.1% |
| 2013 | -- | $71,460 |
| 2012 | -- | $71,460 |
| 2011 | -- | $71,460 +1.2% |
| 2010 | -- | $70,600 +1.6% |
| 2009 | -- | $69,510 |
| 2008 | -- | $69,510 |
| 2007 | -- | $69,510 +13.4% |
| 2006 | -- | $61,270 |
| 2005 | -- | $61,270 |
| 2004 | -- | $61,270 |
| 2003 | -- | $61,270 +13.3% |
| 2002 | -- | $54,060 |
| 2001 | -- | $54,060 |
| 2000 | -- | $54,060 |
Find assessor info on the county website
Monthly payment
Est. payment
Payment breakdown
Explore the cost of this home by adjusting the details. Changes won't be saved.Climate risks
Neighborhood: 28677
Nearby schools
Schools provided by the listing agent
- Elementary: Third Creek
- Middle: Third Creek
- High: Statesville
Source: Canopy MLS as distributed by MLS GRID. This data may not be complete. We recommend contacting the local school district to confirm school assignments for this home.


Similar homes
- $265,0003 bd2 ba1.4k sqft404 Holland Cir, Statesville, NC 28677For Sale
 MLS ID #4440982, Angie Roberts, Keller Williams Unified. Canopy MLS as distributed by MLS GRID
- $220,0003 bd3 ba1.4k sqft804 Jost St #70-71, Statesville, NC 28677For Sale
 MLS ID #4442785, Summer Brady, Mainstay Brokerage LLC. Canopy MLS as distributed by MLS GRID
- $--4 bd2 ba1.8k sqft419 Armfield St, Statesville, NC 28677Auction
 Auction.com 2
- $245,0003 bd2 ba1.2k sqft517 Western Ave, Statesville, NC 28677For Sale
 MLS ID #4438883, SheAh Zhu, Honeynest Realty LLC. Canopy MLS as distributed by MLS GRID
- $260,0003 bd2 ba1.4k sqft517 N Carolina Ave, Statesville, NC 28677For SaleMLS ID #4431413, Brooke Gaither, Tarheel Realty II. Canopy MLS as distributed by MLS GRID
- $259,9003 bd2 ba1.4k sqft1204 Fulton Dr, Statesville, NC 28677For SaleMLS ID #4426164, Robert Salmons, Entera Realty LLC. Canopy MLS as distributed by MLS GRID
- $230,0003 bd2 ba1.4k sqft551 Colony Ct, Statesville, NC 28677For SaleMLS ID #4441033, Jill Galliher, Keller Williams Unified. Canopy MLS as distributed by MLS GRID
- $255,0003 bd2 ba1.1k sqft1226 Rolling Ln, Statesville, NC 28677New ConstructionMLS ID #4444979, Jason Kircher, Mooresville Realty LLC. Canopy MLS as distributed by MLS GRID
- $230,0003 bd2 ba1.5k sqft1014 8th St, Statesville, NC 28677For SaleMLS ID #4428447, Jarrett McCain, Cleve Realty. Canopy MLS as distributed by MLS GRID
- $275,0003 bd2 ba1.5k sqft690 Brookdale Dr, Statesville, NC 28677For SaleMLS ID #4440694, Jay White, Centralina Realty INC.. Canopy MLS as distributed by MLS GRID
- $245,0003 bd2 ba1.2k sqft1359 5th St, Statesville, NC 28677For SaleMLS ID #4439555, Anai Romero, WEICHERT REALTORS-LKN Partners. Canopy MLS as distributed by MLS GRID
- $247,5003 bd1 ba1.7k sqft211 Hill Haven Rd, Statesville, NC 28677For SaleMLS ID #4438397, Brent Mason, Tarheel Realty II. Canopy MLS as distributed by MLS GRID
- $269,0003 bd2 ba1.2k sqft454 Mables Ct, Statesville, NC 28677For SaleMLS ID #4435117, Keeli Morrison, Guardian Real Estate Group LLC. Canopy MLS as distributed by MLS GRID
- $219,9002 bd1 ba1.7k sqft220 Magnolia St, Statesville, NC 28677For SaleMLS ID #4440150, Ambernique Bradley, Better Homes and Gardens Real Estate Paracle. Canopy MLS as distributed by MLS GRID
- $245,0003 bd2 ba1k sqft1215 Wilson W Lee Blvd, Statesville, NC 28677For SaleMLS ID #4394986, Alexis Smith, EXP Realty LLC Mooresville. Canopy MLS as distributed by MLS GRID
- $199,0002 bd1 ba961 sqft332 Brevard St, Statesville, NC 28677For SaleMLS ID #4444885, Warren Greenlee, NorthGroup Real Estate LLC. Canopy MLS as distributed by MLS GRID
- $239,0003 bd3 ba1.2k sqft120 E Bell St, Statesville, NC 28677New ConstructionMLS ID #4413951, Kelly Bergstein, BSI Builder Services. Canopy MLS as distributed by MLS GRID
